VA ASSUMABLE LOW INTEREST RATE FOR ALL!!! COASTAL CHARM JUST STEPS TO THE BEACH. LOCATION TRULY SAYS IT ALL. This lovely home offers comfort, style, and convenience! All within walking distance to the sandy shoreline, scenic parks, Publix, popular restaurants, and boutique shopping. From the moment you arrive, the inviting covered front porch welcomes you with refreshing ocean breezes and relaxed coastal vibes! Step inside to an open-concept layout featuring porcelain tile flooring & elegant crown molding throughout. With over 1,100+ sq. ft. of living space, and generous storage throughout, plus a 220 sq. ft. bonus room (ideal for office, den, hobby room, or potential 3rd bedroom) Notable improvements & upgrades: Roof- Nov. 2023, Water heater 2021, Newer stainless refrigerator, Quartz/stone kitchen sink, Sleek acrylic walk-in shower system, VA Assumable mortgage, newer washer & dryer that is conveniently located in half bath. The well-appointed kitchen features a pass-through window that opens seamlessly into the great room, creating the perfect flow for entertaining, dining, or relaxing! Enjoy your fully fenced backyard complete with an irrigation system & patio. Ideal for gatherings or quiet evenings under the stars! A custom-built enclosed cypress outdoor shower adds a distinctive coastal touch you'll absolutely love. Whether you're searching for a primary residence, vacation home, or investment opportunity, this delightful beach retreat delivers comfort, location, and undeniable charm!!! Schedule your private showing today and experience small-town charm, the stunning beaches, and coastal living at its finest!
Active
Price cut: $7.4K (7/23)
$337,500
115 Longwood Dr, Ormond Beach, FL 32176
2beds
1,125sqft
Single Family Residence, Residential
Built in 1959
5,662 Square Feet Lot
$326,900 Zestimate®
$300/sqft
$-- HOA
What's special
Steps to the beachGenerous storage throughoutNewer stainless refrigeratorOpen-concept layoutInviting covered front porchIrrigation systemPorcelain tile flooring
- 184 days |
- 547 |
- 29 |
Zillow last checked:
Listing updated:
Listed by:
Lisa DiSario PA 386-295-1131,
Oceans Luxury Realty Full Service LLC
Source: DBAMLS,MLS#: 1223311
Facts & features
Interior
Bedrooms & bathrooms
- Bedrooms: 2
- Bathrooms: 2
- Full bathrooms: 1
- 1/2 bathrooms: 1
Bedroom 1
- Level: Main
- Area: 130 Square Feet
- Dimensions: 10.00 x 13.00
Bedroom 2
- Level: Main
- Area: 100 Square Feet
- Dimensions: 10.00 x 10.00
Bonus room
- Level: Main
- Area: 220 Square Feet
- Dimensions: 11.00 x 20.00
Dining room
- Level: Main
- Area: 72 Square Feet
- Dimensions: 8.00 x 9.00
Family room
- Level: Main
- Area: 300 Square Feet
- Dimensions: 15.00 x 20.00
Kitchen
- Level: Main
- Area: 81 Square Feet
- Dimensions: 9.00 x 9.00
Living room
- Level: Main
- Area: 204 Square Feet
- Dimensions: 12.00 x 17.00
Heating
- Central, Electric
Cooling
- Central Air
Appliances
- Included: Washer, Refrigerator, Microwave, Ice Maker, Electric Range, Dryer, Dishwasher
- Laundry: In Garage
Features
- Ceiling Fan(s), Open Floorplan, Primary Bathroom - Shower No Tub
- Flooring: Tile
Interior area
- Total structure area: 1,884
- Total interior livable area: 1,125 sqft
Property
Parking
- Total spaces: 1
- Parking features: Attached, Garage
- Attached garage spaces: 1
Features
- Stories: 1
- Patio & porch: Front Porch, Patio, Porch, Rear Porch
- Exterior features: Outdoor Shower
- Fencing: Fenced,Privacy
Lot
- Size: 5,662 Square Feet
- Dimensions: 60.0 ft x 100.0 ft
- Features: Sprinklers In Front, Sprinklers In Rear
Details
- Parcel number: 420302000080
- Zoning description: Single Family
Construction
Type & style
- Home type: SingleFamily
- Architectural style: Other
- Property subtype: Single Family Residence, Residential
Materials
- Block, Concrete
- Foundation: Block
- Roof: Shingle
Condition
- New construction: No
- Year built: 1959
Utilities & green energy
- Sewer: Septic Tank
- Water: Public
- Utilities for property: Cable Connected, Electricity Connected
Community & HOA
Community
- Subdivision: Brendale Heights
HOA
- Has HOA: No
Location
- Region: Ormond Beach
Financial & listing details
- Price per square foot: $300/sqft
- Tax assessed value: $295,491
- Annual tax amount: $2,292
- Date on market: 2/23/2026
- Listing terms: Assumable,Cash,Conventional,FHA,VA Loan
- Electric utility on property: Yes
- Road surface type: Paved
Estimated market value
$326,900
$311,000 - $343,000
$2,482/mo
Price history
| Date | Event | Price |
|---|---|---|
| 7/23/2026 | Price change | $337,500-2.1%$300/sqft |
Source:  DBAMLS #1223311 Report a problem DBAMLS #1223311 Report a problem | ||
| 6/17/2026 | Price change | $344,900-1.4%$307/sqft |
Source: DBAMLS #1223311 Report a problem | ||
| 2/23/2026 | Listed for sale | $349,900-10.1%$311/sqft |
Source: DBAMLS #1223311 Report a problem | ||
| 3/27/2025 | Listing removed | $389,000$346/sqft |
Source: DBAMLS #1205773 Report a problem | ||
| 11/11/2024 | Listed for sale | $389,000-2.7%$346/sqft |
Source: DBAMLS #1205773 Report a problem | ||
| 9/9/2024 | Listing removed | $399,900$355/sqft |
Source: DBAMLS #1124188 Report a problem | ||
| 8/1/2024 | Price change | $399,900-2.4%$355/sqft |
Source: DBAMLS #1124188 Report a problem | ||
| 5/28/2024 | Listed for sale | $409,900+102.4%$364/sqft |
Source: DBAMLS #1124188 Report a problem | ||
| 12/4/2019 | Sold | $202,500+27.4%$180/sqft |
Source: DBAMLS #1063670 Report a problem | ||
| 7/31/2014 | Sold | $159,000+72.8%$141/sqft |
Source: DBAMLS #559519 Report a problem | ||
| 7/7/2008 | Sold | $92,000$82/sqft |
Source: Public Record Report a problem | ||
Public tax history
| Year | Property taxes | Tax assessment |
|---|---|---|
| 2025 | $2,451 +6.9% | $197,724 +2.9% |
| 2024 | $2,293 +4.2% | $192,152 +3% |
| 2023 | $2,201 -23.6% | $186,556 +3% |
| 2022 | $2,882 | $181,122 +3% |
| 2021 | -- | $175,847 +1.4% |
| 2020 | $2,901 +31.4% | $173,419 +29.7% |
| 2018 | $2,208 +218.2% | $133,723 +73.2% |
| 2014 | $694 | $77,220 +1.5% |
| 2013 | -- | $76,079 +1.7% |
| 2012 | -- | $74,807 +0% |
| 2011 | -- | $74,805 -4% |
| 2010 | -- | $77,931 -9.4% |
| 2009 | -- | $85,980 +22.3% |
| 2007 | -- | $70,319 -0.5% |
| 2006 | -- | $70,662 +6.1% |
| 2005 | -- | $66,606 +3% |
| 2004 | -- | $64,666 +1.9% |
| 2003 | -- | $63,460 +2.4% |
| 2002 | -- | $61,973 +1.6% |
| 2001 | -- | $60,998 +3% |
| 2000 | -- | $59,222 |
Find assessor info on the county website
Monthly payment
Est. payment
Payment breakdown
Explore the cost of this home by adjusting the details. Changes won't be saved.Climate risks
Neighborhood: Ormond-by-the-Sea
Nearby schools
GreatSchools rating
- 6/10Beachside Elementary SchoolGrades: PK-5Distance: 2.8 mi
- 5/10Ormond Beach Middle SchoolGrades: 6-8Distance: 1.3 mi
- 7/10Seabreeze High SchoolGrades: 9-12Distance: 4.4 mi
- $300,0002 bd2 ba-- sqft115 Longwood Dr, Ormond Beach, FL 32176Off Market
- $291,5002 bd2 ba1.4k sqft113 Longwood Dr, Ormond Beach, FL 32176Off Market
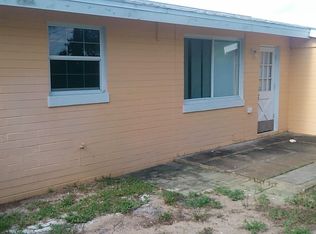
- $288,6002 bd1 ba1k sqft117 Longwood Dr, Ormond Beach, FL 32176Off Market

- $299,9003 bd2 ba1.4k sqft26 Hibiscus Dr, Ormond Beach, FL 32176For Sale
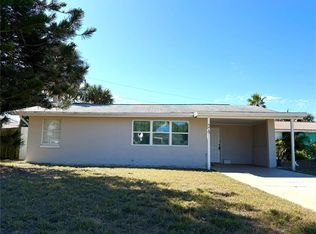
- $218,3002 bd1 ba700 sqft28 Hibiscus Dr, Ormond Beach, FL 32176Off Market
- $248,0002 bd1 ba1.2k sqft111 Longwood Dr, Ormond Beach, FL 32176Off Market
- $273,0002 bd2 ba1.2k sqft119 Longwood Dr, Ormond Beach, FL 32176Off Market
- $--2 bd3 ba1.1k sqft24 Hibiscus Dr #HOME, Ormond Beach, FL 32176Off Market
A local agent can set up tours, give advice and negotiate with sellers.
Similar homes
- $330,0003 bd2 ba1k sqft7 AZALEA Drive, Ormond Beach, FL 32176For Sale
 MLS ID #2139625, JANIE COFFEY. realMLS
 - $330,0002 bd2 ba953 sqft42 Brooks Dr, Ormond Beach, FL 32176For Sale
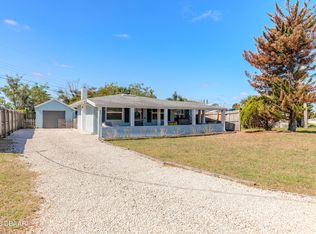
 MLS ID #1225811, Lora Trageser, EXIT Real Estate Property Solutions. DBAMLS
 - $325,0002 bd1 ba980 sqft18 Tropical Dr, Ormond Beach, FL 32176For Sale
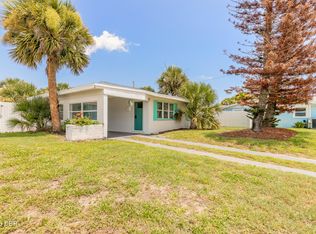 MLS ID #1228477, Stacy Kelly, EXP Realty LLC. DBAMLS
 - $329,9992 bd1 ba940 sqft28 Beechwood Dr, Ormond Beach, FL 32176For Sale
 MLS ID #1227868, Mary Maholias, Realty Pros Assured. DBAMLS
 - $354,0002 bd1 ba1.1k sqft17 River Shore Dr, Ormond Beach, FL 32176For SaleMLS ID #1227956, Mary Fleming, EXIT Beach Realty. DBAMLS
- $405,0003 bd3 ba1.1k sqft56 Poinsettia Dr, Ormond Beach, FL 32176For SaleMLS ID #1229473, Todd Hammond, Realty Pros Assured. DBAMLS
- $319,9003 bd3 ba1.4k sqft2898 Ocean Shore Blvd APT 603, Ormond Beach, FL 32176For SaleMLS ID #1230033, Todd Hammond, Realty Pros Assured. DBAMLS
- $375,0003 bd2 ba1.4k sqft215 Cumberland Ave, Ormond Beach, FL 32174For SaleMLS ID #1230056, Tracie Culver, Culver Realty & Property Management. DBAMLS
- $320,0003 bd2 ba1.4k sqft16 Laurel Oaks Cir, Ormond Beach, FL 32174For SaleMLS ID #1229983, Ann Licate Deckman, Realty One Group Evolve. DBAMLS
- $239,0002 bd2 ba1.1k sqft1510 Ocean Shore Blvd APT 410, Ormond Beach, FL 32176For SaleMLS ID #1229273, Kristen Griffis, 386RealEstate.com. DBAMLS
- $282,5002 bd3 ba1.4k sqft10 London Ln, Ormond Beach, FL 32176For SaleMLS ID #1229761, Jonathan B Owens, Keller Williams Realty Florida Partners. DBAMLS
- $325,0003 bd2 ba1.1k sqft6 Spiveys Ct, Ormond Beach, FL 32174For SaleMLS ID #1227516, Christopher Reed, RE/MAX Signature. DBAMLS
- $305,0003 bd2 ba937 sqft414 Flushing Ave, Daytona Beach, FL 32118For SaleMLS ID #1230016, Amanda Lobb, RE/MAX Signature. DBAMLS
- $350,0002 bd2 ba1.1k sqft2222 Ocean Shore Blvd APT 102B, Ormond Beach, FL 32176For SaleMLS ID #1225227, Max Molina, Coldwell Banker Coast Realty. DBAMLS
- $219,0002 bd2 ba1k sqft2100 Ocean Shore Blvd #1150, Ormond Beach, FL 32176For SaleMLS ID #1229267, Carolyn Botchie, Century 21 Sundance Realty. DBAMLS
- $--3 bd1 ba900 sqft716 Katherine St, South Daytona, FL 32119AuctionAuction.com 2
- $445,0002 bd2 ba1k sqft935 Ocean Shore Blvd APT 404, Ormond Beach, FL 32176For SaleMLS ID #1225057, Roger Maynard, Realty Pros Assured. DBAMLS
- $294,5004 bd2 ba1.5k sqft69 Magnolia Ave, Ormond Beach, FL 32174For SaleMLS ID #1228395, Michelle Zirkelbach, Adams, Cameron & Co., Realtors. DBAMLS
- $375,0002 bd2 ba1.1k sqft2222 Ocean Shore Blvd APT 403B, Ormond Beach, FL 32176For SaleMLS ID #1226683, Will Ferro, LPT Realty, LLC. DBAMLS
- $310,0004 bd2 ba1.2k sqft57 Laurel Oaks Cir, Ormond Beach, FL 32174For SaleMLS ID #1226979, Tiffany Phillips, Realty Pros Assured. DBAMLS
