Nestled between the river and ocean, this coastal retreat is move-in ready and waiting for its next chapter. From the moment you arrive, you'll appreciate the extensive updates from 2018, including a new roof, updated HVAC with ductwork, modern electrical and plumbing systems, new windows, freshly painted exterior, and luxury vinyl plank flooring throughout. The stylish kitchen features granite countertops, a farmhouse sink, and ceiling-height cabinetry, creating a space that is as functional as it is beautiful. Natural light fills the enclosed sun porch, offering the perfect spot for morning coffee, reading, or relaxing after a day at the beach. Outside, the spacious backyard is designed for coastal living with a covered porch, outdoor shower, and plenty of room for entertaining, gardening, or simply enjoying the Florida sunshine! Additional improvements include a new water heater, garage door with electric opener, and an inside washer/dryer for added convenience. Whether you're searching for a full-time residence, beach getaway, or seasonal escape, this charming Ormond-by-the-Sea home offers the relaxed coastal lifestyle you've been dreaming about. Just bring your flip-flops and toothbrush, everything else has already been done for you.
Active
Price cut: $20K (7/22)
$329,999
28 Beechwood Dr, Ormond Beach, FL 32176
2beds
940sqft
Single Family Residence, Residential
Built in 1957
6,098 Square Feet Lot
$-- Zestimate®
$351/sqft
$-- HOA
What's special
New roofGranite countertopsCovered porchEnclosed sun porchSpacious backyardCeiling-height cabinetryNew windows
- 54 days |
- 288 |
- 17 |
Zillow last checked:
Listing updated:
Listed by:
Mary Maholias 813-601-9531,
Realty Pros Assured,
Bonnie Karet 386-295-2109
Source: DBAMLS,MLS#: 1227868
Facts & features
Interior
Bedrooms & bathrooms
- Bedrooms: 2
- Bathrooms: 1
- Full bathrooms: 1
Bedroom 1
- Level: Main
- Area: 127 Square Feet
- Dimensions: 10.00 x 12.70
Bedroom 2
- Level: Main
- Area: 98.98 Square Feet
- Dimensions: 9.80 x 10.10
Dining room
- Area: 151.34 Square Feet
- Dimensions: 9.40 x 16.10
Florida room
- Area: 160.08 Square Feet
- Dimensions: 9.20 x 17.40
Kitchen
- Level: Main
- Area: 121 Square Feet
- Dimensions: 11.00 x 11.00
Living room
- Area: 160.93 Square Feet
- Dimensions: 12.10 x 13.30
Heating
- Central, Heat Pump
Cooling
- Central Air
Appliances
- Included: Refrigerator, Microwave, Ice Maker, Electric Range, Electric Cooktop, Disposal, Dishwasher
- Laundry: Gas Dryer Hookup, In Unit, Washer Hookup
Features
- Ceiling Fan(s)
- Flooring: Tile
Interior area
- Total structure area: 1,352
- Total interior livable area: 940 sqft
Property
Parking
- Total spaces: 1
- Parking features: Additional Parking, Garage, Garage Door Opener, On Street
- Garage spaces: 1
- Has uncovered spaces: Yes
Features
- Levels: One
- Stories: 1
- Patio & porch: Front Porch, Patio, Porch, Rear Porch
- Exterior features: Other
- Fencing: Fenced
Lot
- Size: 6,098 Square Feet
- Dimensions: 62.0 ft x 99.0 ft
Details
- Parcel number: 420315000440
- Zoning description: Single Family
Construction
Type & style
- Home type: SingleFamily
- Architectural style: Cottage,Other
- Property subtype: Single Family Residence, Residential
Materials
- Block, Concrete, Stucco
- Foundation: Block, Slab
- Roof: Shingle,Other
Condition
- Updated/Remodeled
- New construction: No
- Year built: 1957
Utilities & green energy
- Sewer: Septic Tank
- Water: Public
- Utilities for property: Electricity Connected, Water Connected
Community & HOA
Community
- Security: Security System Owned
- Subdivision: Ormond Shores
HOA
- Has HOA: No
Location
- Region: Ormond Beach
Financial & listing details
- Price per square foot: $351/sqft
- Tax assessed value: $294,220
- Annual tax amount: $5,504
- Date on market: 6/24/2026
- Listing terms: Cash,Conventional,FHA,VA Loan
- Electric utility on property: Yes
- Road surface type: Paved
Estimated market value
Not available
Estimated sales range
Not available
$2,180/mo
Price history
| Date | Event | Price |
|---|---|---|
| 7/22/2026 | Price change | $329,999-5.7%$351/sqft |
Source:  Stellar MLS #V4949749 Report a problem Stellar MLS #V4949749 Report a problem | ||
| 6/24/2026 | Listed for sale | $349,999+48.3%$372/sqft |
Source:  DBAMLS #1227868 Report a problem DBAMLS #1227868 Report a problem | ||
| 2/26/2021 | Sold | $236,000+1.8%$251/sqft |
Source: DBAMLS #1077697 Report a problem | ||
| 12/14/2020 | Price change | $231,900-1.3%$247/sqft |
Source: Realty Pros Assured #1077697 Report a problem | ||
| 11/13/2020 | Listed for sale | $234,999+14.4%$250/sqft |
Source: Realty Pros Assured #1077697 Report a problem | ||
| 3/26/2020 | Sold | $205,500-2.1%$219/sqft |
Source: DBAMLS #1061672 Report a problem | ||
| 10/5/2019 | Price change | $209,900-4.5%$223/sqft |
Source: Realty Experts Florida #1061672 Report a problem | ||
| 8/28/2019 | Listed for sale | $219,900+94.6%$234/sqft |
Source: Realty Experts Florida #1061672 Report a problem | ||
| 7/2/2018 | Sold | $113,000-9.4%$120/sqft |
Source: DBAMLS #1044540 Report a problem | ||
| 6/21/2018 | Listed for sale | $124,750+15.4%$133/sqft |
Source: FlatFee.com #1044540 Report a problem | ||
| 5/17/2018 | Listing removed | $108,120$115/sqft |
Source: REALHome Services and Solutions Report a problem | ||
| 5/11/2018 | Listed for sale | $108,120-9.3%$115/sqft |
Source: REALHome Services and Solutions Report a problem | ||
| 4/17/2018 | Sold | $119,200+50.9%$127/sqft |
Source: Public Record Report a problem | ||
| 3/14/2005 | Sold | $79,000$84/sqft |
Source: Public Record Report a problem | ||
Public tax history
| Year | Property taxes | Tax assessment |
|---|---|---|
| 2025 | $5,505 -2.6% | $294,220 -1.4% |
| 2024 | $5,654 +3.8% | $298,492 +7.4% |
| 2023 | $5,447 +9.8% | $277,841 +10% |
| 2022 | $4,963 | $252,583 +27% |
| 2021 | -- | $198,904 +67.2% |
| 2020 | $3,056 | $118,988 +10% |
| 2019 | $3,056 +22.7% | $108,171 -18.2% |
| 2018 | $2,491 -16.5% | $132,245 +6.5% |
| 2017 | $2,985 +5.8% | $124,187 +13.3% |
| 2016 | $2,822 +7.3% | $109,572 +5.4% |
| 2015 | $2,630 +16.3% | $104,002 +15.6% |
| 2014 | $2,260 | $89,989 +10.3% |
| 2013 | -- | $81,582 +9.7% |
| 2012 | -- | $74,402 -2.1% |
| 2011 | -- | $75,962 -4.4% |
| 2010 | -- | $79,462 -8% |
| 2009 | -- | $86,410 -36.4% |
| 2007 | -- | $135,899 -13.4% |
| 2006 | -- | $156,888 +29.8% |
| 2005 | -- | $120,881 +33.8% |
| 2004 | -- | $90,315 +26.2% |
| 2003 | -- | $71,553 +18% |
| 2002 | -- | $60,660 +17.3% |
| 2001 | -- | $51,724 +3% |
| 2000 | -- | $50,218 |
Find assessor info on the county website
Monthly payment
Est. payment
Payment breakdown
Explore the cost of this home by adjusting the details. Changes won't be saved.Climate risks
Neighborhood: Ormond-by-the-Sea
Nearby schools
GreatSchools rating
- 6/10Beachside Elementary SchoolGrades: PK-5Distance: 3.2 mi
- 5/10Ormond Beach Middle SchoolGrades: 6-8Distance: 1.5 mi
- 7/10Seabreeze High SchoolGrades: 9-12Distance: 4.7 mi
- $264,4002 bd1 ba700 sqft26 Beechwood Dr, Ormond Beach, FL 32176Off Market
- $314,5002 bd1 ba965 sqft30 Beechwood Dr, Ormond Beach, FL 32176Off Market
- $280,1002 bd1 ba940 sqft29 Azalea Dr, Ormond Beach, FL 32176Off Market

- $268,8002 bd1 ba880 sqft27 Azalea Dr, Ormond Beach, FL 32176Off Market
- $258,8002 bd1 ba775 sqft31 Azalea Dr, Ormond Beach, FL 32176Off Market
- $305,4002 bd2 ba940 sqft24 Beechwood Dr, Ormond Beach, FL 32176Off Market
- $296,5002 bd1 ba1k sqft32 Beechwood Dr, Ormond Beach, FL 32176Off Market
- $263,0002 bd1 ba700 sqft25 Azalea Dr, Ormond Beach, FL 32176Off Market
A local agent can set up tours, give advice and negotiate with sellers.
A local lender can help you make sure your offer is ready when you are.
Similar homes
- $369,0002 bd2 ba1k sqft23 Palm Dr, Ormond Beach, FL 32176For Sale

 MLS ID #1227724, Lonnie Marandino, Realty Experts Florida. DBAMLS
 - $325,0002 bd1 ba980 sqft18 Tropical Dr, Ormond Beach, FL 32176For Sale
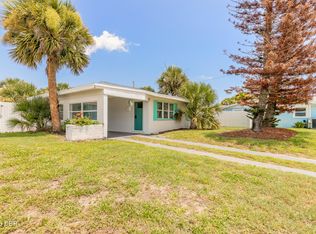 MLS ID #1228477, Stacy Kelly, EXP Realty LLC. DBAMLS
 - $319,9003 bd2 ba1k sqft47 Carol Rd, Ormond Beach, FL 32176For Sale
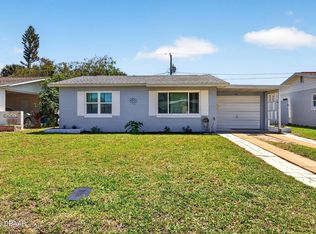 MLS ID #1225390, Kelly Ferguson, Simply Real Estate. DBAMLS
 - $405,0003 bd3 ba1.1k sqft56 Poinsettia Dr, Ormond Beach, FL 32176For Sale
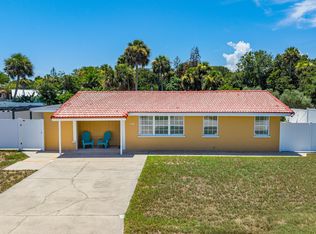 MLS ID #1229473, Todd Hammond, Realty Pros Assured. DBAMLS
 - $330,0002 bd2 ba953 sqft42 Brooks Dr, Ormond Beach, FL 32176For SaleMLS ID #1225811, Lora Trageser, EXIT Real Estate Property Solutions. DBAMLS
- $399,0002 bd2 ba1.2k sqft20 Sunny Shore Dr, Ormond Beach, FL 32176For SaleMLS ID #1229614, Yana Marchenko, Keller Williams Realty Florida Partners. DBAMLS
- $360,0002 bd2 ba1.3k sqft128 Longwood Dr, Ormond Beach, FL 32176For SaleMLS ID #1225683, Michael Burgess, Realty Pros Assured. DBAMLS
- $312,9003 bd2 ba1.1k sqft62 Brooks Dr, Ormond Beach, FL 32176For SaleMLS ID #1222657, Renita Kershaw, RE/MAX Signature. DBAMLS
- $239,0002 bd2 ba1.1k sqft1510 Ocean Shore Blvd APT 410, Ormond Beach, FL 32176For SaleMLS ID #1229273, Kristen Griffis, 386RealEstate.com. DBAMLS
- $289,9002 bd2 ba1k sqft2100 Ocean Shore Blvd APT 119, Ormond Beach, FL 32176For SaleMLS ID #1229505, Pamela McCowen, Realty Pros Assured. DBAMLS
- $370,0003 bd2 ba1.2k sqft160 Ponce De Leon Dr, Ormond Beach, FL 32176For SaleMLS ID #1229161, Listing Reciprocal, Nonmember office. DBAMLS
- $329,0003 bd2 ba1.1k sqft6 Spiveys Ct, Ormond Beach, FL 32174For SaleMLS ID #1227516, Christopher Reed, RE/MAX Signature. DBAMLS
- $338,0002 bd2 ba1.2k sqft332 Williams Ave, Daytona Beach, FL 32118For SaleMLS ID #1229592, Listing Reciprocal, Nonmember office. DBAMLS
- $219,0002 bd2 ba1k sqft2100 Ocean Shore Blvd #1150, Ormond Beach, FL 32176For SaleMLS ID #1229267, Carolyn Botchie, Century 21 Sundance Realty. DBAMLS
- $325,4003 bd2 ba1.1k sqft28 AARON Circle, Ormond Beach, FL 32174For SaleMLS ID #2132651, Michelle Ortelli. realMLS
- $355,0003 bd2 ba1.2k sqft609 Johnson Dr, Ormond Beach, FL 32174For SaleMLS ID #1226180, Jennifer Himmelstein, Realty Pros Assured. DBAMLS
- $299,9004 bd2 ba1.2k sqft419 Burleigh Ave, Holly Hill, FL 32117For SaleMLS ID #1229588, Patrick Calobrisi, Adams, Cameron & Co., Realtors. DBAMLS
- $299,9002 bd2 ba1.3k sqft51 Mayfield Cir, Ormond Beach, FL 32174For SaleMLS ID #1229047, Terri Wilkinson, Realty Pros Assured. DBAMLS
- $399,0002 bd2 ba1.1k sqft2290 Ocean Shore Blvd APT 207, Ormond Beach, FL 32176For SaleMLS ID #1228237, Marsha E. Evans PA, Realty Pros Assured. DBAMLS
- $445,0002 bd2 ba1k sqft935 Ocean Shore Blvd APT 404, Ormond Beach, FL 32176For SaleMLS ID #1225057, Roger Maynard, Realty Pros Assured. DBAMLS
