PREMIUM RENOVATION NOW TWO FULL BATHS! Three to four minute walk to the Beach. This beachside beauty has it all! New Roof in 2022. New facia, soffit and gutters, new sod, landscaping and new irrigation. Large Florida room set up currently as the dining room. Outside fireplace and large privately fenced back yard. You'll love the open concept! The kitchen boasts white shaker cabinetry with under cabinet lighting, granite countertops, granite eat-at bar, subway tile backsplash and Newer Samsung appliances!!! TWO MODERN COMPLETELY REMODELED BATHROOMS. Newer AC, impact doors & windows. New luxury vinyl flooring, cedar linen closet, insulated attic, new ceiling fans, new septic & drain field, new stucco and fresh paint inside & out. Beautiful fenced back yard featuring a paver patio, hot & cold outdoor beach shower. Room for a big pool! Walk to everything Tom Renick park and the Publix shoping center are a short walk. It's like your own private beach in many parts of Ormond By The Sea.
Active
Price cut: $10.9K (8/10)
$369,000
23 Palm Dr, Ormond Beach, FL 32176
2beds
1,015sqft
:
Get pre-qualified$2,469/mo
Single Family Residence, Residential
Built in 1955
6,969 Square Feet Lot
$367,100 Zestimate®
$364/sqft
$-- HOA
What's special
Outside fireplaceGranite eat-at barGranite countertopsOpen conceptNewer samsung appliancesNew luxury vinyl flooringImpact doors and windows
- 54 days |
- 348 |
- 14 |
Zillow last checked:
Listing updated:
Listed by:
Lonnie Marandino 386-843-5000,
Realty Experts Florida
Source: DBAMLS,MLS#: 1227724
Facts & features
Interior
Bedrooms & bathrooms
- Bedrooms: 2
- Bathrooms: 2
- Full bathrooms: 2
Bedroom 1
- Level: Main
- Area: 160 Square Feet
- Dimensions: 10.00 x 16.00
Bathroom 2
- Level: Main
- Area: 156 Square Feet
- Dimensions: 12.00 x 13.00
Florida room
- Level: Main
- Area: 170 Square Feet
- Dimensions: 10.00 x 17.00
Kitchen
- Level: Main
- Area: 121 Square Feet
- Dimensions: 11.00 x 11.00
Living room
- Level: Main
- Area: 175.5 Square Feet
- Dimensions: 13.00 x 13.50
Heating
- Central, Electric, Heat Pump
Cooling
- Central Air, Electric
Appliances
- Included: Washer, Refrigerator, Microwave, Ice Maker, Electric Range, Dryer, Dishwasher
- Laundry: Electric Dryer Hookup, In Garage, Washer Hookup
Features
- Breakfast Bar, Ceiling Fan(s), Eat-in Kitchen, Kitchen Island
- Flooring: Tile
Interior area
- Total structure area: 1,265
- Total interior livable area: 1,015 sqft
Property
Parking
- Total spaces: 1
- Parking features: Garage
- Garage spaces: 1
Features
- Levels: One
- Stories: 1
- Patio & porch: Patio
- Fencing: Back Yard,Wood
Lot
- Size: 6,969 Square Feet
- Dimensions: 62.0 ft x 113.0 ft
Details
- Parcel number: 420314000710
Construction
Type & style
- Home type: SingleFamily
- Architectural style: Other
- Property subtype: Single Family Residence, Residential
Materials
- Concrete
- Foundation: Block
- Roof: Shingle
Condition
- Updated/Remodeled
- New construction: No
- Year built: 1955
Utilities & green energy
- Sewer: Septic Tank
- Water: Public
- Utilities for property: Cable Connected, Electricity Connected, Water Connected
Community & HOA
Community
- Subdivision: Not In Subdivision
HOA
- Has HOA: No
Location
- Region: Ormond Beach
Financial & listing details
- Price per square foot: $364/sqft
- Tax assessed value: $302,358
- Annual tax amount: $5,645
- Date on market: 6/19/2026
- Listing terms: Cash,Conventional,FHA,VA Loan
- Electric utility on property: Yes
- Road surface type: Asphalt
Estimated market value
$367,100
$349,000 - $385,000
$2,429/mo
Price history
| Date | Event | Price |
|---|---|---|
| 8/10/2026 | Price change | $369,000-2.9%$364/sqft |
Source:  DBAMLS #1227724 Report a problem DBAMLS #1227724 Report a problem | ||
| 7/21/2026 | Price change | $379,900-3.8%$374/sqft |
Source: DBAMLS #1227724 Report a problem | ||
| 6/19/2026 | Listed for sale | $394,900-12.2%$389/sqft |
Source: DBAMLS #1227724 Report a problem | ||
| 2/26/2025 | Listing removed | $450,000$443/sqft |
Source: DBAMLS #1203445 Report a problem | ||
| 9/4/2024 | Listed for sale | $450,000+12.8%$443/sqft |
Source: DBAMLS #1203445 Report a problem | ||
| 4/14/2023 | Sold | $399,000-0.2%$393/sqft |
Source: DBAMLS #1101811 Report a problem | ||
| 3/23/2023 | Contingent | $399,900$394/sqft |
Source: DBAMLS #1101811 Report a problem | ||
| 3/13/2023 | Price change | $399,900-3.1%$394/sqft |
Source: DBAMLS #1101811 Report a problem | ||
| 3/1/2023 | Price change | $412,900-1.7%$407/sqft |
Source: DBAMLS #1101811 Report a problem | ||
| 2/25/2023 | Listed for sale | $419,900$414/sqft |
Source: DBAMLS #1101811 Report a problem | ||
| 2/24/2023 | Contingent | $419,900$414/sqft |
Source: DBAMLS #1101811 Report a problem | ||
| 2/23/2023 | Price change | $419,900-1.2%$414/sqft |
Source: DBAMLS #1101811 Report a problem | ||
| 2/1/2023 | Price change | $424,900-2.3%$419/sqft |
Source: DBAMLS #1101811 Report a problem | ||
| 12/29/2022 | Price change | $435,000-3.1%$429/sqft |
Source: DBAMLS #1101811 Report a problem | ||
| 10/18/2022 | Price change | $449,000-2.2%$442/sqft |
Source: DBAMLS #1101811 Report a problem | ||
| 10/3/2022 | Listed for sale | $459,000+83.6%$452/sqft |
Source: DBAMLS #1101811 Report a problem | ||
| 6/15/2022 | Sold | $250,000-5.3%$246/sqft |
Source: DBAMLS #1097229 Report a problem | ||
| 5/30/2022 | Contingent | $264,000$260/sqft |
Source: DBAMLS #1097229 Report a problem | ||
| 5/28/2022 | Listed for sale | $264,000$260/sqft |
Source: DBAMLS #1097229 Report a problem | ||
Public tax history
| Year | Property taxes | Tax assessment |
|---|---|---|
| 2025 | $5,645 -2.7% | $302,358 -1.4% |
| 2024 | $5,800 -0.1% | $306,791 +1% |
| 2023 | $5,804 +149.1% | $303,786 +133.9% |
| 2022 | $2,330 | $129,875 +7.4% |
| 2021 | -- | $120,924 +3.8% |
| 2020 | $2,131 | $116,501 +2.9% |
| 2019 | $2,131 +1.7% | $113,209 +5% |
| 2018 | $2,095 +4.8% | $107,769 +1.3% |
| 2017 | $1,999 +21.9% | $106,437 +8.6% |
| 2016 | $1,640 +10.3% | $97,997 +3.6% |
| 2015 | $1,487 +17.2% | $94,574 +9.1% |
| 2014 | $1,269 | $86,669 +4.7% |
| 2013 | -- | $82,807 +6.5% |
| 2012 | -- | $77,756 -2.1% |
| 2011 | -- | $79,385 -4.4% |
| 2010 | -- | $83,031 -8.2% |
| 2009 | -- | $90,407 -36.5% |
| 2007 | -- | $142,456 -13.4% |
| 2006 | -- | $164,580 +33.3% |
| 2005 | -- | $123,440 +34.7% |
| 2004 | -- | $91,662 +27.5% |
| 2003 | -- | $71,868 +18.3% |
| 2002 | -- | $60,757 +8.6% |
| 2001 | -- | $55,927 +4% |
| 2000 | -- | $53,783 |
Find assessor info on the county website
Monthly payment
Est. payment
Payment breakdown
Explore the cost of this home by adjusting the details. Changes won't be saved.Climate risks
Neighborhood: Ormond-by-the-Sea
Nearby schools
GreatSchools rating
- 6/10Beachside Elementary SchoolGrades: PK-5Distance: 3 mi
- 5/10Ormond Beach Middle SchoolGrades: 6-8Distance: 1.4 mi
- 7/10Seabreeze High SchoolGrades: 9-12Distance: 4.6 mi
- $292,8002 bd1 ba955 sqft25 Palm Dr, Ormond Beach, FL 32176Off Market

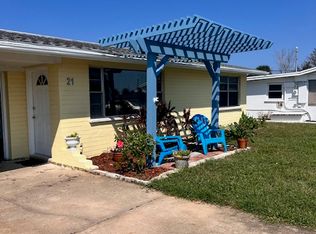
- $341,7003 bd2 ba1.1k sqft21 Palm Dr, Ormond Beach, FL 32176Off Market
- $320,4002 bd2 ba1.6k sqft22 Poinsettia Dr, Ormond Beach, FL 32176Off Market

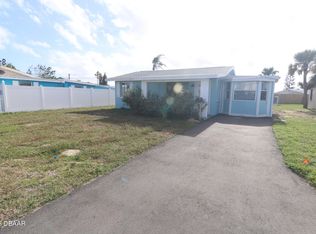
- $290,0003 bd1 ba1.1k sqft20 Poinsettia Dr, Ormond Beach, FL 32176Sold
- $287,8002 bd1 ba955 sqft27 Palm Dr, Ormond Beach, FL 32176Off Market
- $307,2002 bd1 ba955 sqft24 Poinsettia Dr, Ormond Beach, FL 32176Off Market
- $151,8622 bd1 ba955 sqft19 Palm Dr, Ormond Beach, FL 32176Off Market
- $290,6002 bd1 ba955 sqft19 Palm Dr, Ormond Beach, FL 32176Off Market
A local agent can set up tours, give advice and negotiate with sellers.
A local lender can help you make sure your offer is ready when you are.
Similar homes
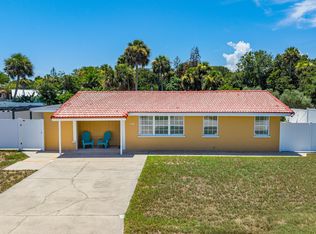
- $405,0003 bd3 ba1.1k sqft56 Poinsettia Dr, Ormond Beach, FL 32176For Sale
 MLS ID #1229473, Todd Hammond, Realty Pros Assured. DBAMLS
 - $370,0003 bd2 ba1.1k sqft46 Ocean Shore Dr, Ormond Beach, FL 32176For Sale
 MLS ID #1229067, Janene Lawrence, Realty Pros Assured. DBAMLS
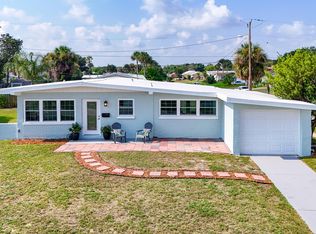
 - $360,0002 bd2 ba1.3k sqft128 Longwood Dr, Ormond Beach, FL 32176For Sale
 MLS ID #1225683, Michael Burgess, Realty Pros Assured. DBAMLS
 - $329,9992 bd1 ba940 sqft28 Beechwood Dr, Ormond Beach, FL 32176For Sale
 MLS ID #1227868, Mary Maholias, Realty Pros Assured. DBAMLS
 - $325,0002 bd1 ba980 sqft18 Tropical Dr, Ormond Beach, FL 32176For SaleMLS ID #1228477, Stacy Kelly, EXP Realty LLC. DBAMLS
- $370,0003 bd2 ba1.2k sqft160 Ponce De Leon Dr, Ormond Beach, FL 32176For SaleMLS ID #1229161, Listing Reciprocal, Nonmember office. DBAMLS
- $319,9003 bd2 ba1k sqft47 Carol Rd, Ormond Beach, FL 32176For SaleMLS ID #1225390, Kelly Ferguson, Simply Real Estate. DBAMLS
- $370,0003 bd2 ba1.4k sqft145 Hernandez Ave, Ormond Beach, FL 32174For SaleMLS ID #1229367, Michael Burgess, Realty Pros Assured. DBAMLS
- $312,9003 bd2 ba1.1k sqft62 Brooks Dr, Ormond Beach, FL 32176For SaleMLS ID #1222657, Renita Kershaw, RE/MAX Signature. DBAMLS
- $279,9002 bd2 ba1k sqft2100 Ocean Shore Blvd APT 119, Ormond Beach, FL 32176For SaleMLS ID #1229505, Pamela McCowen, Realty Pros Assured. DBAMLS
- $315,0004 bd2 ba1.2k sqft7 Greenfern Cir, Ormond Beach, FL 32174For SaleMLS ID #1229498, Gwynne Keller, Realty Pros Assured. DBAMLS
- $329,0003 bd2 ba1.1k sqft6 Spiveys Ct, Ormond Beach, FL 32174For SaleMLS ID #1227516, Christopher Reed, RE/MAX Signature. DBAMLS
- $355,0003 bd2 ba1.2k sqft609 Johnson Dr, Ormond Beach, FL 32174For SaleMLS ID #1226180, Jennifer Himmelstein, Realty Pros Assured. DBAMLS
- $344,9003 bd3 ba1.4k sqft2898 OCEAN SHORE Boulevard #402, Ormond Beach, FL 32176For SaleMLS ID #2137050, Michelle Ortelli. realMLS
- $325,4003 bd2 ba1.1k sqft28 AARON Circle, Ormond Beach, FL 32174For SaleMLS ID #2132651, Michelle Ortelli. realMLS
- $299,9002 bd2 ba1.3k sqft51 Mayfield Cir, Ormond Beach, FL 32174For SaleMLS ID #1229047, Terri Wilkinson, Realty Pros Assured. DBAMLS
- $345,0003 bd2 ba1.3k sqft1362 Cork Dr, Ormond Beach, FL 32174For SaleMLS ID #1222868, Sandie Ocampo-Geiger, RE/MAX Signature. DBAMLS
- $355,0002 bd2 ba1.1k sqft609 Good Life Way, Daytona Beach, FL 32124For SaleMLS ID #1229091, Kathleen Craig, Realty Hub. DBAMLS
- $445,0002 bd2 ba1.1k sqft344 Zelda Blvd, Daytona Beach, FL 32118For SaleMLS ID #1224574, Raquel Sotolongo, Roy & Company. DBAMLS
- $304,9903 bd2 ba1.2k sqft240 Hartford Ave, Daytona Beach, FL 32118For SaleMLS ID #1228876, Kyle Selby, Selby Realty, Inc.. DBAMLS
