Welcome home to this beautifully renovated 4 BR/2 BA home, perfectly situated on a quiet cul-de-sac in the heart of Ormond Beach. Thoughtfully updated from top to bottom, this move-in-ready home offers modern finishes, a split bedroom floor plan, and a spacious outdoor retreat.
The updated features include new Luxury Vinyl Plank flooring throughout, Brand new stainless steel appliances in kitchen, Both bathrooms have been completely renovated with new tile, vanities, toilets, modern lighting, and updated fixtures.
Additional features include a 6-year old roof, providing peace of mind for years to come.
Step outside to enjoy a large, fully fenced backyard with plenty of shade, perfect for relaxing, entertaining, or letting children and pets play. The screened-in lanai offers the ideal spot to enjoy your morning coffee or unwind in the evenings. Conveniently located just minutes from shopping, restaurants, parks, top-rated schools, and the beach, this home offers the perfect combination of comfort, style, and location.
Don't miss this opportunity to own a beautifully renovated home in one of the best zip codes. Schedule your showing today! Owner is listing agent. All information is deemed correct. Buyer and buyer's agent to verify all information is correct.
Active
Price cut: $16K (8/26)
$299,000
7 Greenfern Cir, Ormond Beach, FL 32174
4beds
1,200sqft
Single Family Residence, Residential
Built in 1981
7,840 Square Feet Lot
$294,400 Zestimate®
$249/sqft
$-- HOA
What's special
Modern finishesScreened-in lanaiQuiet cul-de-sacSplit bedroom floor planSpacious outdoor retreat
- 28 days
- 571
- 68
Zillow last checked:
Listing updated:
Listed by:
Gwynne Keller 386-898-5615,
Realty Pros Assured
Source: DBAMLS,MLS#: 1229498
Facts & features
Interior
Bedrooms & bathrooms
- Bedrooms: 4
- Bathrooms: 2
- Full bathrooms: 2
Bedroom 1
- Level: Main
- Area: 168 Square Feet
- Dimensions: 12.00 x 14.00
Bedroom 2
- Level: Main
- Area: 130 Square Feet
- Dimensions: 10.00 x 13.00
Bedroom 3
- Level: Main
- Area: 100 Square Feet
- Dimensions: 10.00 x 10.00
Bedroom 4
- Level: Main
- Area: 100 Square Feet
- Dimensions: 10.00 x 10.00
Dining room
- Level: Main
- Area: 64 Square Feet
- Dimensions: 8.00 x 8.00
Kitchen
- Level: Main
- Area: 64 Square Feet
- Dimensions: 8.00 x 8.00
Living room
- Level: Main
- Area: 300 Square Feet
- Dimensions: 15.00 x 20.00
Heating
- Central
Cooling
- Central Air
Appliances
- Included: Refrigerator, Microwave, Ice Maker, Electric Oven, Electric Cooktop, Disposal, Dishwasher
- Laundry: In Garage
Features
- Ceiling Fan(s), Primary Bathroom - Shower No Tub, Split Bedrooms, Walk-In Closet(s)
Interior area
- Total structure area: 1,745
- Total interior livable area: 1,200 sqft
Property
Parking
- Total spaces: 1
- Parking features: Garage
- Garage spaces: 1
Features
- Levels: One
- Stories: 1
- Patio & porch: Screened
- Fencing: Fenced,Wood
Lot
- Size: 7,840 Square Feet
- Dimensions: 75.0 ft x 107.0 ft
Details
- Parcel number: 424280000620
- Zoning description: Residential
Construction
Type & style
- Home type: SingleFamily
- Architectural style: Ranch
- Property subtype: Single Family Residence, Residential
Materials
- Block, Wood Siding
- Foundation: Block, Slab
- Roof: Shingle
Condition
- Updated/Remodeled
- New construction: No
- Year built: 1981
Utilities & green energy
- Sewer: Public Sewer
- Water: Public
- Utilities for property: Electricity Connected, Sewer Connected, Water Connected
Community & HOA
Community
- Subdivision: Laurel Oaks
HOA
- Has HOA: No
Location
- Region: Ormond Beach
Financial & listing details
- Price per square foot: $249/sqft
- Tax assessed value: $216,676
- Annual tax amount: $3,438
- Date on market: 8/10/2026
- Listing terms: Cash,Conventional,FHA,VA Loan
- Electric utility on property: Yes
- Road surface type: Asphalt
Estimated market value
$294,400
$280,000 - $309,000
$2,305/mo
Price history
| Date | Event | Price |
|---|---|---|
| 8/26/2026 | Price change | $299,000-5.1%$249/sqft |
Source:  DBAMLS #1229498 Report a problem DBAMLS #1229498 Report a problem | ||
| 8/18/2026 | Listed for sale | $315,000$263/sqft |
Source: DBAMLS #1229498 Report a problem | ||
| 8/13/2026 | Contingent | $315,000$263/sqft |
Source: DBAMLS #1229498 Report a problem | ||
| 8/10/2026 | Listed for sale | $315,000+258%$263/sqft |
Source: DBAMLS #1229498 Report a problem | ||
| 7/5/2024 | Listing removed | -- |
Source: Zillow Rentals Report a problem | ||
| 7/2/2024 | Listed for rent | $2,100+61.5%$2/sqft |
Source: Zillow Rentals Report a problem | ||
| 3/24/2021 | Listing removed | -- |
Source: Owner Report a problem | ||
| 2/20/2020 | Listing removed | $1,300$1/sqft |
Source: Owner Report a problem | ||
| 2/17/2020 | Listed for rent | $1,300+32%$1/sqft |
Source: Owner Report a problem | ||
| 12/17/2012 | Listing removed | $985$1/sqft |
Source: Owner Report a problem | ||
| 12/12/2012 | Listed for rent | $985$1/sqft |
Source: Owner Report a problem | ||
| 11/30/2012 | Sold | $88,000-7.9%$73/sqft |
Source: DBAMLS #536099 Report a problem | ||
| 9/22/2012 | Price change | $95,500-47.2%$80/sqft |
Source: Homepath #536099 Report a problem | ||
| 9/21/2012 | Listed for sale | -- |
Source: Homepath #536099 Report a problem | ||
| 3/30/2007 | Sold | $181,000+39.8%$151/sqft |
Source: Public Record Report a problem | ||
| 10/13/2004 | Sold | $129,500+47.2%$108/sqft |
Source: Public Record Report a problem | ||
| 6/8/2002 | Sold | $88,000+34.4%$73/sqft |
Source: Public Record Report a problem | ||
| 3/3/1994 | Sold | $65,500$55/sqft |
Source: Public Record Report a problem | ||
Public tax history
| Year | Property taxes | Tax assessment |
|---|---|---|
| 2025 | $3,438 +8.4% | $216,676 +15.1% |
| 2024 | $3,172 +7.1% | $188,190 +10% |
| 2023 | $2,962 +10% | $171,082 +10% |
| 2022 | $2,692 | $155,529 +10% |
| 2021 | -- | $141,390 +9.3% |
| 2020 | $1,680 | $129,328 +4.3% |
| 2019 | $1,680 +3.9% | $123,942 +5.5% |
| 2018 | $1,617 -16.2% | $117,520 +12.4% |
| 2017 | $1,930 +6.1% | $104,520 +18.5% |
| 2016 | $1,818 +8.9% | $88,233 +2% |
| 2015 | $1,670 +18.9% | $86,499 +27.1% |
| 2014 | $1,405 | $68,038 -3.2% |
| 2013 | -- | $70,285 +4.1% |
| 2012 | -- | $67,510 -6.5% |
| 2011 | -- | $72,217 -6.5% |
| 2010 | -- | $77,240 -24.5% |
| 2009 | -- | $102,324 -7.9% |
| 2007 | -- | $111,085 -0.5% |
| 2006 | -- | $111,627 +6.1% |
| 2005 | -- | $105,219 +17% |
| 2004 | -- | $89,958 +15.1% |
| 2003 | -- | $78,154 +31.1% |
| 2002 | -- | $59,599 +1.6% |
| 2001 | -- | $58,661 +3% |
| 2000 | -- | $56,953 |
Find assessor info on the county website
Monthly payment
Est. payment
Payment breakdown
Explore the cost of this home by adjusting the details. Changes won't be saved.Climate risks
Neighborhood: 32174
Similar homes
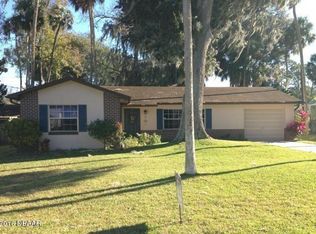
- $325,4003 bd2 ba1.1k sqft28 AARON Circle, Ormond Beach, FL 32174For Sale
 MLS ID #2132651, Michelle Ortelli. realMLS
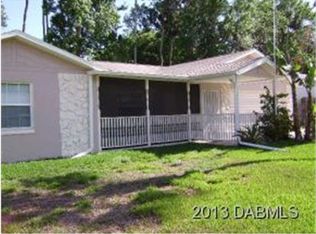
 - $299,9004 bd1 ba1.7k sqft358 S Orchard St, Ormond Beach, FL 32174For Sale

 MLS ID #1226259, Gina Sweringen Lawson LLC, Adams, Cameron & Co., Realtors. DBAMLS
 - $345,0003 bd2 ba1.2k sqft609 Johnson Dr, Ormond Beach, FL 32174For Sale
 MLS ID #1226180, Jennifer Himmelstein, Realty Pros Assured. DBAMLS
 - $344,9003 bd2 ba1.7k sqft1316 Golf Ave, Ormond Beach, FL 32174For Sale
 MLS ID #1230141, Moe Mossa, Savvy Avenue LLC. DBAMLS
 - $299,9002 bd2 ba1.3k sqft51 Mayfield Cir, Ormond Beach, FL 32174For SaleMLS ID #1229047, Terri Wilkinson, Realty Pros Assured. DBAMLS
- $279,9003 bd2 ba1.4k sqft6 Parkside Way, Ormond Beach, FL 32174For SaleMLS ID #1229936, Taylor Westfall Gillette, Simply Real Estate. DBAMLS
- $307,9003 bd2 ba1.2k sqft62 Brooks Dr, Ormond Beach, FL 32176For SaleMLS ID #1230323, Renita Kershaw, RE/MAX Signature. DBAMLS
- $370,0003 bd2 ba1.4k sqft145 Hernandez Ave, Ormond Beach, FL 32174For SaleMLS ID #1229367, Michael Burgess, Realty Pros Assured. DBAMLS
- $299,0003 bd2 ba1.5k sqft46 Heron Wing Dr, Ormond Beach, FL 32174For SaleMLS ID #1227872, Deana Frechette, Simply Real Estate. DBAMLS
- $244,0002 bd3 ba1.3k sqft108 Northbrook Ln, Ormond Beach, FL 32174For SaleMLS ID #1229090, Kelly Ferguson, Simply Real Estate. DBAMLS
- $369,0003 bd2 ba1.7k sqft129 Grey Dapple Way, Ormond Beach, FL 32174For SaleMLS ID #1229364, Hilary Deininger, Keller Williams Realty Florida Partners. DBAMLS
- $274,9993 bd2 ba1.1k sqft1215 Leon Ln, Daytona Beach, FL 32117For SaleMLS ID #1220357, Megan Wilson, Realty Pros Assured. DBAMLS
- $285,0003 bd2 ba1.4k sqft156 Springwood Dr, Daytona Beach, FL 32119For SaleMLS ID #1229585, Alice Cooper LLC, Adams, Cameron & Co., Realtors. DBAMLS
- $425,0003 bd2 ba1.7k sqft68 Brookwood Dr, Ormond Beach, FL 32174For SaleMLS ID #1224971, Terri Wilkinson, Realty Pros Assured. DBAMLS
- $299,9003 bd2 ba1.6k sqft100 Water Turkey Ct, Daytona Beach, FL 32119For SaleMLS ID #1229252, Stacey Mathews Johnson, Keller Williams Realty Florida Partners. DBAMLS
- $375,0003 bd2 ba1.5k sqft12 Old Creek Cir, Ormond Beach, FL 32174For SaleMLS ID #1229757, Linda Hershey, Coldwell Banker Premier Properties. DBAMLS
- $334,0003 bd2 ba1.5k sqft342 Dahoon Holly Dr, Daytona Beach, FL 32117For SaleMLS ID #1221694, Ashley Moss, Keller Williams Realty Florida Partners. DBAMLS
- $328,0002 bd2 ba1.2k sqft332 Williams Ave, Daytona Beach, FL 32118For SaleMLS ID #1229592, Listing Reciprocal, Nonmember office. DBAMLS
- $239,9903 bd2 ba1.4k sqft1913 Woodcrest Dr, Ormond Beach, FL 32174For SaleMLS ID #1229297, Rob Arnold, Sand Dollar Realty Group, Inc.. DBAMLS
- $319,9003 bd2 ba1k sqft47 Carol Rd, Ormond Beach, FL 32176For SaleMLS ID #1225390, Kelly Ferguson, Simply Real Estate. DBAMLS
