Welcome to 46 Heron Wing, where carefree living meets comfort, style, and peace of mind.
Built in 2018, this concrete block 3-bedroom, 2-bath villa with a 2-car garage is ideally situated on a quiet cul-de-sac and offers the privacy of an end unit with a tranquil, serene backdrop enjoyed from both the living areas and screened lanai.
Inside, you'll find soaring ceilings, tile flooring, an updated color palette, ceiling fans, window treatments, granite countertops, stainless steel appliances, and an included washer and dryer. The thoughtfully designed split-bedroom floor plan provides privacy for owners and guests alike, while the spacious dining area and extended counter-height breakfast bar create the perfect setting for entertaining family and friends.
Extensive storage, meticulous maintenance, and a truly turnkey condition make this home move-in ready from day one. Additional touches such as recessed lighting along the extended soffits add warmth and character throughout the living spaces.
At Huntington Village, the appeal goes beyond the home itself. This is the lifestyle you've worked hard to enjoy. Lock the door and travel with confidence. Spend less time maintaining a property and more time doing the things you love. Whether you're escaping winter, downsizing, or simply embracing a more carefree chapter, 46 Heron Wing offers the opportunity to come and go at your leisure while enjoying the comfort of a beautifully maintained home.
Close to I-95, medical facilities, shopping, dining, and entertainment, you'll spend less time driving and more time enjoying life. And if you're ever unsure which direction to go, simply head east. You'll eventually arrive at the Atlantic Ocean. We recommend stopping before you reach the surf line.
You've worked hard for this chapter of life. Now it's time to enjoy it.
Welcome home to 46 Heron Wing.
All information and measurements are intended to be accurate but are not guaranteed and should be independently verified.
Active
Price cut: $16K (8/13)
$299,000
46 Heron Wing Dr, Ormond Beach, FL 32174
3beds
1,594sqft
Single Family Residence, Residential
Built in 2018
4,791 Square Feet Lot
$293,400 Zestimate®
$188/sqft
$457/mo HOA
What's special
Screened lanaiGranite countertopsUpdated color paletteExtensive storageCeiling fansIncluded washer and dryerSoaring ceilings
- 58 days |
- 569 |
- 33 |
Zillow last checked:
Listing updated:
Listed by:
Deana Frechette 386-804-5562,
Simply Real Estate,
Henrik Host-Madsen 386-488-2181
Source: DBAMLS,MLS#: 1227872
Facts & features
Interior
Bedrooms & bathrooms
- Bedrooms: 3
- Bathrooms: 2
- Full bathrooms: 2
Bedroom 1
- Level: Main
- Area: 240 Square Feet
- Dimensions: 15.00 x 16.00
Bedroom 2
- Level: Main
- Area: 140 Square Feet
- Dimensions: 10.00 x 14.00
Den
- Level: Main
- Area: 90 Square Feet
- Dimensions: 10.00 x 9.00
Dining room
- Level: Main
- Area: 150 Square Feet
- Dimensions: 15.00 x 10.00
Kitchen
- Level: Main
- Area: 162 Square Feet
- Dimensions: 18.00 x 9.00
Living room
- Level: Main
- Area: 234 Square Feet
- Dimensions: 13.00 x 18.00
Other
- Description: Screened Patio
- Level: Main
- Area: 240 Square Feet
- Dimensions: 15.00 x 16.00
Heating
- Central, Electric
Cooling
- Central Air, Electric
Appliances
- Included: Washer, Refrigerator, Microwave, Electric Range, Dryer, Dishwasher
- Laundry: Electric Dryer Hookup, In Unit, Washer Hookup
Features
- Breakfast Bar, Ceiling Fan(s), Primary Bathroom - Shower No Tub, Split Bedrooms, Vaulted Ceiling(s), Walk-In Closet(s)
- Flooring: Carpet, Tile
Interior area
- Total structure area: 2,198
- Total interior livable area: 1,594 sqft
Video & virtual tour
Property
Parking
- Total spaces: 2
- Parking features: Attached, Garage, Garage Door Opener
- Attached garage spaces: 2
Features
- Levels: One
- Stories: 1
- Patio & porch: Covered, Rear Porch, Screened
- Has view: Yes
- View description: Trees/Woods
Lot
- Size: 4,791 Square Feet
- Features: Cul-De-Sac, Dead End Street, Sprinklers In Front, Wooded
Details
- Parcel number: 2214310253000000690
- Zoning description: Residential
Construction
Type & style
- Home type: SingleFamily
- Architectural style: Villa
- Property subtype: Single Family Residence, Residential
- Attached to another structure: Yes
Materials
- Block, Stucco
- Foundation: Slab
- Roof: Shingle
Condition
- Updated/Remodeled
- New construction: No
- Year built: 2018
Utilities & green energy
- Sewer: Public Sewer
- Water: Public
- Utilities for property: Cable Connected, Electricity Connected, Sewer Connected, Water Connected
Community & HOA
Community
- Security: Smoke Detector(s)
- Senior community: Yes
- Subdivision: Hunters Ridge
HOA
- Has HOA: Yes
- Amenities included: Cable TV, Clubhouse, Fitness Center, Maintenance Grounds, Maintenance Structure, Pickleball, Playground, Pool, Tennis Court(s)
- Services included: Cable TV, Internet, Maintenance Grounds, Maintenance Structure, Pest Control
- HOA fee: $1,100 quarterly
- HOA name: Vesta Property Services
- HOA phone: 386-366-0288
- Second HOA fee: $270 quarterly
Location
- Region: Ormond Beach
Financial & listing details
- Price per square foot: $188/sqft
- Tax assessed value: $293,369
- Annual tax amount: $5,593
- Date on market: 6/24/2026
- Listing terms: Cash,Conventional,FHA,VA Loan
- Electric utility on property: Yes
- Road surface type: Paved
Estimated market value
$293,400
$279,000 - $308,000
$2,469/mo
Price history
| Date | Event | Price |
|---|---|---|
| 8/13/2026 | Price change | $299,000-5.1%$188/sqft |
Source:  DBAMLS #1227872 Report a problem DBAMLS #1227872 Report a problem | ||
| 6/24/2026 | Listed for sale | $315,000+40%$198/sqft |
Source: DBAMLS #1227872 Report a problem | ||
| 11/17/2018 | Sold | $225,000-5%$141/sqft |
Source: DBAMLS #1050578 Report a problem | ||
| 6/22/2018 | Sold | $236,900$149/sqft |
Source: Public Record Report a problem | ||
Public tax history
| Year | Property taxes | Tax assessment |
|---|---|---|
| 2025 | $5,826 +0.6% | $293,369 +0.8% |
| 2024 | $5,792 +2.3% | $291,038 +5.7% |
| 2023 | $5,659 +5% | $275,242 +10% |
| 2022 | $5,388 +9.9% | $250,220 +10% |
| 2021 | $4,903 +5.1% | $227,473 +10% |
| 2020 | $4,664 +1.7% | $206,794 +4.1% |
| 2019 | $4,585 +554.5% | $198,638 +562.1% |
| 2018 | $701 +50.1% | $30,000 |
| 2017 | $467 | $30,000 |
Find assessor info on the county website
Monthly payment
Est. payment
Payment breakdown
Explore the cost of this home by adjusting the details. Changes won't be saved.Climate risks
Neighborhood: 32174
Nearby schools
GreatSchools rating
- 5/10Bunnell Elementary SchoolGrades: PK-5Distance: 15.1 mi
- 5/10Buddy Taylor Middle SchoolGrades: 6-8Distance: 18.3 mi
- 4/10Flagler-Palm Coast High SchoolGrades: 9-12Distance: 14.7 mi
- $322,9002 bd2 ba2.3k sqft44 Heron Wing Dr, Ormond Beach, FL 32174Off Market

- $323,5002 bd2 ba2.1k sqft42 Heron Wing Dr, Ormond Beach, FL 32174Off Market

- $327,8002 bd2 ba1.5k sqft40 Heron Wing Dr, Ormond Beach, FL 32174Off Market
- $333,6002 bd2 ba2.1k sqft38 Heron Wing Dr, Ormond Beach, FL 32174Off Market
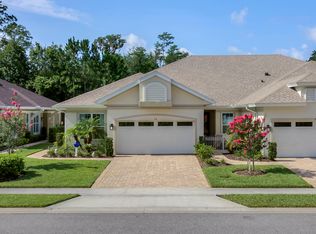
- $326,4002 bd2 ba1.6k sqft36 Heron Wing Dr, Ormond Beach, FL 32174Off Market
- $351,8002 bd2 ba1.6k sqft34 Heron Wing Dr, Ormond Beach, FL 32174Off Market
- $331,0002 bd2 ba1.5k sqft29 Heron Wing Dr, Ormond Beach, FL 32174Off Market
- $349,9002 bd2 ba1.6k sqft27 Heron Wing Dr, Ormond Beach, FL 32174Sold
A local agent can set up tours, give advice and negotiate with sellers.
A local lender can help you make sure your offer is ready when you are.
Similar homes
- $319,9002 bd2 ba1.3k sqft7 Grass Quit Ct, Ormond Beach, FL 32174For Sale

 MLS ID #1224221, Kelley Sarantis, Bob Hodges and Sons Realty. DBAMLS
 - $325,0002 bd3 ba1.6k sqft66 Wrendale Loop, Ormond Beach, FL 32174For Sale
 MLS ID #1226031, Deana Frechette, Simply Real Estate. DBAMLS
 - $357,5003 bd2 ba1.6k sqft6 Fox Lair Ct, Ormond Beach, FL 32174For Sale
 MLS ID #1229174, Tyler Renick, Realty Pros Assured. DBAMLS
 - $295,0003 bd2 ba1.6k sqft3003 Glin Cir, Ormond Beach, FL 32174For Sale
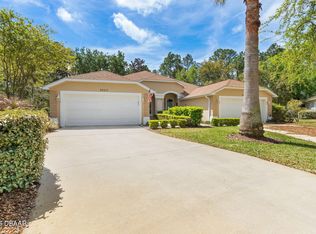 MLS ID #1224858, Marie Roache, Trademark Realty Group LLC. DBAMLS
 - $375,0003 bd2 ba1.9k sqft18 Carriage Creek Way, Ormond Beach, FL 32174For SaleMLS ID #1229339, Jonathan Gildon, Realty Pros Assured. DBAMLS
- $385,0004 bd2 ba2k sqft42 Huntington Pl, Ormond Beach, FL 32174For SaleMLS ID #1219340, Rola Michael, RE/MAX Signature. DBAMLS
- $419,5003 bd3 ba1.7k sqft5 Canterbury Woods, Ormond Beach, FL 32174For SaleMLS ID #1221828, Delissa Day, Grand Living Realty. DBAMLS
- $288,9003 bd2 ba2k sqft2461 Chretien Dr #27, Ormond Beach, FL 32174For SaleMLS ID #11871197, Donovan Frantz, Weichert, Realtors - Hallmark Properties. My State MLS
- $299,0003 bd3 ba1.9k sqft1176 Athlone Way, Ormond Beach, FL 32174For SaleMLS ID #255888, David Cassirer, DJ & Lindsey Real Estate. St Augustine St Johns County BOR
- $284,9002 bd3 ba1.6k sqft77 Bella Vita Way, Ormond Beach, FL 32174For SaleMLS ID #1226830, Anne Ellery, LoKation. DBAMLS
- $319,9003 bd2 ba1.6k sqft9 Slipper Flower Path E, Palm Coast, FL 32164For SaleMLS ID #1229905, Jim Izatt, Reel In Realty LLC. DBAMLS
- $345,0003 bd2 ba1.5k sqft2745 Portadown St, Ormond Beach, FL 32174For SaleMLS ID #1220136, Suzanne Mathis, Atlantic Ocean Realty. DBAMLS
- $395,0003 bd2 ba1.9k sqft1204 SUNNINGDALE Lane, Ormond Beach, FL 32174For SaleMLS ID #2132808, BRITTANY NOLAN. realMLS
- $312,9003 bd2 ba1.6k sqft769 Grand Reserve Dr, Bunnell, FL 32110For SaleMLS ID #1229892, Lisa Dunbar, Better Homes & Gardens RE \ Synergy. DBAMLS
- $340,0002 bd2 ba1.5k sqft830 Aldenham Ln, Ormond Beach, FL 32174For SaleMLS ID #1224581, Debbie Spelman, Venture Development Realty, Inc. DBAMLS
- $337,5002 bd2 ba1.5k sqft1000 Kilkenny Ln, Ormond Beach, FL 32174For SaleMLS ID #1222176, Elizabeth Kargar, Venture Development Realty, Inc. DBAMLS
- $355,0002 bd2 ba1.1k sqft609 Good Life Way, Daytona Beach, FL 32124For SaleMLS ID #1229091, Kathleen Craig, Realty Hub. DBAMLS
- $355,0003 bd3 ba2k sqft1047 Kilkenny Ln, Ormond Beach, FL 32174For SaleMLS ID #1219022, Elizabeth Kargar, Venture Development Realty, Inc. DBAMLS
- $368,0002 bd2 ba1.5k sqft817 Pinewood Dr, Ormond Beach, FL 32174For SaleMLS ID #1229172, Frank Lewis, Weichert Realtors Hallmark Properties. DBAMLS
- $347,9002 bd2 ba1.5k sqft732 Aldenham Ln, Ormond Beach, FL 32174For SaleMLS ID #1224537, Debbie Spelman, Venture Development Realty, Inc. DBAMLS
