This beautifully appointed 2-bedroom, 2-bath villa in Hunters Ridge's Huntington community offers stylish, low-maintenance living just minutes from Ormond Beach shopping, dining, and coastline. The gourmet kitchen shines with 42'' white cabinetry, pantry, stainless steel appliances, under cabinet lighting & beautiful countertops perfect for any home chef. Wood like plank tile in main area of home. The spacious primary suite features an oversized walk-in shower & generous closet. Enjoy morning coffee on the screened porch & convenience of a 2-car garage with brick-paver driveway. Guest bathroom has shower. Recessed lighting. Alarm system. Live the carefree Florida lifestyle in this peaceful 55+ community with exceptional amenities, including three pools, tennis & pickleball courts, clubhouse, fitness center & more. HOA covers TV, internet, lawn care, landscaping, roof, exterior paint & pest control. A wonderful opportunity to embrace comfort, convenience & vibrant community living.
Active
Price cut: $15.1K (6/8)
$319,900
7 Grass Quit Ct, Ormond Beach, FL 32174
2beds
1,364sqft
:
Get pre-qualified$2,607/mo
Single Family Residence, Residential
Built in 2021
3,920 Square Feet Lot
$312,500 Zestimate®
$235/sqft
$445/mo HOA
What's special
Spacious primary suiteGourmet kitchenBeautiful countertopsScreened porchRecessed lightingStainless steel appliancesOversized walk-in shower
- 130 days |
- 171 |
- 6 |
Zillow last checked:
Listing updated:
Listed by:
Kelley Sarantis 954-263-4924,
Bob Hodges and Sons Realty
Source: DBAMLS,MLS#: 1224221
Facts & features
Interior
Bedrooms & bathrooms
- Bedrooms: 2
- Bathrooms: 2
- Full bathrooms: 2
Bedroom 1
- Level: Main
- Area: 178.02 Square Feet
- Dimensions: 12.11 x 14.70
Bedroom 2
- Level: Main
- Area: 226.92 Square Feet
- Dimensions: 18.60 x 12.20
Primary bathroom
- Level: Main
- Area: 119.89 Square Feet
- Dimensions: 12.11 x 9.90
Dining room
- Level: Main
- Area: 180.6 Square Feet
- Dimensions: 12.90 x 14.00
Kitchen
- Level: Main
- Area: 142.8 Square Feet
- Dimensions: 10.20 x 14.00
Laundry
- Level: Main
- Area: 40.29 Square Feet
- Dimensions: 5.10 x 7.90
Living room
- Level: Main
- Area: 233.16 Square Feet
- Dimensions: 13.40 x 17.40
Other
- Description: Lanai
- Level: Main
- Area: 93.8 Square Feet
- Dimensions: 13.40 x 7.00
Heating
- Central, Electric
Cooling
- Central Air, Electric
Appliances
- Included: Refrigerator, Microwave, Electric Range, Disposal, Dishwasher
- Laundry: In Unit
Features
- Breakfast Bar, Ceiling Fan(s), Open Floorplan, Pantry, Primary Bathroom - Shower No Tub, Split Bedrooms, Walk-In Closet(s)
- Flooring: Carpet, Tile
Interior area
- Total structure area: 1,979
- Total interior livable area: 1,364 sqft
Video & virtual tour
Property
Parking
- Total spaces: 2
- Parking features: Attached, Garage, Garage Door Opener
- Attached garage spaces: 2
Features
- Levels: One
- Stories: 1
- Patio & porch: Rear Porch, Screened
Lot
- Size: 3,920 Square Feet
Details
- Parcel number: 2214310256000001320
Construction
Type & style
- Home type: SingleFamily
- Architectural style: Villa
- Property subtype: Single Family Residence, Residential
- Attached to another structure: Yes
Materials
- Block, Concrete, Stucco
- Foundation: Slab
- Roof: Shingle
Condition
- New construction: No
- Year built: 2021
Utilities & green energy
- Sewer: Public Sewer
- Water: Public
- Utilities for property: Cable Available, Sewer Connected, Water Connected
Community & HOA
Community
- Security: Smoke Detector(s)
- Senior community: Yes
- Subdivision: Hunters Ridge
HOA
- Has HOA: Yes
- Amenities included: Cable TV, Clubhouse, Fitness Center, Maintenance Grounds, Pickleball, Playground, Pool, Tennis Court(s)
- Services included: Cable TV, Internet, Maintenance Grounds, Maintenance Structure, Pest Control
- HOA fee: $1,335 quarterly
Location
- Region: Ormond Beach
Financial & listing details
- Price per square foot: $235/sqft
- Tax assessed value: $245,421
- Annual tax amount: $4,193
- Date on market: 3/17/2026
- Listing terms: Cash,Conventional,VA Loan
- Road surface type: Asphalt
Estimated market value
$312,500
$297,000 - $328,000
$2,380/mo
Price history
| Date | Event | Price |
|---|---|---|
| 6/8/2026 | Price change | $319,900-4.5%$235/sqft |
Source:  DBAMLS #1224221 Report a problem DBAMLS #1224221 Report a problem | ||
| 3/17/2026 | Listed for sale | $335,000$246/sqft |
Source: DBAMLS #1224221 Report a problem | ||
Public tax history
| Year | Property taxes | Tax assessment |
|---|---|---|
| 2024 | $4,194 -0.1% | $245,421 -0.2% |
| 2023 | $4,199 +1.7% | $245,997 -8.4% |
| 2022 | $4,128 +125.5% | $268,650 +667.6% |
| 2021 | $1,831 +1.7% | $35,000 +16.7% |
| 2020 | $1,801 -0.4% | $30,000 |
| 2019 | $1,807 +290.6% | $30,000 |
| 2018 | $463 | $30,000 |
Find assessor info on the county website
Monthly payment
Est. payment
Payment breakdown
Explore the cost of this home by adjusting the details. Changes won't be saved.Climate risks
Neighborhood: 32174
Nearby schools
GreatSchools rating
- 5/10Bunnell Elementary SchoolGrades: PK-5Distance: 15.4 mi
- 5/10Buddy Taylor Middle SchoolGrades: 6-8Distance: 18.5 mi
- 4/10Flagler-Palm Coast High SchoolGrades: 9-12Distance: 14.9 mi
- $301,5002 bd2 ba1.3k sqft5 Grass Quit Ct, Ormond Beach, FL 32174Off Market
- $300,7002 bd2 ba1.3k sqft9 Grass Quit Ct, Ormond Beach, FL 32174Off Market
- $306,7002 bd2 ba1.3k sqft3 Grass Quit Ct, Ormond Beach, FL 32174Off Market
- $299,9002 bd2 ba1.3k sqft11 Grass Quit Ct, Ormond Beach, FL 32174Sold
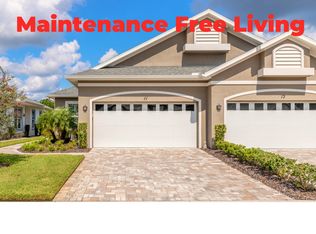
- $340,0002 bd2 ba1.3k sqft13 Grass Quit Ct, Ormond Beach, FL 32174Sold
- $320,5002 bd2 ba1.3k sqft15 Grass Quit Ct, Ormond Beach, FL 32174Off Market
- $330,7002 bd2 ba2.1k sqft8 Hawk Roost Ct, Ormond Beach, FL 32174Off Market
- $324,4002 bd2 ba1.5k sqft6 Hawk Roost Ct, Ormond Beach, FL 32174Off Market
A local agent can set up tours, give advice and negotiate with sellers.
A local lender can help you make sure your offer is ready when you are.
Similar homes
- $337,0002 bd3 ba1.6k sqft74 Wrendale Loop, Ormond Beach, FL 32174For Sale
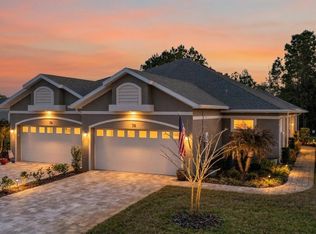 MLS ID #261181, David Cassirer, DJ & Lindsey Real Estate. St Augustine St Johns County BOR
 - $315,0003 bd2 ba1.5k sqft46 Heron Wing Dr, Ormond Beach, FL 32174For Sale

 MLS ID #1227872, Deana Frechette, Simply Real Estate. DBAMLS
 - $344,9002 bd3 ba1.6k sqft66 Wrendale Loop, Ormond Beach, FL 32174For Sale
 MLS ID #1226031, Deana Frechette, Simply Real Estate. DBAMLS
 - $385,0004 bd2 ba2k sqft42 Huntington Pl, Ormond Beach, FL 32174For Sale
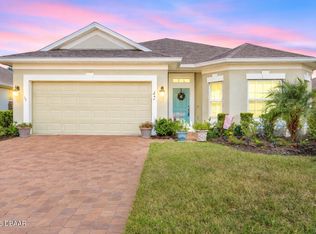 MLS ID #1219340, Rola Michael, RE/MAX Signature. DBAMLS
 - $399,0003 bd2 ba1.8k sqft35 Fawn Haven Trl, Ormond Beach, FL 32174For SaleMLS ID #1223346, Elizabeth Kargar, Venture Development Realty, Inc. DBAMLS
- $390,0003 bd3 ba1.8k sqft23 Fawn Haven Trl, Ormond Beach, FL 32174For SaleMLS ID #1225277, Deena Adelson, Coldwell Banker Premier Properties. DBAMLS
- $389,0003 bd2 ba1.8k sqft54 Levee Ln, Ormond Beach, FL 32174For SaleMLS ID #1227669, Brittany Paige Maher, Local Living Realty Group. DBAMLS
- $309,0003 bd2 ba1.7k sqft18 Oak Village Dr, Ormond Beach, FL 32174For SaleMLS ID #1227289, Paul Hart, Hart Pro Realty. DBAMLS
- $340,0002 bd2 ba1.5k sqft830 Aldenham Ln, Ormond Beach, FL 32174For SaleMLS ID #1224581, Debbie Spelman, Venture Development Realty, Inc. DBAMLS
- $449,9003 bd2 ba1.7k sqft56 Circle Creek Way, Ormond Beach, FL 32174For SaleMLS ID #1227692, Lonnie Marandino, Realty Experts Florida. DBAMLS
- $438,0003 bd2 ba1.9k sqft120 Black Hickory Way, Ormond Beach, FL 32174For SaleMLS ID #1225407, Toni Wright, Adams, Cameron & Co., Realtors. DBAMLS
- $284,9002 bd3 ba1.6k sqft77 Bella Vita Way, Ormond Beach, FL 32174For SaleMLS ID #1226830, Anne Ellery, LoKation. DBAMLS
- $349,9003 bd2 ba1.5k sqft2745 Portadown St, Ormond Beach, FL 32174For SaleMLS ID #1220136, Suzanne Mathis, Atlantic Ocean Realty. DBAMLS
- $359,9002 bd2 ba1.3k sqft444 Lime Ave, Daytona Beach, FL 32124For SaleMLS ID #1224655, Danny Robinson, Realty Pros Assured. DBAMLS
- $359,9003 bd2 ba1.8k sqft31 Old Sunbeam Dr, South Daytona, FL 32119For SaleMLS ID #1228881, Raquel Sotolongo, Roy & Company. DBAMLS
- $355,3562 bd2 ba1.1k sqft317 Pop Top Ln, Daytona Beach, FL 32124For SaleMLS ID #1226782, Aimee Aballo, Realty Hub. DBAMLS
- $375,0003 bd3 ba1.6k sqft9 Soco Trl, Ormond Beach, FL 32174For SaleMLS ID #1224067, Jennifer Kulzer, Realty Pros Assured. DBAMLS
- $339,9003 bd2 ba1.4k sqft280 Catriona Dr, Daytona Beach, FL 32124For SaleMLS ID #1223716, Joan Burnett, Simply Real Estate. DBAMLS
- $389,0002 bd2 ba1.3k sqft401 Parrot Ln, Daytona Beach, FL 32124For SaleMLS ID #1227244, Ashley Fountain, Life Real Estate. DBAMLS
- $379,0003 bd2 ba1.7k sqft2173 Raglan Cir, Ormond Beach, FL 32174For SaleMLS ID #1228473, Taner Banks, Keller Williams Realty Florida Partners. DBAMLS
