Start living the maintenance-free life at Huntington Villas, a serene 55+ community with excellent amenities, a short drive to the beach and nearby shopping. This almost-new, high-quality home features large walk-in closets, 42'' kitchen cabinets with soft-close doors and drawers, stainless steel appliances, quartz countertops, wood-tiled floors throughout, crown molding, and 8' interior doors. Additional highlights include an epoxy finish on the garage floor and a paver driveway and entry. The 2-bedroom, 2-bathroom villa offers a spacious 2-car garage, an open floor plan, and a screened porch for enjoying your morning coffee. HOA fees cover TV, internet, lawn and landscaping, roof replacement, exterior paint, pest control, 3 pools, tennis/pickleball, clubhouse and fitness center. Move-in ready and waiting for you!
Closed
$340,000
13 Grass Quit Ct, Ormond Beach, FL 32174
2beds
1,364sqft
Single Family Residence, Residential, Half Duplex
Built in 2021
3,920 Square Feet Lot
$317,900 Zestimate®
$249/sqft
$2,230 Estimated rent
Home value
$317,900
$302,000 - $334,000
$2,230/mo
Zestimate® history
Owner options
List your home for rent
$2,230/mo
Rent Zestimate®
Find your next renter with Zillow Rental Manager. Plus, with online applications, you can quickly screen prospective tenants – for free.
$2,230/mo
Rent Zestimate®
Refinance and save
$3,652/mo
Est. payment
Refinancing to a lower rate could help reduce your monthly payments and save thousands over the life of the loan.
$3,652/mo
Est. payment
Explore your selling options
Work with a Zillow partner agent
Leverage their expertise and Zillow's premium Showcase listings to get your home seen by more buyers.
Get startedList with your own agent
Get your home in front of millions of buyers by listing it on Zillow.
Learn how to do itSell it yourself
Take full control of how buyers see your home on Zillow by listing For Sale by Owner (FSBO).
List your homeWhat's special
Zillow last checked:
Listing updated:
Listed by:
Doug Gernert 386-673-7001,
RE/MAX Signature
Bought with:
Brian Madsen, 3299922
EXIT Real Estate Property Solutions
Source: DBAMLS,MLS#: 1201824
Facts & features
Interior
Bedrooms & bathrooms
- Bedrooms: 2
- Bathrooms: 2
- Full bathrooms: 2
Bedroom 1
- Level: Main
- Area: 195 Square Feet
- Dimensions: 13.00 x 15.00
Kitchen
- Level: Main
- Area: 117 Square Feet
- Dimensions: 9.00 x 13.00
Heating
- Central, Electric, Heat Pump
Cooling
- Central Air, Electric
Appliances
- Included: Refrigerator, Microwave, Electric Water Heater, Electric Range, Disposal, Dishwasher
- Laundry: Electric Dryer Hookup, In Unit, Washer Hookup
Features
- Breakfast Bar, Ceiling Fan(s), Open Floorplan, Pantry, Primary Bathroom - Shower No Tub, Split Bedrooms, Walk-In Closet(s)
- Flooring: Tile
Interior area
- Total structure area: 1,979
- Total interior livable area: 1,364 sqft
Property
Parking
- Total spaces: 2
- Parking features: Attached, Garage, Garage Door Opener
- Attached garage spaces: 2
Features
- Levels: One
- Stories: 1
- Patio & porch: Porch, Rear Porch, Screened
Lot
- Size: 3,920 Square Feet
- Features: Cul-De-Sac
Details
- Parcel number: 2214310256000001290
Construction
Type & style
- Home type: SingleFamily
- Architectural style: Contemporary,Half Duplex
- Property subtype: Single Family Residence, Residential, Half Duplex
- Attached to another structure: Yes
Materials
- Block, Stucco
- Foundation: Slab
- Roof: Shingle
Condition
- Updated/Remodeled
- New construction: No
- Year built: 2021
Utilities & green energy
- Sewer: Public Sewer
- Water: Public
- Utilities for property: Cable Available, Cable Connected, Electricity Connected, Sewer Connected, Water Connected
Community & HOA
Community
- Senior community: Yes
- Subdivision: Hunters Ridge
HOA
- Has HOA: Yes
- Amenities included: Basketball Court, Cable TV, Clubhouse, Fitness Center, Maintenance Grounds, Management, Pickleball, Playground, Pool, Tennis Court(s)
- Services included: Cable TV, Internet, Maintenance Grounds, Maintenance Structure
- HOA fee: $1,330 quarterly
- HOA name: Hunters Ridge and Huntington Village
Location
- Region: Ormond Beach
Financial & listing details
- Price per square foot: $249/sqft
- Tax assessed value: $245,932
- Annual tax amount: $4,756
- Date on market: 7/22/2024
- Listing terms: Cash,Conventional,FHA,VA Loan
- Electric utility on property: Yes
- Road surface type: Asphalt
Price history
| Date | Event | Price |
|---|---|---|
| 8/8/2024 | Sold | $340,000-1.4%$249/sqft |
Source:  DBAMLS #1201824 Report a problem DBAMLS #1201824 Report a problem | ||
| 7/26/2024 | Pending sale | $345,000$253/sqft |
Source: DBAMLS #1201824 Report a problem | ||
| 7/22/2024 | Listed for sale | $345,000$253/sqft |
Source: DBAMLS #1201824 Report a problem | ||
Public tax history
| Year | Property taxes | Tax assessment |
|---|---|---|
| 2024 | $5,169 -0.3% | $245,932 -0.2% |
| 2023 | $5,185 +1.3% | $246,501 -8.4% |
| 2022 | $5,121 +179.7% | $269,217 +669.2% |
| 2021 | $1,831 +1.7% | $35,000 +16.7% |
| 2020 | $1,801 -0.4% | $30,000 |
| 2019 | $1,807 +290.6% | $30,000 |
| 2018 | $463 | $30,000 |
Find assessor info on the county website
Neighborhood: 32174
Nearby homes
- $299,9002 bd2 ba1.3k sqft11 Grass Quit Ct, Ormond Beach, FL 32174Sold
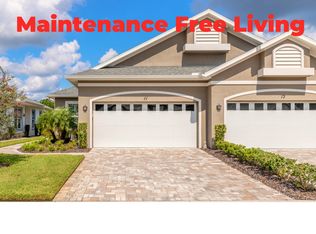
- $320,3002 bd2 ba1.3k sqft15 Grass Quit Ct, Ormond Beach, FL 32174Off Market

- $355,0002 bd2 ba1.5k sqft17 Grass Quit Ct, Ormond Beach, FL 32174Sold
- $302,7002 bd2 ba1.3k sqft9 Grass Quit Ct, Ormond Beach, FL 32174Off Market
- $306,8002 bd2 ba1.3k sqft19 Grass Quit Ct, Ormond Beach, FL 32174Off Market
- $319,9002 bd2 ba1.3k sqft7 Grass Quit Ct, Ormond Beach, FL 32174For Sale
- $303,4002 bd2 ba1.3k sqft5 Grass Quit Ct, Ormond Beach, FL 32174Off Market
- $309,9002 bd3 ba1.6k sqft14 Hawk Roost Ct, Ormond Beach, FL 32174Off Market
Nearby schools
GreatSchools rating
- 5/10Bunnell Elementary SchoolGrades: PK-5Distance: 15.3 mi
- 5/10Buddy Taylor Middle SchoolGrades: 6-8Distance: 18.5 mi
- 4/10Flagler-Palm Coast High SchoolGrades: 9-12Distance: 14.9 mi
Get a cash offer in 3 minutes
Find out how much your home could sell for in as little as 3 minutes with a no-obligation cash offer.
Estimated market value
$317,900
Get a cash offer in 3 minutes
Find out how much your home could sell for in as little as 3 minutes with a no-obligation cash offer.
Estimated market value
$317,900
- Florida
- Flagler County
- Ormond Beach
- 32174
- 13 Grass Quit Ct
Nearby cities
Nearby neighborhoods
Nearby zip codes
Other Ormond Beach Topics
