Located in sought-after Breakaway Trails, this beautifully maintained ICI Chatham model with a 2022 roof welcomes you through grand double doors into a light-filled home featuring neutral tones, custom niches, decorative knee wall, and a stunning living room lighted, two-tone coffered ceiling. This split floor plan offers 3 bedrooms and 2 bathrooms, including one with backyard access, perfect for a future pool. Enjoy high ceilings, abundant storage, a formal dining room, eat-in kitchen, pantry, breakfast bar, and an indoor laundry room with cabinets, utility sink, and closet. Relax on the screened-in lanai overlooking the landscaped backyard. Ceiling fans in place for added comfort. Peace of mind comes with the personal home security system and the 24-hour manned security gates. Amenities: pool, clubhouse, tennis, pickleball, dog park, playground, sports field, & picnic pavilion. Convenient to shopping, hospitals, and restaurants. Add your own touches and make this your forever home. Roof is 2022, water heater is 2021, AC is 2016.
Active
Price cut: $12K (7/7)
$438,000
120 Black Hickory Way, Ormond Beach, FL 32174
3beds
1,931sqft
:
Get pre-qualified$3,041/mo
Single Family Residence, Residential
Built in 2005
8,712 Square Feet Lot
$428,300 Zestimate®
$227/sqft
$143/mo HOA
What's special
Breakfast barHigh ceilingsDecorative knee wallGrand double doorsCustom nichesAbundant storageNeutral tones
- 109 days |
- 453 |
- 29 |
Zillow last checked:
Listing updated:
Listed by:
Toni Wright 386-290-5146,
Adams, Cameron & Co., Realtors,
Michelle Ellis 828-768-8899
Source: DBAMLS,MLS#: 1225407
Facts & features
Interior
Bedrooms & bathrooms
- Bedrooms: 3
- Bathrooms: 2
- Full bathrooms: 2
Bedroom 1
- Description: En suite bath, walk-in closet, extra sitting area
- Level: Main
- Area: 208.12 Square Feet
- Dimensions: 17.20 x 12.10
Bedroom 2
- Description: Large closet
- Level: Main
- Area: 112.11 Square Feet
- Dimensions: 11.10 x 10.10
Bedroom 3
- Level: Main
- Area: 102.11 Square Feet
- Dimensions: 10.10 x 10.11
Dining room
- Level: Main
- Area: 120 Square Feet
- Dimensions: 10.00 x 12.00
Kitchen
- Description: Barstool seating
- Level: Main
- Area: 128.38 Square Feet
- Dimensions: 9.80 x 13.10
Laundry
- Description: Utility sink
- Level: Main
- Area: 38.88 Square Feet
- Dimensions: 5.40 x 7.20
Living room
- Description: Triple slider
- Level: Main
- Area: 213.15 Square Feet
- Dimensions: 14.70 x 14.50
Other
- Description: Kitchenette
- Level: Main
- Area: 65.69 Square Feet
- Dimensions: 8.10 x 8.11
Other
- Description: Foyer
- Level: Main
- Area: 42.75 Square Feet
- Dimensions: 5.70 x 7.50
Other
- Description: Garage
- Level: Main
- Area: 404.01 Square Feet
- Dimensions: 20.10 x 20.10
Other
- Description: Screened-in porch
- Level: Main
- Area: 170.14 Square Feet
- Dimensions: 9.40 x 18.10
Heating
- Central, Electric
Cooling
- Central Air
Appliances
- Included: Refrigerator, Microwave, Electric Range, Dishwasher
- Laundry: Electric Dryer Hookup, In Unit, Sink, Washer Hookup
Features
- Breakfast Bar, Breakfast Nook, Ceiling Fan(s), Eat-in Kitchen, Entrance Foyer, Open Floorplan, Pantry, Primary Bathroom -Tub with Separate Shower, Split Bedrooms, Walk-In Closet(s)
- Flooring: Carpet, Tile
Interior area
- Total structure area: 2,666
- Total interior livable area: 1,931 sqft
Video & virtual tour
Property
Parking
- Total spaces: 2
- Parking features: Garage, Garage Door Opener
- Garage spaces: 2
Features
- Levels: One
- Stories: 1
- Patio & porch: Covered, Front Porch, Rear Porch, Screened
- Has view: Yes
- View description: Pond, Water
- Has water view: Yes
- Water view: Pond,Water
- Waterfront features: Pond
Lot
- Size: 8,712 Square Feet
- Dimensions: 71.0 ft x 126.0 ft
- Features: Sprinklers In Front, Sprinklers In Rear
Details
- Parcel number: 412306000380
- Zoning description: Residential
Construction
Type & style
- Home type: SingleFamily
- Architectural style: Ranch
- Property subtype: Single Family Residence, Residential
Materials
- Block, Stucco
- Foundation: Slab
- Roof: Shingle
Condition
- Updated/Remodeled
- New construction: No
- Year built: 2005
Utilities & green energy
- Sewer: Public Sewer
- Water: Public
- Utilities for property: Cable Connected, Electricity Connected, Sewer Connected, Water Connected
Community & HOA
Community
- Security: Gated with Guard, Security System Owned, Smoke Detector(s)
- Subdivision: Breakaway Trails
HOA
- Has HOA: Yes
- Amenities included: Barbecue, Clubhouse, Dog Park, Gated, Park, Pickleball, Playground, Pool, Tennis Court(s), Management - On Site
- HOA fee: $430 quarterly
Location
- Region: Ormond Beach
Financial & listing details
- Price per square foot: $227/sqft
- Tax assessed value: $374,956
- Annual tax amount: $3,046
- Date on market: 4/18/2026
- Listing terms: Cash,Conventional,FHA,VA Loan
- Electric utility on property: Yes
- Road surface type: Paved
Estimated market value
$428,300
$407,000 - $450,000
$2,580/mo
Price history
| Date | Event | Price |
|---|---|---|
| 7/7/2026 | Listed for sale | $438,000$227/sqft |
Source:  DBAMLS #1225407 Report a problem DBAMLS #1225407 Report a problem | ||
| 7/7/2026 | Contingent | $438,000$227/sqft |
Source: DBAMLS #1225407 Report a problem | ||
| 7/7/2026 | Price change | $438,000-2.7%$227/sqft |
Source:  Stellar MLS #V4948300 Report a problem Stellar MLS #V4948300 Report a problem | ||
| 6/28/2026 | Pending sale | $450,000$233/sqft |
Source: Stellar MLS #V4948300 Report a problem | ||
| 6/28/2026 | Contingent | $450,000$233/sqft |
Source: DBAMLS #1225407 Report a problem | ||
| 5/23/2026 | Price change | $450,000-2.2%$233/sqft |
Source: DBAMLS #1225407 Report a problem | ||
| 4/18/2026 | Listed for sale | $460,000+45.3%$238/sqft |
Source: DBAMLS #1225407 Report a problem | ||
| 8/10/2023 | Listing removed | -- |
Source: Zillow Rentals Report a problem | ||
| 7/25/2023 | Price change | $2,950-7.8%$2/sqft |
Source: Zillow Rentals Report a problem | ||
| 7/16/2023 | Listed for rent | $3,200+16.4%$2/sqft |
Source: Zillow Rentals Report a problem | ||
| 7/1/2022 | Listing removed | -- |
Source: Zillow Rental Manager Report a problem | ||
| 6/25/2022 | Price change | $2,750-3.5%$1/sqft |
Source: Zillow Rental Manager Report a problem | ||
| 6/15/2022 | Listed for rent | $2,850+26.7%$1/sqft |
Source: Zillow Rental Manager Report a problem | ||
| 2/26/2021 | Listing removed | -- |
Source: Owner Report a problem | ||
| 6/24/2020 | Listing removed | $2,250$1/sqft |
Source: Owner Report a problem | ||
| 6/6/2020 | Listed for rent | $2,250+18.4%$1/sqft |
Source: Owner Report a problem | ||
| 5/3/2019 | Listing removed | $1,900$1/sqft |
Source: Owner Report a problem | ||
| 4/15/2019 | Price change | $1,900-2.6%$1/sqft |
Source: Owner Report a problem | ||
| 4/2/2019 | Price change | $1,950-7.1%$1/sqft |
Source: Owner Report a problem | ||
| 3/25/2019 | Price change | $2,100-4.5%$1/sqft |
Source: Owner Report a problem | ||
| 1/20/2019 | Price change | $2,200+2.3%$1/sqft |
Source: Owner Report a problem | ||
| 1/6/2019 | Listed for rent | $2,150$1/sqft |
Source: Owner Report a problem | ||
| 11/23/2005 | Sold | $316,510$164/sqft |
Source: Agent Provided Report a problem | ||
Public tax history
| Year | Property taxes | Tax assessment |
|---|---|---|
| 2025 | $3,047 +4.3% | $233,606 +2.9% |
| 2024 | $2,920 -46.6% | $227,023 -27.8% |
| 2023 | $5,464 +12.9% | $314,320 +10% |
| 2022 | $4,840 | $285,745 +10% |
| 2021 | -- | $259,768 -0.8% |
| 2020 | $4,608 | $261,750 +1.1% |
| 2019 | $4,608 +0.2% | $258,944 +4.5% |
| 2018 | $4,597 +1.7% | $247,824 +8.2% |
| 2017 | $4,520 +3.5% | $228,955 +7.5% |
| 2016 | $4,367 +3.6% | $212,938 +1.4% |
| 2015 | $4,215 +5.1% | $210,076 +4.5% |
| 2014 | $4,009 | $201,010 +16.1% |
| 2013 | -- | $173,132 +9.4% |
| 2012 | -- | $158,303 0% |
| 2011 | -- | $158,304 -3.1% |
| 2010 | -- | $163,367 -11.3% |
| 2009 | -- | $184,164 -34.8% |
| 2007 | -- | $282,657 +1.7% |
| 2006 | -- | $277,883 +409.9% |
| 2005 | -- | $54,500 +445% |
| 2004 | -- | $10,000 +538.2% |
| 2003 | -- | $1,567 |
Find assessor info on the county website
Monthly payment
Est. payment
Payment breakdown
Explore the cost of this home by adjusting the details. Changes won't be saved.Climate risks
Neighborhood: 32174
Nearby schools
GreatSchools rating
- 6/10Pathways Elementary SchoolGrades: PK-5Distance: 0.2 mi
- 5/10David C Hinson Sr Middle SchoolGrades: 6-8Distance: 3.1 mi
- 4/10Mainland High SchoolGrades: 9-12Distance: 7.1 mi
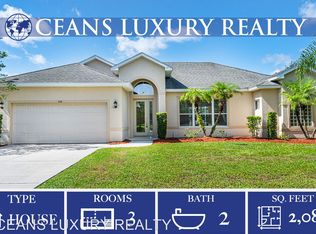
- $478,6003 bd2 ba2k sqft124 Black Hickory Way, Ormond Beach, FL 32174Off Market
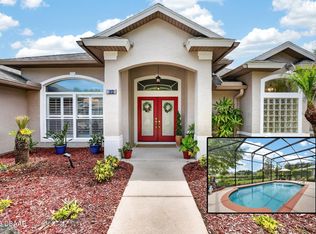
- $516,0003 bd2 ba3k sqft116 Black Hickory Way, Ormond Beach, FL 32174Off Market

- $542,5003 bd2 ba1.9k sqft128 Black Hickory Way, Ormond Beach, FL 32174Sold
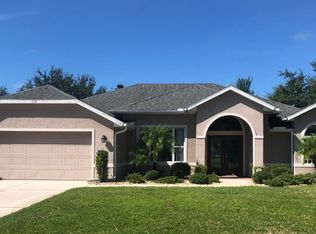
- $419,7003 bd2 ba2.6k sqft112 Black Hickory Way, Ormond Beach, FL 32174Off Market
- $535,0004 bd3 ba3.2k sqft121 Black Hickory Way, Ormond Beach, FL 32174Off Market
- $625,0004 bd2 ba2.3k sqft115 Black Hickory Way, Ormond Beach, FL 32174Sold
- $1,124,0004 bd3 ba4.3k sqft31 Coquina Lake Way, Ormond Beach, FL 32174For Sale
- $471,6003 bd2 ba1.9k sqft125 Black Hickory Way, Ormond Beach, FL 32174Off Market
A local agent can set up tours, give advice and negotiate with sellers.
A local lender can help you make sure your offer is ready when you are.
Similar homes
- $449,9003 bd2 ba1.8k sqft15 Circle Creek Way, Ormond Beach, FL 32174For Sale

 MLS ID #1229190, Geraldine Westfall Adams, Simply Real Estate. DBAMLS
 - $445,0004 bd3 ba2.5k sqft50 Herringbone Way, Ormond Beach, FL 32174For Sale
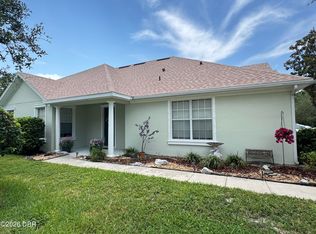 MLS ID #1229255, Doug Gernert, RE/MAX Signature. DBAMLS
 - $400,0003 bd2 ba2.2k sqft92 Ridge Field Pl, Ormond Beach, FL 32174For Sale
 MLS ID #1229074, Kelly Dickmann, Adams, Cameron & Co., Realtors. DBAMLS
 - $449,9003 bd2 ba1.7k sqft56 Circle Creek Way, Ormond Beach, FL 32174For Sale
 MLS ID #1227692, Lonnie Marandino, Realty Experts Florida. DBAMLS
 - $399,9003 bd2 ba1.8k sqft16 Manderley Ln, Ormond Beach, FL 32174For SaleMLS ID #1229202, Marsha E. Evans PA, Realty Pros Assured. DBAMLS
- $485,0003 bd2 ba1.8k sqft56 Thornhill Chase Cir, Ormond Beach, FL 32174For SaleMLS ID #1224088, Marsha E. Evans PA, Realty Pros Assured. DBAMLS
- $440,0003 bd2 ba1.9k sqft1204 SUNNINGDALE Lane, Ormond Beach, FL 32174For SaleMLS ID #2132808, BRITTANY NOLAN. realMLS
- $439,0002 bd3 ba2.4k sqft28 Treetop Cir, Ormond Beach, FL 32174For SaleMLS ID #1229198, Kim Peran, Adams, Cameron & Co., Realtors. DBAMLS
- $399,0003 bd2 ba1.8k sqft35 Fawn Haven Trl, Ormond Beach, FL 32174For SaleMLS ID #1223346, Elizabeth Kargar, Venture Development Realty, Inc. DBAMLS
- $520,0003 bd2 ba2.3k sqft133 Creek Forest Ln, Ormond Beach, FL 32174For SaleMLS ID #1226496, Amy Rugg, Ted Rugg & Associates LLC. DBAMLS
- $499,0003 bd2 ba1.9k sqft372 Chelsea Place Ave, Ormond Beach, FL 32174For SaleMLS ID #1223111, Toni Wright, Adams, Cameron & Co., Realtors. DBAMLS
- $369,9003 bd2 ba1.8k sqft35 Carriage Creek Way, Ormond Beach, FL 32174For SaleMLS ID #1223626, Dawn Beltrami, RE/MAX Signature. DBAMLS
- $499,0003 bd2 ba2.6k sqft4 Archangel Cir, Ormond Beach, FL 32174For SaleMLS ID #1228495, Aegidius Warmerdam, Miller Real Estate and Assoc.. DBAMLS
- $480,9003 bd3 ba1.8k sqft1106 Shockney Dr, Ormond Beach, FL 32174For SaleMLS ID #1224422, Robert Page, Adams, Cameron & Co., Realtors. DBAMLS
- $588,5004 bd3 ba2.5k sqft15 Deep Woods Way, Ormond Beach, FL 32174For SaleMLS ID #1227985, Ian Anderson, EXP Realty LLC. DBAMLS
- $540,0003 bd2 ba2.1k sqft456 Chelsea Place Ave, Ormond Beach, FL 32174For SaleMLS ID #1227695, Elliott Rosser, Redfin Corporation. DBAMLS
- $489,0004 bd3 ba2.1k sqft33 Fawn Haven Trl, Ormond Beach, FL 32174For SaleMLS ID #1222416, Rola Michael, RE/MAX Signature. DBAMLS
- $449,0003 bd2 ba2.1k sqft105 Opal Hill Cir, Daytona Beach, FL 32124For SaleMLS ID #1229075, Allison Gartrell, Adams, Cameron & Co., Realtors. DBAMLS
- $474,9003 bd2 ba2.1k sqft409 Seabrook Rd, Ormond Beach, FL 32174For SaleMLS ID #1224347, Jeremy Reidenberg, Adams, Cameron & Co., Realtors. DBAMLS
- $599,9004 bd3 ba2.5k sqft3 Echo Woods Way, Ormond Beach, FL 32174For SaleMLS ID #1228184, Steven Thomas, Trademark Realty Group LLC. DBAMLS
