Welcome to this stunning ICI 4 car Garage custom home on a DOUBLE LOT in Breakaway Trails. The owners invested over $150,000 in remodeling, featuring new floors, fireplace, two fully remodeled bathrooms, new windows, new A/C, freshly painted interiors & lifetime warranty garage floor, and upgraded saltwater cell. Originally built in 2005 with a 2012 expansion, this home offers water views, an in-law suite with private bath & porch access, modern contemporary lighting fixtures, arched entryways, formal dining for 12, butler's pantry with a wine fridge , a gourmet kitchen with induction cooktop & dual wall ovens, master suite, plus an office. Outdoor space includes screened upgraded saltwater cell, paver patios, & built-in lighting. Community offers clubhouse, pool, tennis, pickleball, playgrounds, trails, and gated entry with a 24/7 live guard. Don't miss this opportunity to own one of the few double lot homes on a cul de sac in Breakaway tra
Pending
Price cut: $25K (7/18)
$1,124,000
31 Coquina Lake Way, Ormond Beach, FL 32174
4beds
4,316sqft
Single Family Residence, Residential
Built in 2005
10,454 Square Feet Lot
$1,077,600 Zestimate®
$260/sqft
$143/mo HOA
What's special
Freshly painted interiorsModern contemporary lighting fixturesMaster suiteUpgraded saltwater cellLifetime warranty garage floorPaver patiosTwo fully remodeled bathrooms
- 64 days |
- 617 |
- 27 |
Zillow last checked:
Listing updated:
Listed by:
Arun Reddy 386-341-0121,
Florida Investment Realty
Source: DBAMLS,MLS#: 1227496
Facts & features
Interior
Bedrooms & bathrooms
- Bedrooms: 4
- Bathrooms: 3
- Full bathrooms: 3
Bedroom 1
- Level: Main
- Area: 208 Square Feet
- Dimensions: 13.00 x 16.00
Bedroom 2
- Level: Main
- Area: 221 Square Feet
- Dimensions: 13.00 x 17.00
Bedroom 3
- Level: Main
- Area: 130 Square Feet
- Dimensions: 10.00 x 13.00
Bedroom 4
- Level: Main
- Area: 143 Square Feet
- Dimensions: 11.00 x 13.00
Dining room
- Level: Main
- Area: 204 Square Feet
- Dimensions: 12.00 x 17.00
Family room
- Level: Main
- Area: 168 Square Feet
- Dimensions: 12.00 x 14.00
Kitchen
- Level: Main
- Area: 260 Square Feet
- Dimensions: 13.00 x 20.00
Laundry
- Level: Main
- Area: 96 Square Feet
- Dimensions: 8.00 x 12.00
Living room
- Level: Main
- Area: 476 Square Feet
- Dimensions: 17.00 x 28.00
Heating
- Central, Electric, Heat Pump
Cooling
- Central Air, Electric, Multi Units
Appliances
- Included: Refrigerator, Microwave, Induction Cooktop, Electric Water Heater, Electric Oven, Double Oven, Dishwasher
- Laundry: Electric Dryer Hookup, In Unit, Washer Hookup
Features
- Breakfast Bar, Breakfast Nook, Built-in Features, Pantry, Ceiling Fan(s), Eat-in Kitchen, Guest Suite, Jack and Jill Bath, Open Floorplan, Primary Bathroom -Tub with Separate Shower, Walk-In Closet(s), Wet Bar
- Flooring: Tile, Wood
- Number of fireplaces: 1
Interior area
- Total structure area: 6,207
- Total interior livable area: 4,316 sqft
Property
Parking
- Total spaces: 4
- Parking features: Attached
- Attached garage spaces: 4
Features
- Levels: One
- Stories: 1
- Patio & porch: Patio, Rear Porch, Screened
- Pool features: In Ground, Salt Water, Screen Enclosure
- Has spa: Yes
- Spa features: In Ground, Private
- Has view: Yes
- View description: Pond
- Has water view: Yes
- Water view: Pond
Lot
- Size: 10,454 Square Feet
- Dimensions: 85.0 ft x 125.0 ft
- Features: Cul-De-Sac, Sprinklers In Front, Sprinklers In Rear
Details
- Parcel number: 412306000210
Construction
Type & style
- Home type: SingleFamily
- Architectural style: Ranch
- Property subtype: Single Family Residence, Residential
- Attached to another structure: Yes
Materials
- Foundation: Slab
- Roof: Shingle
Condition
- Updated/Remodeled
- New construction: No
- Year built: 2005
Utilities & green energy
- Electric: 200+ Amp Service
- Sewer: Public Sewer
- Water: Private
- Utilities for property: Cable Available, Electricity Connected, Sewer Connected, Water Connected
Community & HOA
Community
- Security: 24 Hour Security, Closed Circuit Camera(s), Gated with Guard, Security Gate, Security System Owned, Smoke Detector(s)
- Subdivision: Breakaway Trails
HOA
- Has HOA: Yes
- HOA fee: $430 quarterly
Location
- Region: Ormond Beach
Financial & listing details
- Price per square foot: $260/sqft
- Tax assessed value: $859,514
- Annual tax amount: $14,064
- Date on market: 7/7/2026
- Listing terms: Cash,Conventional,FHA,VA Loan
- Electric utility on property: Yes
Estimated market value
$1,077,600
$1.02M - $1.13M
$3,951/mo
Price history
| Date | Event | Price |
|---|---|---|
| 8/13/2026 | Pending sale | $1,124,000$260/sqft |
Source:  DBAMLS #1227496 Report a problem DBAMLS #1227496 Report a problem | ||
| 7/18/2026 | Price change | $1,124,000-2.2%$260/sqft |
Source: DBAMLS #1227496 Report a problem | ||
| 7/7/2026 | Listed for sale | $1,149,000$266/sqft |
Source: DBAMLS #1227496 Report a problem | ||
| 6/24/2026 | Pending sale | $1,149,000$266/sqft |
Source: DBAMLS #1227496 Report a problem | ||
| 6/12/2026 | Listed for sale | $1,149,000+26.3%$266/sqft |
Source: DBAMLS #1227496 Report a problem | ||
| 12/16/2024 | Sold | $910,000-8.5%$211/sqft |
Source: DBAMLS #1205259 Report a problem | ||
| 11/25/2024 | Pending sale | $995,000$231/sqft |
Source: DBAMLS #1205259 Report a problem | ||
| 11/22/2024 | Listed for sale | $995,000$231/sqft |
Source: DBAMLS #1205259 Report a problem | ||
| 11/7/2024 | Pending sale | $995,000$231/sqft |
Source: DBAMLS #1205259 Report a problem | ||
| 10/27/2024 | Listed for sale | $995,000+189.2%$231/sqft |
Source: DBAMLS #1205259 Report a problem | ||
| 4/17/2006 | Sold | $344,000+15.7%$80/sqft |
Source: Public Record Report a problem | ||
| 7/13/2005 | Sold | $297,240$69/sqft |
Source: Public Record Report a problem | ||
Public tax history
| Year | Property taxes | Tax assessment |
|---|---|---|
| 2025 | $14,065 +106.8% | $859,514 +86.3% |
| 2024 | $6,801 +2.5% | $461,460 +3% |
| 2023 | $6,634 +2.9% | $448,020 +3% |
| 2022 | $6,445 | $434,971 +3% |
| 2021 | -- | $422,302 +1.4% |
| 2020 | $6,599 | $416,471 +2.3% |
| 2019 | $6,599 +1.7% | $407,108 +1.9% |
| 2018 | $6,491 -0.6% | $399,517 +2.1% |
| 2017 | $6,532 -2.1% | $391,300 +2.1% |
| 2016 | $6,672 -1.4% | $383,252 +0.7% |
| 2015 | $6,767 -2.6% | $380,588 +0.8% |
| 2014 | $6,946 | $377,567 +1.5% |
| 2013 | -- | $371,987 +61.1% |
| 2012 | -- | $230,959 +22% |
| 2011 | -- | $189,347 -3.2% |
| 2010 | -- | $195,700 -10.5% |
| 2009 | -- | $218,590 -31.8% |
| 2007 | -- | $320,600 -0.1% |
| 2006 | -- | $320,809 +488.6% |
| 2005 | -- | $54,500 +445% |
| 2004 | -- | $10,000 +538.2% |
| 2003 | -- | $1,567 |
Find assessor info on the county website
Monthly payment
Est. payment
Payment breakdown
Explore the cost of this home by adjusting the details. Changes won't be saved.Climate risks
Neighborhood: 32174
Nearby schools
GreatSchools rating
- 6/10Pathways Elementary SchoolGrades: PK-5Distance: 0.2 mi
- 5/10David C Hinson Sr Middle SchoolGrades: 6-8Distance: 3.1 mi
- 4/10Mainland High SchoolGrades: 9-12Distance: 7.1 mi
- $417,6003 bd2 ba1.9k sqft27 Coquina Lake Way, Ormond Beach, FL 32174Off Market
- $420,8003 bd2 ba2k sqft39 Coquina Lake Way, Ormond Beach, FL 32174Off Market
- $510,3003 bd2 ba1.9k sqft34 Coquina Lake Way, Ormond Beach, FL 32174Off Market

- $466,2003 bd2 ba1.9k sqft42 Coquina Lake Way, Ormond Beach, FL 32174Off Market
- $421,1003 bd2 ba1.8k sqft23 Coquina Lake Way, Ormond Beach, FL 32174Off Market
- $438,0003 bd2 ba1.9k sqft120 Black Hickory Way, Ormond Beach, FL 32174For Sale
- $704,1004 bd4 ba3.6k sqft38 Coquina Lake Way, Ormond Beach, FL 32174Off Market
- $518,3003 bd2 ba3k sqft116 Black Hickory Way, Ormond Beach, FL 32174Off Market
A local agent can set up tours, give advice and negotiate with sellers.
A local lender can help you make sure your offer is ready when you are.
Similar homes
- $1,215,0005 bd5 ba3.8k sqft2 Broadwater Dr, Ormond Beach, FL 32174For Sale

 MLS ID #1227980, Jen Haines, Realty Pros Assured. DBAMLS
 - $1,125,0004 bd5 ba5k sqft3513 Kilgallen Ct, Ormond Beach, FL 32174For Sale
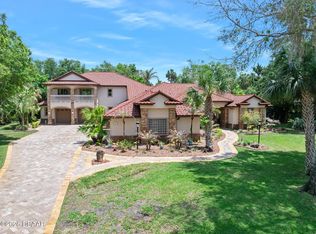 MLS ID #1226156, Mark Dinorsce, Adams, Cameron & Co., Realtors. DBAMLS
 - $999,9004 bd5 ba4.2k sqft20 Spanish Oak Ln, Ormond Beach, FL 32174For Sale
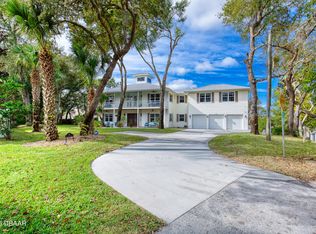 MLS ID #1220905, Patricia McKinley, Realty Pros Assured. DBAMLS
 - $599,0004 bd3 ba2.5k sqft16 Crescent Lake Way, Ormond Beach, FL 32174For Sale
 MLS ID #1229566, Kyle Selby, Selby Realty, Inc.. DBAMLS
 - $874,9005 bd5 ba3.6k sqft80 Foxcroft Run, Ormond Beach, FL 32174For SaleMLS ID #1226628, Nancy Cortez, Adams, Cameron & Co., Realtors. DBAMLS
- $1,174,9004 bd4 ba3.2k sqft4105 Piute Ln, Ormond Beach, FL 32174For SaleMLS ID #1228235, Krista Libby, Coastal Gateway Real Estate Group. DBAMLS
- $809,0004 bd3 ba3k sqft3 Indian Springs Dr, Ormond Beach, FL 32174For SaleMLS ID #1223264, Breezy LeVeille, Realty Pros Assured. DBAMLS
- $765,0005 bd3 ba3.1k sqft1 Crooked Bridge Way, Ormond Beach, FL 32174For SaleMLS ID #1226392, Kim Peran, Adams, Cameron & Co., Realtors. DBAMLS
- $635,0004 bd3 ba3.2k sqft59 Shadowcreek Way, Ormond Beach, FL 32174For SaleMLS ID #1225441, Terri Wilkinson, Realty Pros Assured. DBAMLS
- $874,0004 bd4 ba3.6k sqft11 Cypress Hollow Ln, Ormond Beach, FL 32174For SaleMLS ID #1222404, Ashley Flatley, Coastal Ventures Real Estate LLC. DBAMLS
- $999,9995 bd7 ba3.7k sqft443 Juniper Ln, Ormond Beach, FL 32174For SaleMLS ID #1226310, Deborah Dunn, Town and Country Realty. DBAMLS
- $599,9004 bd3 ba2.5k sqft3 Echo Woods Way, Ormond Beach, FL 32174For SaleMLS ID #1228184, Steven Thomas, Trademark Realty Group LLC. DBAMLS
- $879,9005 bd3 ba2.6k sqft2 Huntsman Look, Ormond Beach, FL 32174New ConstructionMLS ID #1108171, Mike Khorassani, FAME Real Estate LLC. DBAMLS
- $1,085,5003 bd3 ba3.1k sqft630 Woodbridge Dr, Ormond Beach, FL 32174For SaleMLS ID #1228066, Debbie Spelman, Venture Development Realty, Inc. DBAMLS
- $895,0004 bd5 ba4.3k sqft57 Bay Pointe Dr, Ormond Beach, FL 32174For SaleMLS ID #1227287, Elizabeth Kargar, Venture Development Realty, Inc. DBAMLS
- $1,225,0004 bd3 ba3k sqft520 Wingspan Dr, Ormond Beach, FL 32174For SaleMLS ID #1226100, Elizabeth Kargar, Venture Development Realty, Inc. DBAMLS
- $699,9003 bd3 ba3.3k sqft6 Broadwater Dr, Ormond Beach, FL 32174For SaleMLS ID #1224108, Ryan Adams, Adams, Cameron & Co., Realtors. DBAMLS
- $579,0003 bd3 ba2.2k sqft5 Lake Isle Way, Ormond Beach, FL 32174For SaleMLS ID #1224991, Suzana Petkovska, Florida Realty Plus LLC. DBAMLS
- $574,0003 bd3 ba2.7k sqft114 SHADOW CREEK Way, Ormond Beach, FL 32174For SaleMLS ID #2135298, JILL CAMERON. realMLS
- $569,9004 bd3 ba2.4k sqft3 Fox Hollow Dr, Ormond Beach, FL 32174For SaleMLS ID #1229392, Alex Bittner, Realty Pros Assured. DBAMLS
