Broadwater custom estate home at a fabulous price. Curb appeal galore from this 4800 sq ft modern-colonial where you are greeted at entry by stately columns beneath a sprawling front lanai with slate floors. Enter through double French doors into a lovely, light-filled foyer that leads to an open and bright great room just beyond. The main living spaces feature maple floors beneath 12' ceilings that hover high above the kitchen, dining room, and living room, with marble fireplace. Step outside to the screened covered patio and adjoining deck to relax and take in the beauty and serenity of the natural 1 acre of property. MORE... Current real estate protocol lists this home as a three-bedroom, however, the unique custom floorplan has a total of 4 bonus rooms that could be earmarked for a home theatre, library, office, gym, or all of the above. The primary suite occupies a private wing of the home and features a luxurious bath and walk-in closet. This home has not received notable cosmetic updates since its construction in 1997 making it an ideal opportunity for someone who wants a blank canvas to personalize a high quality home behind the gates of prestigious Broadwater.
Active
Price cut: $49.1K (6/4)
$699,900
6 Broadwater Dr, Ormond Beach, FL 32174
3beds
3,360sqft
Single Family Residence, Residential
Built in 1997
1 Acres Lot
$664,400 Zestimate®
$208/sqft
$200/mo HOA
What's special
- 154 days |
- 371 |
- 13 |
Zillow last checked:
Listing updated:
Listed by:
Ryan Adams 386-677-7966,
Adams, Cameron & Co., Realtors
Source: DBAMLS,MLS#: 1224108
Facts & features
Interior
Bedrooms & bathrooms
- Bedrooms: 3
- Bathrooms: 3
- Full bathrooms: 3
Bedroom 1
- Level: Main
- Area: 285 Square Feet
- Dimensions: 19.00 x 15.00
Bedroom 2
- Area: 156 Square Feet
- Dimensions: 12.00 x 13.00
Bedroom 3
- Area: 195 Square Feet
- Dimensions: 15.00 x 13.00
Bonus room
- Area: 169 Square Feet
- Dimensions: 13.00 x 13.00
Bonus room
- Area: 128 Square Feet
- Dimensions: 8.00 x 16.00
Den
- Area: 192 Square Feet
- Dimensions: 12.00 x 16.00
Dining room
- Area: 169 Square Feet
- Dimensions: 13.00 x 13.00
Kitchen
- Level: Main
- Area: 192 Square Feet
- Dimensions: 12.00 x 16.00
Living room
- Area: 304 Square Feet
- Dimensions: 16.00 x 19.00
Heating
- Central
Cooling
- Central Air
Appliances
- Included: Refrigerator, Electric Cooktop, Double Oven, Dishwasher
Features
- Breakfast Bar, Breakfast Nook, Built-in Features, Pantry, Ceiling Fan(s), Eat-in Kitchen, Entrance Foyer, Split Bedrooms, Vaulted Ceiling(s), Walk-In Closet(s)
- Flooring: Carpet, Wood
- Number of fireplaces: 1
- Fireplace features: Wood Burning
Interior area
- Total structure area: 4,862
- Total interior livable area: 3,360 sqft
Video & virtual tour
Property
Parking
- Total spaces: 2
- Parking features: Attached, Garage
- Attached garage spaces: 2
Features
- Levels: One
- Stories: 1
- Patio & porch: Covered, Front Porch, Rear Porch, Screened
Lot
- Size: 1 Acres
Details
- Parcel number: 421907000030
Construction
Type & style
- Home type: SingleFamily
- Property subtype: Single Family Residence, Residential
Materials
- Concrete, Stucco
- Foundation: Slab
- Roof: Shingle
Condition
- New construction: No
- Year built: 1997
Utilities & green energy
- Sewer: Septic Tank
- Water: Public
- Utilities for property: Electricity Connected, Sewer Connected, Water Connected
Community & HOA
Community
- Security: Security Gate
- Subdivision: Broadwater
HOA
- Has HOA: Yes
- Amenities included: Gated
- HOA fee: $200 monthly
Location
- Region: Ormond Beach
Financial & listing details
- Price per square foot: $208/sqft
- Tax assessed value: $719,122
- Annual tax amount: $4,916
- Date on market: 3/14/2026
- Listing terms: Cash,Conventional
- Electric utility on property: Yes
Estimated market value
$664,400
$631,000 - $698,000
$3,338/mo
Price history
| Date | Event | Price |
|---|---|---|
| 6/4/2026 | Price change | $699,900-6.6%$208/sqft |
Source:  DBAMLS #1224108 Report a problem DBAMLS #1224108 Report a problem | ||
| 4/15/2026 | Price change | $749,000-6.3%$223/sqft |
Source: DBAMLS #1224108 Report a problem | ||
| 3/14/2026 | Listed for sale | $799,000+42.9%$238/sqft |
Source: DBAMLS #1224108 Report a problem | ||
| 8/29/2012 | Listing removed | $559,000$166/sqft |
Source: Adams, Cameron & Co. REALTORS #531558 Report a problem | ||
| 7/19/2012 | Price change | $559,000-3.5%$166/sqft |
Source: Adams, Cameron & Co. REALTORS #531558 Report a problem | ||
| 5/17/2012 | Listed for sale | $579,000-3.5%$172/sqft |
Source: Adams, Cameron & Co. REALTORS #531558 Report a problem | ||
| 5/2/2005 | Sold | $600,000+177.9%$179/sqft |
Source: Public Record Report a problem | ||
| 4/15/1997 | Sold | $215,900+359.4%$64/sqft |
Source: Public Record Report a problem | ||
| 5/3/1994 | Sold | $47,000$14/sqft |
Source: Public Record Report a problem | ||
Public tax history
| Year | Property taxes | Tax assessment |
|---|---|---|
| 2025 | $4,916 +4.1% | $342,853 +2.9% |
| 2024 | $4,722 +2.6% | $333,191 +3% |
| 2023 | $4,601 +3.1% | $323,487 +3% |
| 2022 | $4,464 | $314,065 +3% |
| 2021 | -- | $304,917 +1.4% |
| 2020 | $4,561 | $300,707 +2.3% |
| 2019 | $4,561 +1.7% | $293,946 +1.9% |
| 2018 | $4,483 -0.5% | $288,465 +2.1% |
| 2017 | $4,507 -2% | $282,532 +2.1% |
| 2016 | $4,598 -1.3% | $276,721 +0.7% |
| 2015 | $4,659 -2.5% | $274,797 +0.8% |
| 2014 | $4,779 | $272,616 +1.5% |
| 2013 | -- | $268,587 -1.1% |
| 2012 | -- | $271,642 |
| 2011 | -- | $271,642 -7.1% |
| 2010 | -- | $292,319 -20.1% |
| 2009 | -- | $365,638 -22.5% |
| 2007 | -- | $471,828 +2.5% |
| 2006 | -- | $460,320 +101.9% |
| 2005 | -- | $227,941 +3% |
| 2004 | -- | $221,302 +1.9% |
| 2003 | -- | $217,176 +2.4% |
| 2002 | -- | $212,086 +1.6% |
| 2001 | -- | $208,747 +3% |
| 2000 | -- | $202,667 |
Find assessor info on the county website
Monthly payment
Est. payment
Payment breakdown
Explore the cost of this home by adjusting the details. Changes won't be saved.Climate risks
Neighborhood: 32174
Nearby schools
GreatSchools rating
- 8/10Pine Trail Elementary SchoolGrades: PK-5Distance: 0.2 mi
- 5/10Ormond Beach Middle SchoolGrades: 6-8Distance: 3.7 mi
- 7/10Seabreeze High SchoolGrades: 9-12Distance: 5.2 mi
- $1,016,0954 bd3 ba2.6k sqft8 Broadwater Rd, Ormond Beach, FL 32174Sold

- $1,125,0004 bd4 ba3.9k sqft8 Broadwater Dr, Ormond Beach, FL 32174Sold

- $660,0003 bd3 ba2.8k sqft4 Broadwater Dr, Ormond Beach, FL 32174Off Market
- $709,5003 bd3 ba2.5k sqft10 Broadwater Dr, Ormond Beach, FL 32174Sold

- $1,215,0005 bd5 ba3.8k sqft2 Broadwater Dr, Ormond Beach, FL 32174For Sale
- $799,1003 bd2 ba2.8k sqft3 Broadwater Dr, Ormond Beach, FL 32174Off Market
- $965,9003 bd4 ba4.1k sqft5 Broadwater Dr, Ormond Beach, FL 32174Off Market
- $850,8004 bd4 ba4k sqft12 Broadwater Dr, Ormond Beach, FL 32174Off Market
A local agent can set up tours, give advice and negotiate with sellers.
A local lender can help you make sure your offer is ready when you are.
Similar homes
- $599,0004 bd3 ba2.5k sqft16 Crescent Lake Way, Ormond Beach, FL 32174For Sale

 MLS ID #1229566, Kyle Selby, Selby Realty, Inc.. DBAMLS
 - $635,0004 bd3 ba3.2k sqft59 Shadowcreek Way, Ormond Beach, FL 32174For Sale
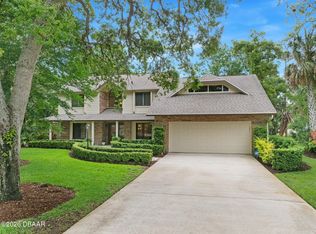
 MLS ID #1225441, Terri Wilkinson, Realty Pros Assured. DBAMLS
 - $765,0005 bd3 ba3.1k sqft1 Crooked Bridge Way, Ormond Beach, FL 32174For Sale
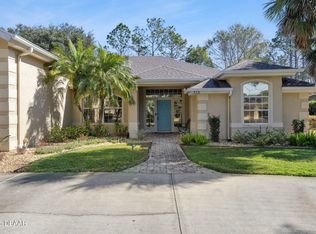
 MLS ID #1226392, Kim Peran, Adams, Cameron & Co., Realtors. DBAMLS
 - $640,0005 bd3 ba2.9k sqft175 Deep Woods Way, Ormond Beach, FL 32174For Sale
 MLS ID #1223593, Listing Reciprocal, Nonmember office. DBAMLS
 - $574,0003 bd3 ba2.7k sqft114 SHADOW CREEK Way, Ormond Beach, FL 32174For SaleMLS ID #2135298, JILL CAMERON. realMLS
- $809,0004 bd3 ba3k sqft3 Indian Springs Dr, Ormond Beach, FL 32174For SaleMLS ID #1223264, Breezy LeVeille, Realty Pros Assured. DBAMLS
- $599,9004 bd3 ba2.5k sqft3 Echo Woods Way, Ormond Beach, FL 32174For SaleMLS ID #1228184, Steven Thomas, Trademark Realty Group LLC. DBAMLS
- $612,0003 bd3 ba2.3k sqft27 Winding Creek Way, Ormond Beach, FL 32174For SaleMLS ID #1222698, Jim Sheehan, Better Homes & Gardens RE \ Synergy. DBAMLS
- $520,0003 bd2 ba2.3k sqft133 Creek Forest Ln, Ormond Beach, FL 32174For SaleMLS ID #1226496, Amy Rugg, Ted Rugg & Associates LLC. DBAMLS
- $640,0003 bd2 ba2k sqft29 Apian Way, Ormond Beach, FL 32174For SaleMLS ID #1229380, Hilary Deininger, Keller Williams Realty Florida Partners. DBAMLS
- $620,0003 bd2 ba2k sqft1384 Aleut Ln, Ormond Beach, FL 32174For SaleMLS ID #1229497, Debi Callahan, Adams, Cameron & Co., Realtors. DBAMLS
- $500,0004 bd3 ba2.6k sqft43 Winding Creek Way, Ormond Beach, FL 32174For SaleMLS ID #1229106, Daniel Nitsch, Adams, Cameron & Co., Realtors. DBAMLS
- $679,9003 bd2 ba1.9k sqft1244 Harwick Ln, Ormond Beach, FL 32174For SaleMLS ID #1229123, Patrick O'Brien, O'Brien Real Estate LLC. DBAMLS
- $874,9005 bd5 ba3.6k sqft80 Foxcroft Run, Ormond Beach, FL 32174For SaleMLS ID #1226628, Nancy Cortez, Adams, Cameron & Co., Realtors. DBAMLS
- $545,0004 bd3 ba2.7k sqft5 Watercliff Ln, Ormond Beach, FL 32174For SaleMLS ID #1228209, Jonathan Gildon, Realty Pros Assured. DBAMLS
- $699,0003 bd2 ba3k sqft235 Ann Rustin Dr, Ormond Beach, FL 32176For SaleMLS ID #1227702, Listing Reciprocal, Nonmember office. DBAMLS
- $579,5003 bd2 ba2.4k sqft349 Chelsea Place Ave, Ormond Beach, FL 32174For SaleMLS ID #1224520, Igor Nikomarov, Matok Realty & Management Inc. DBAMLS
- $750,0003 bd3 ba1.8k sqft4082 Acoma Dr, Ormond Beach, FL 32174For SaleMLS ID #1226027, Walter Borgen, RE/MAX Signature. DBAMLS
- $874,0004 bd4 ba3.6k sqft11 Cypress Hollow Ln, Ormond Beach, FL 32174For SaleMLS ID #1222404, Ashley Flatley, Coastal Ventures Real Estate LLC. DBAMLS
- $999,9004 bd5 ba4.2k sqft20 Spanish Oak Ln, Ormond Beach, FL 32174For SaleMLS ID #1220905, Patricia McKinley, Realty Pros Assured. DBAMLS
