Stunning Custom Brick Home on a Private Half-Acre Preserve Lot!
Tucked away on a beautifully landscaped half-acre homesite backing to a serene preserve, this custom-built brick home offers the perfect blend of privacy, space, and timeless craftsmanship. Featuring 4 bedrooms, 2.5 bathrooms, and a versatile bonus room ideal for a home office, playroom, or media space, this home is designed to accommodate every stage of life. The heart of the home is a thoughtfully designed kitchen featuring granite countertops, stainless steel appliances, a large center island, and a charming breakfast nook perfect for casual dining. The adjoining great room is both warm and inviting, showcasing soaring cathedral ceilings, a classic brick wood-burning fireplace, and elegant Italian porcelain tile flooring that adds both style and durability. The spacious primary suite is a true retreat, offering luxury vinyl plank flooring, dual walk-in closets, and a picturesque bay window overlooking the backyard preserve, creating a peaceful retreat. Generously sized secondary bedrooms provide comfort and flexibility for family and guests, while the fourth bedroom, currently configured as a home office, features custom built-ins and French doors, making it an ideal workspace or guest room.
Upstairs, the expansive 20' x 18' bonus room offers endless possibilities as a media room, game room, guest suite, or even a potential fifth bedroom. The formal dining room adds timeless charm with its elegant bay window and custom window seating, creating an inviting setting for family dinners and special occasions.
Thoughtfully maintained and extensively updated, this home includes fully paid-off solar panels installed in 2020, a new roof (2020), updated exterior doors and sliding glass doors, and a new A/C system (2021), offering exceptional energy efficiency and peace of mind for years to come.
Step outside to enjoy your own private backyard sanctuary. A spacious deck overlooks the expansive preserve, providing the perfect backdrop for entertaining or relaxing, while the screened lanai offers a tranquil place to enjoy Florida's beautiful weather year-round. With ample room to add a custom pool, the possibilities are endless.
Located within the sought-after gated community of Breakaway Trails, residents enjoy exceptional amenities, mature tree-lined streets, and convenient access to I-95, I-4, shopping, dining, medical facilities, top-rated schools, and the area's world-famous beaches. All information is deemed to be accurate but cannot be guaranteed.
Active
Price cut: $5.1K (8/21)
$629,900
59 Shadowcreek Way, Ormond Beach, FL 32174
4beds
3,227sqft
Single Family Residence, Residential
Built in 1989
0.51 Acres Lot
$613,500 Zestimate®
$195/sqft
$143/mo HOA
What's special
Large center islandGenerously sized secondary bedroomsGranite countertopsMature tree-lined streetsSoaring cathedral ceilingsClassic brick wood-burning fireplaceLuxury vinyl plank flooring
- 140 days
- 1,093
- 56
Zillow last checked:
Listing updated:
Listed by:
Terri Wilkinson 386-341-1967,
Realty Pros Assured
Source: DBAMLS,MLS#: 1225441
Facts & features
Interior
Bedrooms & bathrooms
- Bedrooms: 4
- Bathrooms: 3
- Full bathrooms: 2
- 1/2 bathrooms: 1
Bedroom 1
- Level: Main
- Area: 441 Square Feet
- Dimensions: 21.00 x 21.00
Bedroom 2
- Area: 180 Square Feet
- Dimensions: 12.00 x 15.00
Bedroom 3
- Area: 144 Square Feet
- Dimensions: 12.00 x 12.00
Bedroom 4
- Description: Office/Bedroom
- Area: 192 Square Feet
- Dimensions: 12.00 x 16.00
Bonus room
- Area: 399 Square Feet
- Dimensions: 19.00 x 21.00
Dining room
- Area: 180 Square Feet
- Dimensions: 12.00 x 15.00
Florida room
- Area: 231 Square Feet
- Dimensions: 11.00 x 21.00
Kitchen
- Level: Main
- Area: 192 Square Feet
- Dimensions: 12.00 x 16.00
Living room
- Area: 462 Square Feet
- Dimensions: 21.00 x 22.00
Other
- Description: Breakfast Nook
- Area: 192 Square Feet
- Dimensions: 12.00 x 16.00
Other
- Description: screened porch
- Area: 255 Square Feet
- Dimensions: 15.00 x 17.00
Heating
- Central
Cooling
- Central Air
Appliances
- Included: Refrigerator, Microwave, Electric Oven, Electric Cooktop, Dishwasher
- Laundry: Electric Dryer Hookup, Washer Hookup
Features
- Ceiling Fan(s), Split Bedrooms
- Flooring: Tile, Vinyl
- Has fireplace: Yes
- Fireplace features: Other
Interior area
- Total structure area: 4,185
- Total interior livable area: 3,227 sqft
Video & virtual tour
Property
Parking
- Total spaces: 2
- Parking features: Circular Driveway, Garage
- Garage spaces: 2
- Has uncovered spaces: Yes
Features
- Levels: Two
- Stories: 2
- Patio & porch: Deck, Porch, Rear Porch, Screened
- Fencing: Wrought Iron
- Has view: Yes
- View description: Trees/Woods
Lot
- Size: 0.51 Acres
- Features: Sprinklers In Front, Sprinklers In Rear
Details
- Parcel number: 412604000470
Construction
Type & style
- Home type: SingleFamily
- Architectural style: Ranch
- Property subtype: Single Family Residence, Residential
Materials
- Brick
- Foundation: Slab
- Roof: Shingle
Condition
- New construction: No
- Year built: 1989
Utilities & green energy
- Sewer: Public Sewer
- Water: Public
- Utilities for property: Cable Available, Electricity Connected, Sewer Connected, Water Connected
Community & HOA
Community
- Security: Security Gate
- Subdivision: Breakaway Trails
HOA
- Has HOA: Yes
- Amenities included: Clubhouse, Pickleball, Pool, Tennis Court(s)
- HOA fee: $430 quarterly
Location
- Region: Ormond Beach
Financial & listing details
- Price per square foot: $195/sqft
- Tax assessed value: $626,455
- Annual tax amount: $8,433
- Date on market: 4/20/2026
- Listing terms: Cash,Conventional,FHA
- Electric utility on property: Yes
- Road surface type: Paved
Estimated market value
$613,500
$583,000 - $644,000
$3,539/mo
Price history
| Date | Event | Price |
|---|---|---|
| 8/21/2026 | Price change | $629,900-0.8%$195/sqft |
Source:  DBAMLS #1225441 Report a problem DBAMLS #1225441 Report a problem | ||
| 7/25/2026 | Price change | $635,000-0.2%$197/sqft |
Source: DBAMLS #1225441 Report a problem | ||
| 7/17/2026 | Price change | $636,000-0.2%$197/sqft |
Source: DBAMLS #1225441 Report a problem | ||
| 7/10/2026 | Price change | $637,000-0.2%$197/sqft |
Source: DBAMLS #1225441 Report a problem | ||
| 7/3/2026 | Price change | $638,000-0.2%$198/sqft |
Source: DBAMLS #1225441 Report a problem | ||
| 6/26/2026 | Price change | $639,000-0.2%$198/sqft |
Source: DBAMLS #1225441 Report a problem | ||
| 6/22/2026 | Price change | $640,000-1.5%$198/sqft |
Source: DBAMLS #1225441 Report a problem | ||
| 5/19/2026 | Price change | $650,000-3.7%$201/sqft |
Source: DBAMLS #1225441 Report a problem | ||
| 5/4/2026 | Price change | $675,000-3.6%$209/sqft |
Source: DBAMLS #1225441 Report a problem | ||
| 4/20/2026 | Listed for sale | $699,900+3.7%$217/sqft |
Source: DBAMLS #1225441 Report a problem | ||
| 8/23/2023 | Sold | $675,000-3.5%$209/sqft |
Source: DBAMLS #1111181 Report a problem | ||
| 8/4/2023 | Pending sale | $699,500$217/sqft |
Source: DBAMLS #1111181 Report a problem | ||
| 7/24/2023 | Contingent | $699,500$217/sqft |
Source: DBAMLS #1111181 Report a problem | ||
| 7/6/2023 | Listed for sale | $699,500+68.6%$217/sqft |
Source: DBAMLS #1111181 Report a problem | ||
| 10/16/2019 | Sold | $415,000-1.2%$129/sqft |
Source: DBAMLS #1056609 Report a problem | ||
| 7/9/2019 | Price change | $419,900-0.9%$130/sqft |
Source: ADDvantage Real Estate #1056609 Report a problem | ||
| 6/6/2019 | Price change | $423,900-1.2%$131/sqft |
Source: ADDvantage Real Estate #1056609 Report a problem | ||
| 4/23/2019 | Listed for sale | $429,000+1.2%$133/sqft |
Source: ADDvantage Real Estate #1056609 Report a problem | ||
| 3/17/2019 | Listing removed | $424,000$131/sqft |
Source: ADDvantage Real Estate #1048168 Report a problem | ||
| 3/3/2019 | Price change | $424,000-1.2%$131/sqft |
Source: ADDvantage Real Estate #1048168 Report a problem | ||
| 11/25/2018 | Price change | $429,000-1.4%$133/sqft |
Source: ADDvantage Real Estate #1048168 Report a problem | ||
| 10/21/2018 | Price change | $435,000-2.2%$135/sqft |
Source: ADDvantage Real Estate #1048168 Report a problem | ||
| 9/3/2018 | Listed for sale | $445,000+18.7%$138/sqft |
Source: Owner Report a problem | ||
| 7/13/2018 | Sold | $375,000-6%$116/sqft |
Source: DBAMLS #1041796 Report a problem | ||
| 5/17/2018 | Price change | $399,000-6.1%$124/sqft |
Source: Realty Pros Assured #1041796 Report a problem | ||
| 4/12/2018 | Listed for sale | $425,000+41.7%$132/sqft |
Source: Realty Pros Assured #1041796 Report a problem | ||
| 3/20/2013 | Sold | $300,000-25%$93/sqft |
Source: Public Record Report a problem | ||
| 8/13/2004 | Sold | $400,000$124/sqft |
Source: Public Record Report a problem | ||
Public tax history
| Year | Property taxes | Tax assessment |
|---|---|---|
| 2025 | $8,433 +4% | $557,781 +2.9% |
| 2024 | $8,108 +80.4% | $542,062 +71% |
| 2023 | $4,494 +3.1% | $316,964 +3% |
| 2022 | $4,360 | $307,732 +3% |
| 2021 | -- | $298,769 +1.4% |
| 2020 | $4,454 | $294,644 -14.4% |
| 2019 | $4,454 -17.1% | $344,265 +1.5% |
| 2018 | $5,376 -13.1% | $339,220 +4.7% |
| 2017 | $6,188 +0.1% | $324,035 +9.9% |
| 2016 | $6,180 +5.9% | $294,825 -0.4% |
| 2015 | $5,836 +4.9% | $296,040 +9.8% |
| 2014 | $5,565 | $269,552 +3.6% |
| 2013 | -- | $260,115 +4.7% |
| 2012 | -- | $248,396 -0.9% |
| 2011 | -- | $250,570 -4.6% |
| 2010 | -- | $262,738 -16% |
| 2009 | -- | $312,879 -8.8% |
| 2007 | -- | $343,172 -0.5% |
| 2006 | -- | $344,846 +6.1% |
| 2005 | -- | $325,050 +47.4% |
| 2004 | -- | $220,561 +1.9% |
| 2003 | -- | $216,448 +2.4% |
| 2002 | -- | $211,375 +1.6% |
| 2001 | -- | $208,047 +3% |
| 2000 | -- | $201,988 |
Find assessor info on the county website
Monthly payment
Est. payment
Payment breakdown
Explore the cost of this home by adjusting the details. Changes won't be saved.Climate risks
Neighborhood: 32174
- $819,5004 bd4 ba4.6k sqft57 Shadowcreek Way, Ormond Beach, FL 32174Off Market

- $667,5003 bd2 ba3k sqft61 Shadowcreek Way, Ormond Beach, FL 32174Off Market
- $898,7004 bd4 ba4.9k sqft63 Shadowcreek Way, Ormond Beach, FL 32174Off Market
- $452,0005 bd3 ba2.4k sqft55 Shadowcreek Way, Ormond Beach, FL 32174Off Market
Similar homes
- $599,9004 bd3 ba2.5k sqft3 Echo Woods Way, Ormond Beach, FL 32174For Sale

 MLS ID #1228184, Steven Thomas, Trademark Realty Group LLC. DBAMLS
 - $574,0003 bd3 ba2.7k sqft114 SHADOW CREEK Way, Ormond Beach, FL 32174For Sale
 MLS ID #2135298, JILL CAMERON. realMLS
 - $612,0003 bd3 ba2.3k sqft27 Winding Creek Way, Ormond Beach, FL 32174For Sale
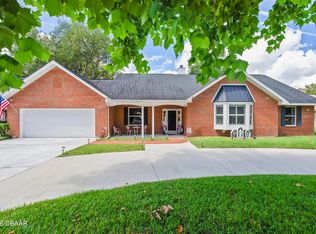 MLS ID #1222698, Jim Sheehan, Better Homes & Gardens RE \ Synergy. DBAMLS
 - $500,0004 bd3 ba2.6k sqft43 Winding Creek Way, Ormond Beach, FL 32174For Sale
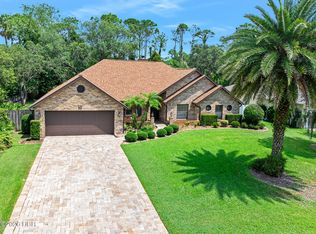 MLS ID #1229106, Daniel Nitsch, Adams, Cameron & Co., Realtors. DBAMLS
 - $765,0005 bd3 ba3.1k sqft1 Crooked Bridge Way, Ormond Beach, FL 32174For SaleMLS ID #1226392, Kim Peran, Adams, Cameron & Co., Realtors. DBAMLS
- $620,0003 bd2 ba2k sqft29 Apian Way, Ormond Beach, FL 32174For SaleMLS ID #1229380, Hilary Deininger, Keller Williams Realty Florida Partners. DBAMLS
- $699,9003 bd3 ba3.3k sqft6 Broadwater Dr, Ormond Beach, FL 32174For SaleMLS ID #1224108, Ryan Adams, Adams, Cameron & Co., Realtors. DBAMLS
- $874,9005 bd5 ba3.6k sqft80 Foxcroft Run, Ormond Beach, FL 32174For SaleMLS ID #1226628, Nancy Cortez, Adams, Cameron & Co., Realtors. DBAMLS
- $520,0004 bd3 ba2.4k sqft2 Eagle Dr, Ormond Beach, FL 32174For SaleMLS ID #1229971, Michelle Zirkelbach, Adams, Cameron & Co., Realtors. DBAMLS
- $599,9004 bd4 ba2.8k sqft3753 Mayo Cir, Ormond Beach, FL 32174For SaleMLS ID #1227123, Jamie Barkley, Florida Beaches Real Estate Company. DBAMLS
- $550,0004 bd3 ba2.7k sqft61 Chrysanthemum Dr, Ormond Beach, FL 32174For SaleMLS ID #1227838, Skip Stamper, Halifax Area Properties LLC. DBAMLS
- $599,0003 bd2 ba2k sqft1384 Aleut Ln, Ormond Beach, FL 32174For SaleMLS ID #1229497, Debi Callahan, Adams, Cameron & Co., Realtors. DBAMLS
- $579,1003 bd2 ba2.4k sqft349 Chelsea Place Ave, Ormond Beach, FL 32174For SaleMLS ID #1224520, Igor Nikomarov, Matok Realty & Management Inc. DBAMLS
- $639,9003 bd2 ba2.2k sqft3645 Christa Ct, Ormond Beach, FL 32174For SaleMLS ID #1227968, Joshua Brubaker, Florida Beaches Real Estate Company. DBAMLS
- $565,0005 bd3 ba2.8k sqft10 Cotton Mill Ct, Ormond Beach, FL 32174For SaleMLS ID #1226690, Nancy Cortez, Adams, Cameron & Co., Realtors. DBAMLS
- $789,0005 bd4 ba4k sqft101 N Saint Andrews Dr, Ormond Beach, FL 32174For SaleMLS ID #1230236, Debbie Weller, EXP Realty LLC. DBAMLS
- $514,9003 bd2 ba2k sqft10 Southern Trace Blvd, Ormond Beach, FL 32174For SaleMLS ID #1229160, Mark Polakovich, Deuces Realty. DBAMLS
- $629,0004 bd3 ba2.2k sqft102 Ann Rustin Dr, Ormond Beach, FL 32176For SaleMLS ID #1229211, Listing Reciprocal, Nonmember office. DBAMLS
- $400,0003 bd2 ba2.2k sqft92 Ridge Field Pl, Ormond Beach, FL 32174For SaleMLS ID #1229074, Kelly Dickmann, Adams, Cameron & Co., Realtors. DBAMLS
- $679,9003 bd2 ba1.9k sqft1244 Harwick Ln, Ormond Beach, FL 32174For SaleMLS ID #1229123, Patrick O'Brien, O'Brien Real Estate LLC. DBAMLS
