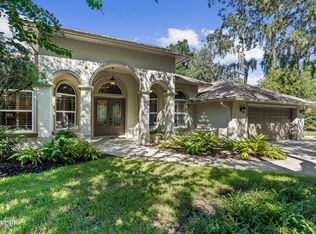
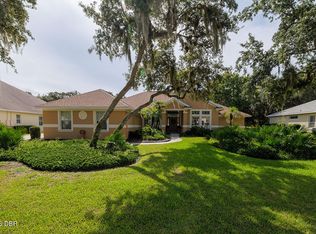
Halifax Plantation Immaculate Pool Home built by Custom home builder Solti Construction. Situated on a premium estate lot with an unobstructed view of the golf course. 4 bed/2.5 baths. Large gourmet kitchen with designer cabinets, stainless steel appliances and granite countertops. Great room with wood floors, Plantation shutters and sliders that frame your serene view of the salt water heated pool and emerald fairway of the golf course. Power privacy screens on the garage and rear patio. Alarm system plus full house Generac Generator and a new high efficiency air conditioning system., oversized garage. Looking for quality, this is it! Call for a complete list of upgrades. All this nestled in the state park, just 3 miles from the beach. Easy access to Publix Market Shopping Center. All measurements, information intended to be accurate, but are not guaranteed.
Active
$674,900
3100 Acoma Dr, Ormond Beach, FL 32174
4beds
2,241sqft
Single Family Residence, Residential
Built in 2014
0.48 Acres Lot
$652,900 Zestimate®
$301/sqft
$68/mo HOA
What's special
Salt water heated poolGranite countertopsLarge gourmet kitchenOversized garagePremium estate lotPlantation shuttersStainless steel appliances
- 4 days
- 748
- 74
Likely to sell faster than
Zillow last checked:
Listing updated:
Listed by:
David DeAngelis 386-846-3656,
RE/MAX Signature
Source: DBAMLS,MLS#: 1231413
Facts & features
Interior
Bedrooms & bathrooms
- Bedrooms: 4
- Bathrooms: 3
- Full bathrooms: 2
- 1/2 bathrooms: 1
Bedroom 1
- Level: Main
- Area: 224 Square Feet
- Dimensions: 14.00 x 16.00
Bedroom 2
- Level: Main
- Area: 156 Square Feet
- Dimensions: 12.00 x 13.00
Bedroom 3
- Level: Main
- Area: 156 Square Feet
- Dimensions: 12.00 x 13.00
Bedroom 4
- Level: Main
- Area: 165 Square Feet
- Dimensions: 11.00 x 15.00
Dining room
- Level: Main
- Area: 180 Square Feet
- Dimensions: 12.00 x 15.00
Great room
- Level: Main
- Area: 304 Square Feet
- Dimensions: 16.00 x 19.00
Kitchen
- Level: Main
- Area: 176 Square Feet
- Dimensions: 11.00 x 16.00
Other
- Description: Patio/Lanai
- Level: Main
- Area: 180 Square Feet
- Dimensions: 10.00 x 18.00
Utility room
- Level: Main
- Area: 78 Square Feet
- Dimensions: 6.00 x 13.00
Heating
- Central, Heat Pump
Cooling
- Central Air
Appliances
- Included: Washer, Refrigerator, Microwave, Electric Oven, Dryer, Disposal, Dishwasher
- Laundry: Electric Dryer Hookup, Washer Hookup
Features
- Breakfast Bar, Open Floorplan, Primary Bathroom - Shower No Tub, Split Bedrooms, Walk-In Closet(s)
- Flooring: Tile, Wood
Interior area
- Total structure area: 3,327
- Total interior livable area: 2,241 sqft
Property
Parking
- Total spaces: 2
- Parking features: Garage, Garage Door Opener
- Garage spaces: 2
Features
- Levels: One
- Stories: 1
- Patio & porch: Screened
- Pool features: In Ground, Screen Enclosure
- Has view: Yes
- View description: Golf Course
Lot
- Size: 0.48 Acres
- Dimensions: 144.0 ft x 148.0 ft
- Features: On Golf Course
Details
- Parcel number: 313801000070
- Zoning description: Single Family
Construction
Type & style
- Home type: SingleFamily
- Architectural style: Traditional
- Property subtype: Single Family Residence, Residential
Materials
- Block, Stucco
- Foundation: Block
- Roof: Shingle
Condition
- Updated/Remodeled
- New construction: No
- Year built: 2014
Utilities & green energy
- Electric: 220 Volts
- Sewer: Public Sewer
- Water: Public
- Utilities for property: Cable Available, Electricity Connected, Sewer Connected, Water Connected
Community & HOA
Community
- Security: Fire Alarm
- Subdivision: Halifax Plantation
HOA
- Has HOA: Yes
- Amenities included: Maintenance Grounds, Management - On Site
- Services included: Maintenance Grounds
- HOA fee: $205 quarterly
- HOA name: Halifax Plantation Phases II & III HOA, Inc,
- HOA phone: 386-275-1087
Location
- Region: Ormond Beach
Financial & listing details
- Price per square foot: $301/sqft
- Tax assessed value: $631,637
- Annual tax amount: $8,859
- Date on market: 10/2/2026
- Listing terms: Cash,Conventional
- Electric utility on property: Yes
- Road surface type: Asphalt
Estimated market value
$652,900
$620,000 - $686,000
$3,183/mo
Price history
| Date | Event | Price |
|---|---|---|
| 10/2/2026 | Listed for sale | $674,900-7.4%$301/sqft |
Source:  DBAMLS #1231413 Report a problem DBAMLS #1231413 Report a problem | ||
| 9/1/2025 | Listing removed | $729,000$325/sqft |
Source: DBAMLS #1216602 Report a problem | ||
| 8/9/2025 | Listed for sale | $729,000+15.7%$325/sqft |
Source: DBAMLS #1216602 Report a problem | ||
| 1/26/2023 | Sold | $629,900$281/sqft |
Source: DBAMLS #1104218 Report a problem | ||
| 1/19/2023 | Pending sale | $629,900$281/sqft |
Source:  RE/MAX International #1104218 Report a problem RE/MAX International #1104218 Report a problem | ||
| 1/5/2023 | Contingent | $629,900$281/sqft |
Source: DBAMLS #1104218 Report a problem | ||
| 1/2/2023 | Listed for sale | $629,900+43.8%$281/sqft |
Source: DBAMLS #1104218 Report a problem | ||
| 11/12/2020 | Sold | $438,000+10.9%$195/sqft |
Source: DBAMLS #1076284 Report a problem | ||
| 3/21/2018 | Sold | $395,000-1.2%$176/sqft |
Source: DBAMLS #1037813 Report a problem | ||
| 1/9/2018 | Listed for sale | $399,900+515.2%$178/sqft |
Source: RE/MAX Property Centre #1037813 Report a problem | ||
| 3/21/2014 | Sold | $65,000$29/sqft |
Source: Public Record Report a problem | ||
Public tax history
| Year | Property taxes | Tax assessment |
|---|---|---|
| 2025 | $8,859 +1.5% | $536,042 +2.9% |
| 2024 | $8,732 +33.9% | $520,935 +31.7% |
| 2023 | $6,522 +0.1% | $395,605 +3% |
| 2022 | $6,513 | $384,083 +3% |
| 2021 | -- | $372,896 +27.7% |
| 2020 | $5,140 | $292,002 +2.3% |
| 2019 | $5,140 +0.9% | $285,437 -9.3% |
| 2018 | $5,094 0% | $314,734 +2.1% |
| 2017 | $5,096 -0.1% | $308,261 +2.1% |
| 2016 | $5,100 -1.7% | $301,921 +0.7% |
| 2015 | $5,187 +3583.2% | $299,822 +4607.5% |
| 2014 | $141 | $6,369 |
Find assessor info on the county website
Monthly payment
Est. payment
Payment breakdown
Explore the cost of this home by adjusting the details. Changes won't be saved.Climate risks
Neighborhood: 32174
Nearby schools
Schools provided by the listing agent
- Elementary: Pine Trail
- Middle: Ormond Beach
- High: Seabreeze
Source: DBAMLS. This data may not be complete. We recommend contacting the local school district to confirm school assignments for this home.


Similar homes
- $799,0003 bd3 ba2.5k sqft3108 Acoma Dr, Ormond Beach, FL 32174For Sale

 MLS ID #1231418, David DeAngelis, RE/MAX Signature. DBAMLS
 - $639,9003 bd2 ba2.2k sqft902 Brookridge Ln, Ormond Beach, FL 32174For Sale
 MLS ID #1231325, Deana Frechette, Simply Real Estate. DBAMLS
 - $735,0003 bd2 ba2.4k sqft3448 Acoma Dr, Ormond Beach, FL 32174For Sale
 MLS ID #1231347, Cole Zimmerman, Venture Development Realty, Inc. DBAMLS
 - $575,0004 bd2 ba2.5k sqft1416 Kilrush Dr, Ormond Beach, FL 32174For Sale
 MLS ID #1230619, David DeAngelis, RE/MAX Signature. DBAMLS
 - $665,0003 bd2 ba1.9k sqft1244 Harwick Ln, Ormond Beach, FL 32174For SaleMLS ID #1229123, Patrick O'Brien, O'Brien Real Estate LLC. DBAMLS
- $474,9003 bd2 ba2.1k sqft409 Seabrook Rd, Ormond Beach, FL 32174For SaleMLS ID #1231460, Patricia Morris, Keller Williams Realty Florida Partners. DBAMLS
- $697,0004 bd3 ba3k sqft47 Cambridge Trce, Ormond Beach, FL 32174For SaleMLS ID #1230864, Bruce Vinnick, Realty Executives Oceanside. DBAMLS
- $599,9994 bd3 ba2.4k sqft685 Aldenham Ln, Ormond Beach, FL 32174For SaleMLS ID #1224377, Debra Sachs, Venture Development Realty, Inc. DBAMLS
- $499,9003 bd2 ba2.4k sqft3621 Christa Ct, Ormond Beach, FL 32174For SaleMLS ID #1230899, Lisa Reeley LLC, Oceans Luxury Realty Full Service LLC. DBAMLS
- $525,0003 bd2 ba2.2k sqft108 Grey Dapple Way, Ormond Beach, FL 32174For SaleMLS ID #1231357, Donna Fremont, EXP Realty LLC. DBAMLS
- $775,0005 bd5 ba3.3k sqft1369 Arklow Cir, Ormond Beach, FL 32174For SaleMLS ID #1227141, Nancy Cortez, Adams, Cameron & Co., Realtors. DBAMLS
- $625,0004 bd3 ba3.2k sqft59 Shadowcreek Way, Ormond Beach, FL 32174For SaleMLS ID #1225441, Terri Wilkinson, Realty Pros Assured. DBAMLS
- $569,9654 bd3 ba2.5k sqft15 Deep Woods Way, Ormond Beach, FL 32174For SaleMLS ID #1227985, Ian Anderson, EXP Realty LLC. DBAMLS
- $565,0005 bd3 ba2.8k sqft10 Cotton Mill Ct, Ormond Beach, FL 32174For SaleMLS ID #1226690, Nancy Cortez, Adams, Cameron & Co., Realtors. DBAMLS
- $725,0005 bd3 ba3.1k sqft1 Crooked Bridge Way, Ormond Beach, FL 32174For SaleMLS ID #1226392, Kim Peran, Adams, Cameron & Co., Realtors. DBAMLS
- $574,0004 bd3 ba2.5k sqft3 Echo Woods Way, Ormond Beach, FL 32174For SaleMLS ID #1228184, Steven Thomas, Trademark Realty Group LLC. DBAMLS
- $434,0003 bd3 ba2.3k sqft426 Harbour Town Ln, Ormond Beach, FL 32174For SaleMLS ID #1229938, Aimee Haase, Realty Pros Assured. DBAMLS
- $599,9003 bd2 ba1.8k sqft128 Briargate Look, Ormond Beach, FL 32174For SaleMLS ID #1230299, Terri Wilkinson, Realty Pros Assured. DBAMLS
- $599,0002 bd3 ba2.1k sqft773 Cobblestone Way, Ormond Beach, FL 32174For SaleMLS ID #1229714, Marsha Thayer, Realty Evolution Inc. DBAMLS
- $409,0003 bd2 ba1.9k sqft14 Fawn Haven Trl, Ormond Beach, FL 32174For SaleMLS ID #1231355, Michelle Cecchini, Shell Realty LLC. DBAMLS
