Halifax Plantation pool home situated on a large Premium Estate lot with and golf course view. This home was built with an endless list of upgrades including stainless appliances, designer cabinets, top end appointments, plantation shutters, High tray ceilings and custom flooring. Built by Pete Solti Construction, A premiere custom home builder. Crown molding and crafted wood trim on all the doors and windows. Large master suite with walk-in closet, large walk-in steam shower. Pool area as well as the lush landscaping make this property stand out. This truly is a one-of-a-kind home. This is one of the only 7 estate lots located on the 15th golf hole. Halifax Plantation is just a few miles to the beach, has a 18 Hole Championship Golf Course, and is surrounded by State Park. The Sports Pub and Restaurant and proximity to Publix Plaza makes this a perfect place to live. All information and measurements are not guaranteed and should be independently verified.
Active
$799,000
3108 Acoma Dr, Ormond Beach, FL 32174
3beds
2,565sqft
Single Family Residence, Residential
Built in 2015
0.42 Acres Lot
$770,200 Zestimate®
$312/sqft
$68/mo HOA
What's special
Golf course viewLarge master suiteTop end appointmentsHigh tray ceilingsPremium estate lotCustom flooringPlantation shutters
- 20 days
- 839
- 65
Likely to sell faster than
Zillow last checked:
Listing updated:
Listed by:
David DeAngelis 386-846-3656,
RE/MAX Signature
Source: DBAMLS,MLS#: 1231418
Facts & features
Interior
Bedrooms & bathrooms
- Bedrooms: 3
- Bathrooms: 3
- Full bathrooms: 3
Primary bedroom
- Level: Main
- Area: 319.41 Square Feet
- Dimensions: 18.90 x 16.90
Bedroom 2
- Level: Main
- Area: 171.12 Square Feet
- Dimensions: 13.80 x 12.40
Primary bathroom
- Level: Main
- Area: 140 Square Feet
- Dimensions: 10.00 x 14.00
Bathroom 3
- Level: Main
- Area: 158.72 Square Feet
- Dimensions: 12.80 x 12.40
Dining room
- Level: Main
- Area: 1616.6 Square Feet
- Dimensions: 13.70 x 118.00
Great room
- Level: Main
- Area: 372 Square Feet
- Dimensions: 20.00 x 18.60
Kitchen
- Level: Main
- Area: 214.65 Square Feet
- Dimensions: 13.50 x 15.90
Laundry
- Level: Main
- Area: 67.84 Square Feet
- Dimensions: 6.40 x 10.60
Office
- Level: Main
- Area: 148.24 Square Feet
- Dimensions: 13.60 x 10.90
Heating
- Central, Heat Pump
Cooling
- Central Air, Electric
Appliances
- Included: Refrigerator, Microwave, Electric Oven, Dishwasher
Features
- Eat-in Kitchen, Split Bedrooms
- Flooring: Tile
Interior area
- Total structure area: 3,933
- Total interior livable area: 2,565 sqft
Property
Parking
- Total spaces: 3
- Parking features: Attached, Garage
- Attached garage spaces: 3
Features
- Levels: One
- Stories: 1
- Patio & porch: Screened
- Pool features: In Ground, Heated, Salt Water
- Has view: Yes
- View description: Golf Course
Lot
- Size: 0.42 Acres
- Dimensions: 125.0 ft x 148.0 ft
Details
- Parcel number: 313801000050
Construction
Type & style
- Home type: SingleFamily
- Architectural style: Traditional
- Property subtype: Single Family Residence, Residential
Materials
- Block
- Foundation: Slab
- Roof: Shingle
Condition
- New construction: No
- Year built: 2015
Utilities & green energy
- Electric: 220 Volts
- Sewer: Public Sewer
- Water: Public
- Utilities for property: Cable Connected, Electricity Connected, Sewer Connected, Water Connected
Community & HOA
Community
- Subdivision: Halifax Plantation
HOA
- Has HOA: Yes
- HOA fee: $205 quarterly
- HOA name: Halifax Plantation Phases II & III HOA, Inc,
- HOA phone: 386-275-1087
Location
- Region: Ormond Beach
Financial & listing details
- Price per square foot: $312/sqft
- Tax assessed value: $723,838
- Annual tax amount: $7,458
- Date on market: 10/2/2026
- Listing terms: Cash,Conventional
- Electric utility on property: Yes
- Road surface type: Asphalt
Estimated market value
$770,200
$732,000 - $809,000
$3,304/mo
Price history
| Date | Event | Price |
|---|---|---|
| 10/2/2026 | Listed for sale | $799,000+1131.1%$312/sqft |
Source:  DBAMLS #1231418 Report a problem | ||
| 11/24/2015 | Sold | $64,900-46.4%$25/sqft |
Source: Public Record Report a problem | ||
| 11/30/2010 | Sold | $121,000$47/sqft |
Source: Agent Provided Report a problem | ||
Public tax history
| Year | Property taxes | Tax assessment |
|---|---|---|
| 2025 | $7,458 +10% | $455,041 +2.9% |
| 2024 | $6,780 +2.1% | $442,217 +3% |
| 2023 | $6,641 +1.6% | $429,337 +3% |
| 2022 | $6,536 | $416,832 +3% |
| 2021 | -- | $404,691 +1.4% |
| 2020 | $7,241 | $399,104 +2.3% |
| 2019 | $7,241 +0.8% | $390,131 +0.6% |
| 2018 | $7,183 -0.7% | $387,736 +2.1% |
| 2017 | $7,231 -0.6% | $379,761 +588% |
| 2016 | $7,274 +510.6% | $55,200 +0% |
| 2015 | $1,191 -3.4% | $55,175 +766.3% |
| 2014 | $1,234 | $6,369 |
Find assessor info on the county website
Monthly payment
Est. payment
Payment breakdown
Explore the cost of this home by adjusting the details. Changes won't be saved.Climate risks
Neighborhood: 32174
Nearby schools
Schools provided by the listing agent
- Elementary: Pine Trail
- Middle: Ormond Beach
- High: Seabreeze
Source: DBAMLS. This data may not be complete. We recommend contacting the local school district to confirm school assignments for this home.

Similar homes
- $674,9004 bd3 ba2.2k sqft3100 Acoma Dr, Ormond Beach, FL 32174For Sale

 MLS ID #1231413, David DeAngelis, RE/MAX Signature. DBAMLS
- $639,9003 bd2 ba2.2k sqft902 Brookridge Ln, Ormond Beach, FL 32174For Sale
 MLS ID #1231325, Deana Frechette, Simply Real Estate. DBAMLS
- $575,0004 bd2 ba2.5k sqft1416 Kilrush Dr, Ormond Beach, FL 32174For Sale
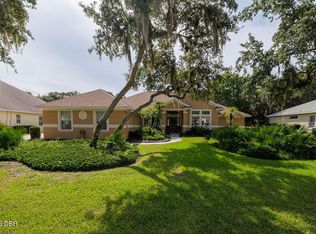 MLS ID #1230619, David DeAngelis, RE/MAX Signature. DBAMLS
- $838,8885 bd4 ba2.9k sqft226 Ashford Lakes Cir, Ormond Beach, FL 32174For Sale
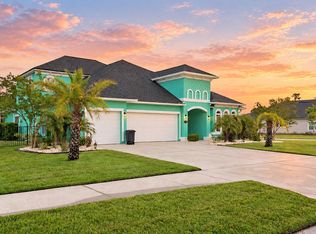 MLS ID #1231864, Michael Metzger, Realty Pros Assured. DBAMLS
- $809,0004 bd3 ba3k sqft3 Indian Springs Dr, Ormond Beach, FL 32174For SaleMLS ID #1230688, Breezy LeVeille, Realty Pros Assured. DBAMLS
- $849,9003 bd4 ba2.9k sqft14 Princess Cir, Ormond Beach, FL 32174For SaleMLS ID #1222763, Will Ferro, LPT Realty, LLC. DBAMLS
- $649,9003 bd2 ba1.9k sqft1244 Harwick Ln, Ormond Beach, FL 32174For SaleMLS ID #1229123, Patrick O'Brien, O'Brien Real Estate LLC. DBAMLS
- $797,0005 bd4 ba3.1k sqft305 Nottinghill St, Ormond Beach, FL 32174For SaleMLS ID #1227973, Brock Bolduc, Sun Pro Realty and Management LLC. DBAMLS
- $499,9003 bd2 ba2.4k sqft3621 Christa Ct, Ormond Beach, FL 32174For SaleMLS ID #1230899, Lisa Reeley LLC, Oceans Luxury Realty Full Service LLC. DBAMLS
- $599,9994 bd3 ba2.4k sqft685 Aldenham Ln, Ormond Beach, FL 32174For SaleMLS ID #1224377, Debra Sachs, Venture Development Realty, Inc. DBAMLS
- $439,0003 bd2 ba2k sqft3626 Mallow Dr, Ormond Beach, FL 32174For SaleMLS ID #1230686, Melody Travers, Watson Realty Corp. DBAMLS
- $1,085,5003 bd3 ba3.1k sqft630 Woodbridge Dr, Ormond Beach, FL 32174For SaleMLS ID #1228066, Debbie Spelman, Venture Development Realty, Inc. DBAMLS
- $675,0004 bd3 ba3k sqft47 Cambridge Trce, Ormond Beach, FL 32174For SaleMLS ID #1230864, Bruce Vinnick, Realty Executives Oceanside. DBAMLS
- $555,0004 bd3 ba2.8k sqft149 Pergola Pl, Ormond Beach, FL 32174For SaleMLS ID #1231900, Nancy Cortez, Adams, Cameron & Co., Realtors. DBAMLS
- $600,0003 bd2 ba2.1k sqft1525 Harmony Ave, Ormond Beach, FL 32174For SaleMLS ID #1230870, Jonathan Gildon, Realty Pros Assured. DBAMLS
- $429,0003 bd2 ba1.8k sqft3755 Carrick Dr, Ormond Beach, FL 32174For SaleMLS ID #1230927, Colleen Hess, RE/MAX Select Professionals. DBAMLS
- $695,0005 bd3 ba2.7k sqft341 Chelsea Place Ave, Ormond Beach, FL 32174For SaleMLS ID #1230601, Todd Hayes, Realty Pros Assured. DBAMLS
- $500,0004 bd3 ba2.4k sqft1328 Antrim Cir, Ormond Beach, FL 32174For SaleMLS ID #1225203, David Lieb, RE/MAX Signature. DBAMLS
- $543,9004 bd2 ba2.4k sqft1280 Harwick Ln, Ormond Beach, FL 32174For SaleMLS ID #1229711, Dee McCabe, Realty Evolution Inc. DBAMLS
