This executive 2 story home in Ashford Lakes Estates delivers 3,100 sq ft of open concept living on an expansive 0.37 acre lot, featuring 5 spacious bedrooms and 4 full bathrooms. Soaring coffered ceilings and flowing tile/travertine floors lead to a gourmet kitchen equipped with quartz countertops, custom cabinetry, and an oversized center island. The main floor primary suite serves as a private retreat, complete with dual vanities, an oversized walk in shower, a soaking tub, and a custom walk in closet.
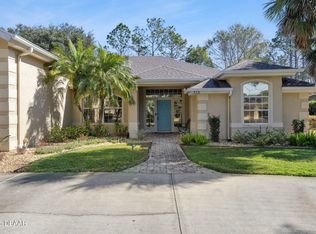
Outside, an oversized 3 car garage comes fitted with a JuiceBox EV charger and paid off whole house solar power for near zero electric bills. The beautifully manicured front yard welcomes you, while the screened in, resort style backyard oasis showcases a heated 40 ft saltwater pool with a sun shelf, waterfall, fire feature, spa, covered lanai, and a fully equipped outdoor kitchen.
Active
Price cut: $10.5K (8/20)
$794,500
226 Ashford Lakes Cir, Ormond Beach, FL 32174
5beds
3,100sqft
Single Family Residence, Residential
Built in 2019
-- sqft lot
$773,200 Zestimate®
$256/sqft
$-- HOA
What's special
Covered lanaiOversized center islandQuartz countertopsFully equipped outdoor kitchenCustom cabinetryGourmet kitchenPrivate retreat
- 35 days |
- 601 |
- 19 |
Zillow last checked:
Listing updated:
Listed by:
Scott Fader 888-227-1009,
Joseph Walter Realty LLC
Source: DBAMLS,MLS#: 1228852
Facts & features
Interior
Bedrooms & bathrooms
- Bedrooms: 5
- Bathrooms: 4
- Full bathrooms: 4
Bedroom 1
- Level: Upper
- Area: 144 Square Feet
- Dimensions: 12.00 x 12.00
Bathroom 1
- Level: Main
- Area: 110 Square Feet
- Dimensions: 11.00 x 10.00
Kitchen
- Level: Main
- Area: 110 Square Feet
- Dimensions: 11.00 x 10.00
Living room
- Level: Main
- Length: 1515 Feet
Heating
- Central, Electric
Cooling
- Central Air
Appliances
- Included: Washer, Refrigerator, Microwave, Ice Maker, Electric Water Heater, Dryer, Disposal
- Laundry: Electric Dryer Hookup, In Unit, Washer Hookup
Features
- Breakfast Bar, Built-in Features, Ceiling Fan(s), Eat-in Kitchen, Entrance Foyer, Kitchen Island, Open Floorplan
- Flooring: Carpet, Tile, Other
- Has fireplace: Yes
- Fireplace features: Gas
Interior area
- Total structure area: 3,100
- Total interior livable area: 3,100 sqft
Property
Parking
- Total spaces: 3
- Parking features: Attached, Electric Vehicle Charging Station(s), Off Street
- Attached garage spaces: 3
Features
- Levels: Two
- Stories: 2
- Patio & porch: Covered, Front Porch, Rear Porch, Screened
- Exterior features: Outdoor Shower
- Pool features: In Ground, Screen Enclosure, Solar Heat
- Fencing: Back Yard,Fenced,Vinyl
- Has view: Yes
- View description: Pool, Protected Preserve
Lot
- Features: Cleared, Few Trees
Details
- Additional structures: Outdoor Kitchen
- Parcel number: 2214310250000000440
Construction
Type & style
- Home type: SingleFamily
- Architectural style: Traditional
- Property subtype: Single Family Residence, Residential
Materials
- Stucco
- Foundation: Slab
- Roof: Shingle
Condition
- Updated/Remodeled
- New construction: No
- Year built: 2019
Utilities & green energy
- Electric: 200+ Amp Service
- Sewer: Public Sewer
- Water: Public
- Utilities for property: Sewer Available, Sewer Connected, Water Available, Water Connected, Other
Community & HOA
Community
- Subdivision: Not on the List
HOA
- Has HOA: No
Location
- Region: Ormond Beach
Financial & listing details
- Price per square foot: $256/sqft
- Tax assessed value: $638,407
- Annual tax amount: $6,339
- Date on market: 7/21/2026
- Listing terms: Cash,Conventional,FHA
Estimated market value
$773,200
$735,000 - $812,000
$3,439/mo
Price history
| Date | Event | Price |
|---|---|---|
| 8/20/2026 | Price change | $794,500-1.3%$256/sqft |
Source:  DBAMLS #1228852 Report a problem DBAMLS #1228852 Report a problem | ||
| 8/6/2026 | Price change | $805,000-1.2%$260/sqft |
Source: DBAMLS #1228852 Report a problem | ||
| 7/29/2026 | Price change | $815,000-2.9%$263/sqft |
Source: DBAMLS #1228852 Report a problem | ||
| 7/21/2026 | Listed for sale | $839,000-1.3%$271/sqft |
Source: DBAMLS #1228852 Report a problem | ||
| 7/14/2026 | Listing removed | $850,000$274/sqft |
Source:  Stellar MLS #O6409806 Report a problem Stellar MLS #O6409806 Report a problem | ||
| 5/21/2026 | Listed for sale | $850,000+0.1%$274/sqft |
Source: Stellar MLS #O6409806 Report a problem | ||
| 12/20/2024 | Listing removed | $848,888$274/sqft |
Source: Stellar MLS #O6226963 Report a problem | ||
| 8/10/2024 | Listed for sale | $848,888+128.6%$274/sqft |
Source: DBAMLS #1202610 Report a problem | ||
| 3/29/2019 | Sold | $371,356+2%$120/sqft |
Source:  realMLS #901805 Report a problem realMLS #901805 Report a problem | ||
| 11/27/2018 | Pending sale | $363,990$117/sqft |
Source: Coldwell Banker Residential Real Estate - Flagler #239935 Report a problem | ||
| 9/21/2017 | Listed for sale | $363,990$117/sqft |
Source: DREAM FINDERS REALTY LLC #901805 Report a problem | ||
Public tax history
| Year | Property taxes | Tax assessment |
|---|---|---|
| 2025 | $6,339 +2.6% | $469,807 +2.9% |
| 2024 | $6,177 +2.1% | $456,566 +3% |
| 2023 | $6,048 +42.7% | $443,268 +38.9% |
| 2022 | $4,238 +1.5% | $319,039 +3% |
| 2021 | $4,177 -0.1% | $309,747 +1.4% |
| 2020 | $4,181 +380.4% | $305,470 +627.3% |
| 2019 | $870 +34.4% | $42,000 |
| 2018 | $648 +9.4% | $42,000 -14.3% |
| 2017 | $592 | $49,000 +80% |
| 2016 | $592 +1.4% | $27,225 +10% |
| 2015 | $584 +4.6% | $24,750 +10% |
| 2014 | $559 | $22,500 |
| 2013 | -- | $22,500 |
| 2012 | -- | $22,500 -10% |
| 2011 | -- | $25,000 +150% |
| 2010 | -- | $10,000 |
Find assessor info on the county website
Monthly payment
Est. payment
Payment breakdown
Explore the cost of this home by adjusting the details. Changes won't be saved.Climate risks
Neighborhood: 32174
Nearby schools
GreatSchools rating
- 5/10Bunnell Elementary SchoolGrades: PK-5Distance: 15.3 mi
- 5/10Buddy Taylor Middle SchoolGrades: 6-8Distance: 18.5 mi
- 4/10Flagler-Palm Coast High SchoolGrades: 9-12Distance: 14.9 mi
- $603,800-- bd3 ba2.9k sqft29 Ashford Lakes Dr, Ormond Beach, FL 32174Off Market
- $597,0003 bd3 ba2.6k sqft27 Ashford Lakes Dr, Ormond Beach, FL 32174Off Market

- $636,8004 bd3 ba2.8k sqft33 Ashford Lakes Dr, Ormond Beach, FL 32174Off Market
- $750,0003 bd3 ba2.9k sqft25 Ashford Lakes Dr, Ormond Beach, FL 32174Sold

- $749,0003 bd3 ba2.7k sqft23 Ashford Lakes Dr, Ormond Beach, FL 32174Sold
- $585,9005 bd3 ba3k sqft28 Ashford Lakes Dr, Ormond Beach, FL 32174Off Market
- $703,1004 bd3 ba2.7k sqft26 Ashford Lakes Dr, Ormond Beach, FL 32174Off Market
- $559,8004 bd3 ba2.5k sqft21 Ashford Lakes Dr, Ormond Beach, FL 32174Off Market
A local agent can set up tours, give advice and negotiate with sellers.
Similar homes
- $874,9005 bd5 ba3.6k sqft80 Foxcroft Run, Ormond Beach, FL 32174For Sale

 MLS ID #1226628, Nancy Cortez, Adams, Cameron & Co., Realtors. DBAMLS
 - $798,0005 bd4 ba3.1k sqft305 Nottinghill St, Ormond Beach, FL 32174For Sale
 MLS ID #1227973, Brock Bolduc, Sun Pro Realty and Management LLC. DBAMLS
 - $640,0005 bd3 ba2.9k sqft175 Deep Woods Way, Ormond Beach, FL 32174For Sale
 MLS ID #1223593, Listing Reciprocal, Nonmember office. DBAMLS
 - $575,0004 bd3 ba2.5k sqft15 Deep Woods Way, Ormond Beach, FL 32174For Sale
 MLS ID #1227985, Ian Anderson, EXP Realty LLC. DBAMLS
 - $790,0005 bd5 ba3.3k sqft1369 Arklow Cir, Ormond Beach, FL 32174For SaleMLS ID #1227141, Nancy Cortez, Adams, Cameron & Co., Realtors. DBAMLS
- $599,9004 bd3 ba2.5k sqft3 Echo Woods Way, Ormond Beach, FL 32174For SaleMLS ID #1228184, Steven Thomas, Trademark Realty Group LLC. DBAMLS
- $415,0003 bd2 ba1.9k sqft12 Meadow Ridge Vw, Ormond Beach, FL 32174For SaleMLS ID #1229972, Jonathan Gildon, Realty Pros Assured. DBAMLS
- $445,0004 bd3 ba2.5k sqft50 Herringbone Way, Ormond Beach, FL 32174For SaleMLS ID #1229255, Doug Gernert, RE/MAX Signature. DBAMLS
- $549,9004 bd2 ba2.2k sqft101 Briargate Look, Ormond Beach, FL 32174For SaleMLS ID #1226968, Patricia McKinley, Realty Pros Assured. DBAMLS
- $640,0003 bd2 ba2k sqft29 Apian Way, Ormond Beach, FL 32174For SaleMLS ID #1229380, Hilary Deininger, Keller Williams Realty Florida Partners. DBAMLS
- $612,0003 bd3 ba2.3k sqft27 Winding Creek Way, Ormond Beach, FL 32174For SaleMLS ID #1222698, Jim Sheehan, Better Homes & Gardens RE \ Synergy. DBAMLS
- $670,0004 bd3 ba2.7k sqft177 Cyan Ave, Daytona Beach, FL 32124For SaleMLS ID #1229947, Justin Gore, Florida Advantage Realty Group. DBAMLS
- $999,9004 bd5 ba4.2k sqft20 Spanish Oak Ln, Ormond Beach, FL 32174For SaleMLS ID #1220905, Patricia McKinley, Realty Pros Assured. DBAMLS
- $685,0004 bd3 ba2.9k sqft945 Stone Lake Dr, Ormond Beach, FL 32174For SaleMLS ID #1218279, Elizabeth Kargar, Venture Development Realty, Inc. DBAMLS
- $485,0003 bd2 ba1.8k sqft56 Thornhill Chase Cir, Ormond Beach, FL 32174For SaleMLS ID #1224088, Marsha E. Evans PA, Realty Pros Assured. DBAMLS
- $627,9904 bd3 ba2.4k sqft685 Aldenham Ln, Ormond Beach, FL 32174For SaleMLS ID #1224377, Debra Sachs, Venture Development Realty, Inc. DBAMLS
- $419,5003 bd3 ba1.7k sqft5 Canterbury Woods, Ormond Beach, FL 32174For SaleMLS ID #1221828, Delissa Day, Grand Living Realty. DBAMLS
- $479,0004 bd3 ba2.1k sqft33 Fawn Haven Trl, Ormond Beach, FL 32174For SaleMLS ID #1222416, Rola Michael, RE/MAX Signature. DBAMLS
- $679,9003 bd2 ba1.9k sqft1244 Harwick Ln, Ormond Beach, FL 32174For SaleMLS ID #1229123, Patrick O'Brien, O'Brien Real Estate LLC. DBAMLS
- $450,0003 bd2 ba2.1k sqft110 VIA ROMA, Ormond Beach, FL 32174For SaleMLS ID #2151011, CANDACE GARBER. realMLS
