This thoughtfully designed residence combines low-maintenance living with high visual appeal offering a layout that feels spacious & refined within every room. The home features a durable tile roof, providing years of worry-free protection, & a newer construction design situated in a quiet enclave branching from the larger Hunters Ridge community. Residents enjoy access to exceptional amenities including two pools, a clubhouse, tennis courts, playground & more. Inside, artful wood-look tile flooring enhances every space, balancing elegance with functionality. A highlight of the property is the 570 sq. ft. garage, purposefully planned with an industrial fan & utility sink--ideal for creating a productive woodshop, automotive workspace, or even additional project or cooking space. Outdoor living is equally impressive with a 310 sq. ft. screened patio that embraces a natural backdrop of lush woods & treed landscape, offering privacy & a serene setting on all sides. Added conveniences This thoughtfully designed residence combines low-maintenance living with high visual appeal offering a layout that feels spacious & refined within every room. The home features a durable tile roof, providing years of worry-free protection, & a newer construction design situated in a quiet enclave branching from the larger Hunters Ridge community. Residents enjoy access to exceptional amenities including two pools, a clubhouse, tennis courts, playground & more. Inside, artful wood-look tile flooring enhances every space, balancing elegance with functionality. A highlight of the property is the 570 sq. ft. garage, purposefully planned with an industrial fan & utility sink--ideal for creating a productive woodshop, automotive workspace, or even additional project or cooking space. Outdoor living is equally impressive with a 310 sq. ft. screened patio that embraces a natural backdrop of lush woods & treed landscape, offering privacy & a serene setting on all sides. Added conveniences
Active
$485,000
56 Thornhill Chase Cir, Ormond Beach, FL 32174
3beds
1,886sqft
Single Family Residence, Residential
Built in 2018
9,583 Square Feet Lot
$-- Zestimate®
$257/sqft
$90/mo HOA
What's special
Durable tile roofArtful wood-look tile flooring
- 168 days
- 139
- 2
Zillow last checked:
Listing updated:
Listed by:
Marsha E. Evans PA 386-566-2509,
Realty Pros Assured
Source: DBAMLS,MLS#: 1224088
Facts & features
Interior
Bedrooms & bathrooms
- Bedrooms: 3
- Bathrooms: 2
- Full bathrooms: 2
Bedroom 1
- Level: Main
- Area: 341.76 Square Feet
- Dimensions: 26.70 x 12.80
Bedroom 2
- Level: Main
- Area: 134.31 Square Feet
- Dimensions: 12.10 x 11.10
Bedroom 3
- Level: Main
- Area: 132.09 Square Feet
- Dimensions: 11.10 x 11.90
Primary bathroom
- Level: Main
- Area: 192.85 Square Feet
- Dimensions: 13.30 x 14.50
Bathroom 2
- Level: Main
- Area: 42.35 Square Feet
- Dimensions: 5.50 x 7.70
Dining room
- Description: Formal Dining/flex
- Level: Main
- Area: 102.6 Square Feet
- Dimensions: 10.80 x 9.50
Dining room
- Description: Breakfast Nook
- Level: Main
- Area: 73.8 Square Feet
- Dimensions: 9.10 x 8.11
Kitchen
- Level: Main
- Area: 139.74 Square Feet
- Dimensions: 10.20 x 13.70
Laundry
- Level: Main
- Area: 60.66 Square Feet
- Dimensions: 6.00 x 10.11
Living room
- Level: Main
- Area: 244.8 Square Feet
- Dimensions: 13.60 x 18.00
Heating
- Central, Electric
Cooling
- Central Air, Electric
Appliances
- Included: Water Softener Owned, Washer, Tankless Water Heater, Refrigerator, Microwave, Electric Water Heater, Electric Oven, Electric Cooktop, Dryer, Disposal, Dishwasher
- Laundry: Electric Dryer Hookup, Washer Hookup
Features
- Breakfast Bar, Breakfast Nook, Ceiling Fan(s), Entrance Foyer, His and Hers Closets, Open Floorplan, Pantry, Primary Bathroom - Shower No Tub, Split Bedrooms, Walk-In Closet(s)
- Flooring: Tile
Interior area
- Total structure area: 2,869
- Total interior livable area: 1,886 sqft
Property
Parking
- Total spaces: 2
- Parking features: Garage, Garage Door Opener
- Garage spaces: 2
Accessibility
- Accessibility features: Accessible Bedroom, Accessible Central Living Area, Accessible Closets, Accessible Entrance, Accessible Full Bath, Accessible Kitchen
Features
- Levels: One
- Stories: 1
- Patio & porch: Covered, Front Porch, Porch, Rear Porch, Screened
- Has view: Yes
- View description: Trees/Woods
Lot
- Size: 9,583 Square Feet
- Dimensions: 70.0 ft x 143.0 ft
- Features: Sprinklers In Front, Sprinklers In Rear
Details
- Parcel number: 412308000180
- Zoning description: Residential
Construction
Type & style
- Home type: SingleFamily
- Property subtype: Single Family Residence, Residential
Materials
- Block, Stucco
- Foundation: Slab
- Roof: Tile
Condition
- Updated/Remodeled
- New construction: No
- Year built: 2018
Utilities & green energy
- Sewer: Public Sewer
- Water: Public
- Utilities for property: Cable Available, Electricity Connected, Sewer Connected, Water Connected
Community & HOA
Community
- Subdivision: Hunters Ridge
HOA
- Has HOA: Yes
- Amenities included: Basketball Court, Clubhouse, Playground, Pool, Tennis Court(s)
- HOA fee: $270 quarterly
- HOA name: Hunters Ridge Homeowner's Association
- HOA phone: 904-646-2626
Location
- Region: Ormond Beach
Financial & listing details
- Price per square foot: $257/sqft
- Tax assessed value: $438,758
- Annual tax amount: $7,233
- Date on market: 3/13/2026
- Listing terms: Cash,Conventional,FHA,VA Loan
- Electric utility on property: Yes
- Road surface type: Asphalt
Estimated market value
Not available
Estimated sales range
Not available
Not available
Price history
| Date | Event | Price |
|---|---|---|
| 3/13/2026 | Listed for sale | $485,000$257/sqft |
Source:  DBAMLS #1224088 Report a problem DBAMLS #1224088 Report a problem | ||
| 2/27/2026 | Listing removed | $485,000$257/sqft |
Source: DBAMLS #1218071 Report a problem | ||
| 9/19/2025 | Listed for sale | $485,000$257/sqft |
Source: DBAMLS #1218071 Report a problem | ||
Public tax history
| Year | Property taxes | Tax assessment |
|---|---|---|
| 2025 | $7,233 +9.6% | $438,758 +9.1% |
| 2024 | $6,600 +4.5% | $402,239 +10% |
| 2023 | $6,315 +11.2% | $365,672 +10% |
| 2022 | $5,681 | $332,429 +10% |
| 2021 | -- | $302,208 +9.5% |
| 2020 | $4,859 | $276,033 -6.5% |
| 2019 | $4,859 -7.3% | $295,146 +442.5% |
| 2018 | $5,239 +428% | $54,400 -1.5% |
| 2017 | $992 -5.8% | $55,250 |
| 2016 | $1,054 +2% | $55,250 +19.6% |
| 2015 | $1,033 +15.1% | $46,200 -0.6% |
| 2014 | $897 | $46,500 +22.4% |
| 2013 | -- | $38,000 |
| 2012 | -- | $38,000 +5.6% |
| 2011 | -- | $36,000 |
| 2010 | -- | $36,000 -20% |
| 2009 | -- | $45,000 -40.4% |
| 2007 | -- | $75,500 +155.9% |
| 2006 | -- | $29,500 +2611.4% |
| 2005 | -- | $1,088 |
| 2004 | -- | $1,088 |
Find assessor info on the county website
Monthly payment
Est. payment
Payment breakdown
Explore the cost of this home by adjusting the details. Changes won't be saved.Climate risks
Neighborhood: 32174
Nearby schools
Schools provided by the listing agent
- Elementary: Pathways
- Middle: Hinson
- High: Mainland
Source: DBAMLS. This data may not be complete. We recommend contacting the local school district to confirm school assignments for this home.
- $723,9004 bd3 ba2.4k sqft54 Thornhill Chase Cir, Ormond Beach, FL 32174Off Market
- $452,6003 bd2 ba2.7k sqft58 Thornhill Chase Cir, Ormond Beach, FL 32174Off Market

- $421,1003 bd2 ba1.8k sqft52 Thornhill Chase Cir, Ormond Beach, FL 32174Off Market
- $727,7003 bd2 ba2.5k sqft60 Thornhill Chase Cir, Ormond Beach, FL 32174Off Market
Similar homes
- $575,0004 bd3 ba2.5k sqft15 Deep Woods Way, Ormond Beach, FL 32174For Sale

 MLS ID #1227985, Ian Anderson, EXP Realty LLC. DBAMLS
 - $520,0003 bd2 ba2.3k sqft133 Creek Forest Ln, Ormond Beach, FL 32174For Sale
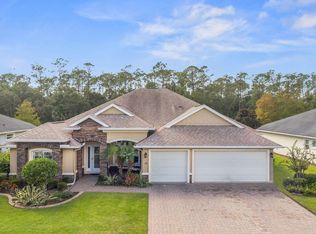 MLS ID #1226496, Amy Rugg, Ted Rugg & Associates LLC. DBAMLS
 - $549,9004 bd2 ba2.2k sqft101 Briargate Look, Ormond Beach, FL 32174For Sale
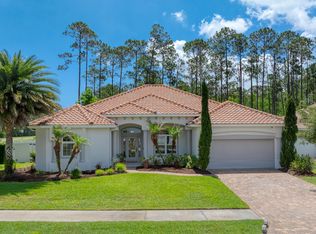 MLS ID #1226968, Patricia McKinley, Realty Pros Assured. DBAMLS
 - $389,0003 bd2 ba1.8k sqft54 Levee Ln, Ormond Beach, FL 32174For Sale
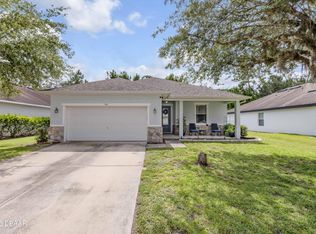 MLS ID #1227669, Brittany Paige Maher, Local Living Realty Group. DBAMLS
 - $479,0004 bd3 ba2.1k sqft33 Fawn Haven Trl, Ormond Beach, FL 32174For SaleMLS ID #1222416, Rola Michael, RE/MAX Signature. DBAMLS
- $415,0003 bd2 ba1.9k sqft12 Meadow Ridge Vw, Ormond Beach, FL 32174For SaleMLS ID #1229972, Jonathan Gildon, Realty Pros Assured. DBAMLS
- $535,0003 bd2 ba2.1k sqft456 Chelsea Place Ave, Ormond Beach, FL 32174For SaleMLS ID #1227695, Elliott Rosser, Redfin Corporation. DBAMLS
- $545,0003 bd2 ba1.7k sqft369 Chelsea Place Ave, Ormond Beach, FL 32174For SaleMLS ID #1222855, Angela Sylvester, Coldwell Banker Coast Realty. DBAMLS
- $357,5003 bd2 ba1.6k sqft6 Fox Lair Ct, Ormond Beach, FL 32174For SaleMLS ID #1229174, Tyler Renick, Realty Pros Assured. DBAMLS
- $550,0004 bd3 ba2.7k sqft61 Chrysanthemum Dr, Ormond Beach, FL 32174For SaleMLS ID #1227838, Skip Stamper, Halifax Area Properties LLC. DBAMLS
- $445,0003 bd2 ba2k sqft38 Timucuan Dr, Ormond Beach, FL 32174For SaleMLS ID #1226004, Jonathan Gildon, Realty Pros Assured. DBAMLS
- $299,0003 bd2 ba1.5k sqft46 Heron Wing Dr, Ormond Beach, FL 32174For SaleMLS ID #1227872, Deana Frechette, Simply Real Estate. DBAMLS
- $375,0003 bd2 ba1.5k sqft12 Old Creek Cir, Ormond Beach, FL 32174For SaleMLS ID #1229757, Linda Hershey, Coldwell Banker Premier Properties. DBAMLS
- $650,0004 bd3 ba2.5k sqft14 Deerfield Ct, Ormond Beach, FL 32174For SaleMLS ID #1228318, Michael Burgess, Realty Pros Assured. DBAMLS
- $485,0003 bd2 ba1.8k sqft466 Margaritaville Ave, Daytona Beach, FL 32124For SaleMLS ID #1226459, Kandi Schromm, RE/MAX Signature. DBAMLS
- $519,0004 bd3 ba2.4k sqft1328 Antrim Cir, Ormond Beach, FL 32174For SaleMLS ID #1225203, David Lieb, RE/MAX Signature. DBAMLS
- $319,9002 bd2 ba1.3k sqft7 Grass Quit Ct, Ormond Beach, FL 32174For SaleMLS ID #1224221, Kelley Sarantis, Bob Hodges and Sons Realty. DBAMLS
- $325,0002 bd3 ba1.6k sqft66 Wrendale Loop, Ormond Beach, FL 32174For SaleMLS ID #1226031, Deana Frechette, Simply Real Estate. DBAMLS
- $620,0003 bd2 ba2k sqft1384 Aleut Ln, Ormond Beach, FL 32174For SaleMLS ID #1229497, Debi Callahan, Adams, Cameron & Co., Realtors. DBAMLS
