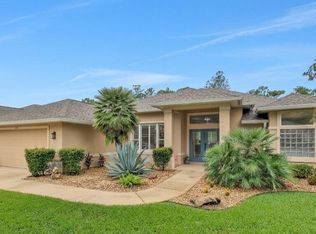
Experience refined living in this exceptional 4-bedroom, 3-bathroom residence nestled in the sought-after Hunter's Ridge community. Thoughtfully designed with elegant finishes and a seamless open-concept layout, this home effortlessly blends sophistication with everyday comfort. At the heart of the home, the gourmet kitchen is a true showpiece, featuring striking onyx countertops, custom cabinetry, premium stainless steel appliances, a double oven, wine refrigerator, an expansive center island with bar seating, and an oversized walk-in pantry. The adjoining dining area and spacious living room create an inviting setting for entertaining, with open sightlines that make every gathering feel connected. The private owner's retreat is a luxurious escape, with a spa-inspired ensuite featuring a dual-sink vanity, a beautifully tiled walk-in shower, and an impressive walk-in closet designed to accommodate every wardrobe. Guests will appreciate the thoughtfully designed accommodations, including a private guest suite with its own ensuite bath, while the second of the three additional bedrooms shares a well-appointed Jack-and-Jill bathroom. Currently serving as a sophisticated home office, the fourth bedroom offers exceptional flexibility to suit your lifestyle. Finally, step outside to the spacious paver patio that extends the living space outdoors, offering an ideal setting for dining, gatherings, or quiet evenings. Every detail of this beautifully appointed home has been carefully curated to deliver both style and functionality. Located in one of the area's most desirable neighborhoods, this Hunter's Ridge residence offers timeless design, quality craftsmanship, and the perfect setting to call home. All info intended to be accurate but can't be guaranteed.
Active
$675,000
14 Deerfield Ct, Ormond Beach, FL 32174
4beds
2,531sqft
:
Get pre-qualifiedN/A
Single Family Residence, Residential
Built in 2023
0.35 Acres Lot
$660,700 Zestimate®
$267/sqft
$78/mo HOA
What's special
Well-appointed jack-and-jill bathroomElegant finishesSpa-inspired ensuiteCustom cabinetryStriking onyx countertopsGourmet kitchenSeamless open-concept layout
- 35 days |
- 432 |
- 24 |
Zillow last checked:
Listing updated:
Listed by:
Michael Burgess 386-290-4588,
Realty Pros Assured
Source: DBAMLS,MLS#: 1228318
Facts & features
Interior
Bedrooms & bathrooms
- Bedrooms: 4
- Bathrooms: 3
- Full bathrooms: 3
Bedroom 1
- Level: Main
- Area: 238 Square Feet
- Dimensions: 14.00 x 17.00
Bedroom 2
- Description: with en-suite
- Area: 156 Square Feet
- Dimensions: 12.00 x 13.00
Bedroom 3
- Area: 143 Square Feet
- Dimensions: 11.00 x 13.00
Bedroom 4
- Area: 132 Square Feet
- Dimensions: 11.00 x 12.00
Bathroom 1
- Description: Primary bathroom
- Area: 182 Square Feet
- Dimensions: 13.00 x 14.00
Dining room
- Area: 132 Square Feet
- Dimensions: 11.00 x 12.00
Kitchen
- Level: Main
- Area: 170 Square Feet
- Dimensions: 10.00 x 17.00
Laundry
- Area: 66 Square Feet
- Dimensions: 6.00 x 11.00
Living room
- Area: 360 Square Feet
- Dimensions: 18.00 x 20.00
Other
- Description: Eat in kitchen
- Area: 77 Square Feet
- Dimensions: 7.00 x 11.00
Heating
- Central, Electric
Cooling
- Central Air, Electric
Appliances
- Included: Wine Cooler, Refrigerator, Microwave, Electric Range, Double Oven, Dishwasher
- Laundry: Electric Dryer Hookup, In Unit, Sink, Washer Hookup
Features
- Breakfast Bar, Ceiling Fan(s), Eat-in Kitchen, Kitchen Island, Open Floorplan, Pantry, Primary Bathroom - Shower No Tub, Split Bedrooms, Walk-In Closet(s)
- Flooring: Tile
- Doors: Impact Windows
- Number of fireplaces: 1
- Fireplace features: Electric
Interior area
- Total structure area: 3,837
- Total interior livable area: 2,531 sqft
Property
Parking
- Total spaces: 2
- Parking features: Attached, Garage
- Attached garage spaces: 2
Features
- Levels: One
- Stories: 1
- Patio & porch: Covered, Patio
Lot
- Size: 0.35 Acres
- Dimensions: 100 x 200 x 150 x 105
- Features: Cul-De-Sac
Details
- Parcel number: 2214310258000000090
Construction
Type & style
- Home type: SingleFamily
- Property subtype: Single Family Residence, Residential
Materials
- Block, Concrete, Stucco
- Foundation: Slab
- Roof: Shingle
Condition
- Updated/Remodeled
- New construction: No
- Year built: 2023
Utilities & green energy
- Sewer: Public Sewer
- Water: Public
- Utilities for property: Cable Connected, Electricity Connected, Sewer Connected, Water Connected
Community & HOA
Community
- Subdivision: Hunters Ridge
HOA
- Has HOA: Yes
- Amenities included: Clubhouse, Jogging Path, Maintenance Grounds, Playground, Pool, Tennis Court(s)
- Services included: Maintenance Grounds
- HOA fee: $235 quarterly
Location
- Region: Ormond Beach
Financial & listing details
- Price per square foot: $267/sqft
- Tax assessed value: $474,659
- Annual tax amount: $9,523
- Date on market: 7/7/2026
- Listing terms: Cash,Conventional,FHA,VA Loan
- Electric utility on property: Yes
- Road surface type: Paved
Estimated market value
$660,700
$628,000 - $694,000
$3,211/mo
Price history
| Date | Event | Price |
|---|---|---|
| 7/7/2026 | Listed for sale | $675,000$267/sqft |
Source:  DBAMLS #1228318 Report a problem DBAMLS #1228318 Report a problem | ||
| 1/6/2026 | Listing removed | $675,000$267/sqft |
Source:  Stellar MLS #FC308150 Report a problem Stellar MLS #FC308150 Report a problem | ||
| 8/11/2025 | Price change | $675,000-2.2%$267/sqft |
Source: DBAMLS #1210828 Report a problem | ||
| 8/1/2025 | Price change | $690,000-0.7%$273/sqft |
Source: DBAMLS #1210828 Report a problem | ||
| 3/17/2025 | Listed for sale | $695,000-13.1%$275/sqft |
Source: DBAMLS #1210828 Report a problem | ||
| 12/19/2023 | Sold | $800,000+952.6%$316/sqft |
Source: Public Record Report a problem | ||
| 10/29/2021 | Sold | $76,000$30/sqft |
Source: Public Record Report a problem | ||
Public tax history
| Year | Property taxes | Tax assessment |
|---|---|---|
| 2024 | $9,783 +193.5% | $474,659 +641.7% |
| 2023 | $3,333 +16.3% | $64,000 |
| 2022 | $2,867 +0.4% | $64,000 +4.9% |
| 2021 | $2,855 | $61,000 |
Find assessor info on the county website
Monthly payment
Est. payment
Payment breakdown
Explore the cost of this home by adjusting the details. Changes won't be saved.Climate risks
Neighborhood: 32174
Nearby schools
GreatSchools rating
- 5/10Bunnell Elementary SchoolGrades: PK-5Distance: 15.5 mi
- 5/10Buddy Taylor Middle SchoolGrades: 6-8Distance: 18.6 mi
- 4/10Flagler-Palm Coast High SchoolGrades: 9-12Distance: 15 mi
- $66,000-- bd-- ba-- sqft16 Deerfield Ct, Ormond Beach, FL 32174Off Market
- $686,2003 bd3 ba2.8k sqft12 Deerfield Ct, Ormond Beach, FL 32174Off Market
- $519,1003 bd3 ba2.2k sqft10 Deerfield Ct, Ormond Beach, FL 32174Off Market
- $65,5000.34 acres15 Deerfield Ct, Ormond Beach, FL 32174Off Market
- $65,5000.39 acres17 Deerfield Ct, Ormond Beach, FL 32174Off Market
- $65,5000.34 acres8 Deerfield Ct, Ormond Beach, FL 32174Off Market
- $732,0005 bd3 ba3.5k sqft11 Deerfield Ct, Ormond Beach, FL 32174Off Market
- $464,6003 bd2 ba2k sqft9 Deerfield Ct, Ormond Beach, FL 32174Off Market
A local agent can set up tours, give advice and negotiate with sellers.
A local lender can help you make sure your offer is ready when you are.
Similar homes
- $588,5004 bd3 ba2.5k sqft15 Deep Woods Way, Ormond Beach, FL 32174For Sale

 MLS ID #1227985, Ian Anderson, EXP Realty LLC. DBAMLS
 - $579,0004 bd3 ba2.7k sqft61 Chrysanthemum Dr, Ormond Beach, FL 32174For Sale
 MLS ID #1227838, Skip Stamper, Halifax Area Properties LLC. DBAMLS
 - $679,9003 bd2 ba1.9k sqft1244 Harwick Ln, Ormond Beach, FL 32174For Sale
 MLS ID #1229123, Patrick O'Brien, O'Brien Real Estate LLC. DBAMLS
 - $619,0004 bd3 ba2.1k sqft3063 Silvermines Ave, Ormond Beach, FL 32174For Sale
 MLS ID #1228186, Elizabeth Kargar, Venture Development Realty, Inc. DBAMLS
 - $665,0004 bd2 ba2.5k sqft1029 Stone Lake Dr, Ormond Beach, FL 32174For SaleMLS ID #1224884, Willow Hanna, Keller Williams Realty Florida Partners. DBAMLS
- $685,0004 bd3 ba2.9k sqft945 Stone Lake Dr, Ormond Beach, FL 32174For SaleMLS ID #1218279, Elizabeth Kargar, Venture Development Realty, Inc. DBAMLS
- $489,0004 bd3 ba2.1k sqft33 Fawn Haven Trl, Ormond Beach, FL 32174For SaleMLS ID #1222416, Rola Michael, RE/MAX Signature. DBAMLS
- $874,9005 bd5 ba3.6k sqft80 Foxcroft Run, Ormond Beach, FL 32174For SaleMLS ID #1226628, Nancy Cortez, Adams, Cameron & Co., Realtors. DBAMLS
- $534,9003 bd2 ba2k sqft10 Southern Trace Blvd, Ormond Beach, FL 32174For SaleMLS ID #1229160, Mark Polakovich, Deuces Realty. DBAMLS
- $579,5003 bd2 ba2.4k sqft349 Chelsea Place Ave, Ormond Beach, FL 32174For SaleMLS ID #1224520, Igor Nikomarov, Matok Realty & Management Inc. DBAMLS
- $485,0003 bd2 ba1.8k sqft56 Thornhill Chase Cir, Ormond Beach, FL 32174For SaleMLS ID #1224088, Marsha E. Evans PA, Realty Pros Assured. DBAMLS
- $540,0003 bd2 ba2.1k sqft456 Chelsea Place Ave, Ormond Beach, FL 32174For SaleMLS ID #1227695, Elliott Rosser, Redfin Corporation. DBAMLS
- $385,0004 bd2 ba2k sqft42 Huntington Pl, Ormond Beach, FL 32174For SaleMLS ID #1219340, Rola Michael, RE/MAX Signature. DBAMLS
- $519,0004 bd3 ba2.4k sqft1328 Antrim Cir, Ormond Beach, FL 32174For SaleMLS ID #1225203, David Lieb, RE/MAX Signature. DBAMLS
- $545,0004 bd3 ba2.6k sqft3034 Adrian Dr, Ormond Beach, FL 32174For SaleMLS ID #1220234, Tammy Shaver, Redfin Corporation. DBAMLS
- $344,9002 bd3 ba1.6k sqft66 Wrendale Loop, Ormond Beach, FL 32174For SaleMLS ID #1226031, Deana Frechette, Simply Real Estate. DBAMLS
- $499,9003 bd3 ba3.2k sqft1 Sandpoint Cir, Ormond Beach, FL 32174For SaleMLS ID #1225349, Ian Anderson, EXP Realty LLC. DBAMLS
- $438,0003 bd2 ba1.9k sqft120 Black Hickory Way, Ormond Beach, FL 32174For SaleMLS ID #1225407, Toni Wright, Adams, Cameron & Co., Realtors. DBAMLS
- $790,0005 bd5 ba3.3k sqft1369 Arklow Cir, Ormond Beach, FL 32174For SaleMLS ID #1227141, Nancy Cortez, Adams, Cameron & Co., Realtors. DBAMLS
- $714,9003 bd3 ba2k sqft616 Beach Bum Blvd, Daytona Beach, FL 32124For SaleMLS ID #1226630, Didi Womack, Bob Hodges and Sons Realty. DBAMLS
