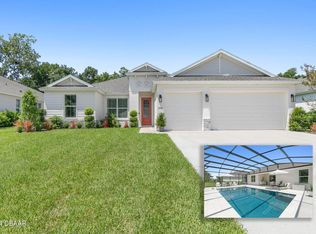
Discover this 4-bed, 3-bath home in Halifax Plantation with 2,641 square feet of thoughtfully designed living space. The moment you walk in, the open layout draws you in with clean sightlines, modern finishes, and tile flooring through the main living areas. LVP in the bedrooms adds both comfort and durability. A formal dining room and a separate office offer flexibility for everyday needs. The kitchen sits at the center of the home with a large island, stainless steel appliances, and a pantry. It opens to the spacious living room, where tray ceilings add height and a sliding glass door brings in natural light while leading out to the covered patio. The primary suite feels like its own retreat with a tray ceiling, generous proportions, and a large en suite featuring two separate vanities, a soaking tub, and a walk-in shower. The split floorplan places the remaining bedrooms and bathrooms on the opposite side for added privacy. Step outside to a covered patio that's perfect for relaxing or hosting. Halifax Plantation offers a wide range of amenities, including a large pool, tennis courts, a golf course, and scenic surroundings. Convenience is a key highlight hererestaurants, shopping, and major highways are close by, and the coast is just minutes away. This home blends comfort, style, and a great location in one of the area's most sought-after communities. Mortgage savings may be available for buyers of this listing.
Active
Price cut: $20K (5/8)
$545,000
3034 Adrian Dr, Ormond Beach, FL 32174
4beds
2,641sqft
:
Get pre-qualified$3,712/mo
Single Family Residence, Residential
Built in 2022
10,454 Square Feet Lot
$529,800 Zestimate®
$206/sqft
$65/mo HOA
What's special
Modern finishesLarge islandSeparate officeOpen layoutClean sightlinesSoaking tubTray ceilings add height
- 253 days |
- 261 |
- 14 |
Zillow last checked:
Listing updated:
Listed by:
Tammy Shaver 386-409-1926,
Redfin Corporation
Source: DBAMLS,MLS#: 1220234
Facts & features
Interior
Bedrooms & bathrooms
- Bedrooms: 4
- Bathrooms: 3
- Full bathrooms: 3
Bedroom 1
- Level: Main
- Area: 330 Square Feet
- Dimensions: 15.00 x 22.00
Kitchen
- Level: Main
- Area: 144 Square Feet
- Dimensions: 9.00 x 16.00
Heating
- Central, Electric
Cooling
- Central Air
Appliances
- Included: Water Softener Owned, Refrigerator, Microwave, Electric Range, Dishwasher
- Laundry: In Unit
Features
- Eat-in Kitchen, Kitchen Island, Open Floorplan, Pantry, Primary Bathroom -Tub with Separate Shower, Walk-In Closet(s)
- Flooring: Tile, Vinyl
Interior area
- Total structure area: 3,610
- Total interior livable area: 2,641 sqft
Property
Parking
- Total spaces: 2
- Parking features: Attached, Garage, Garage Door Opener
- Attached garage spaces: 2
Features
- Levels: One
- Stories: 1
- Patio & porch: Covered, Patio
- Exterior features: Other
Lot
- Size: 10,454 Square Feet
Details
- Parcel number: 313804000640
Construction
Type & style
- Home type: SingleFamily
- Property subtype: Single Family Residence, Residential
Materials
- Block, Concrete, Stucco
- Foundation: Slab
- Roof: Shingle
Condition
- New construction: No
- Year built: 2022
Utilities & green energy
- Sewer: Public Sewer
- Water: Public
- Utilities for property: Cable Available, Electricity Connected, Sewer Connected, Water Connected
Community & HOA
Community
- Subdivision: Halifax Plantation
HOA
- Has HOA: Yes
- Amenities included: Clubhouse, Fitness Center, Golf Course, Pool, Tennis Court(s)
- HOA fee: $65 monthly
- HOA name: Halifax Plantation HOA
- HOA phone: 386-275-1087
Location
- Region: Ormond Beach
Financial & listing details
- Price per square foot: $206/sqft
- Tax assessed value: $499,790
- Annual tax amount: $7,836
- Date on market: 11/21/2025
- Listing terms: Cash,Conventional,FHA,VA Loan
- Electric utility on property: Yes
- Road surface type: Asphalt, Paved
Estimated market value
$529,800
$503,000 - $556,000
$3,139/mo
Price history
| Date | Event | Price |
|---|---|---|
| 5/8/2026 | Price change | $545,000-3.5%$206/sqft |
Source:  DBAMLS #1220234 Report a problem DBAMLS #1220234 Report a problem | ||
| 11/21/2025 | Listed for sale | $565,000+3.3%$214/sqft |
Source:  Stellar MLS #O6361712 Report a problem Stellar MLS #O6361712 Report a problem | ||
| 9/29/2023 | Sold | $546,800-4.6%$207/sqft |
Source: Stellar MLS #O6078505 Report a problem | ||
| 8/29/2023 | Pending sale | $572,990$217/sqft |
Source: Stellar MLS #O6078505 Report a problem | ||
| 7/10/2023 | Price change | $572,990-2.9%$217/sqft |
Source: Stellar MLS #O6078505 Report a problem | ||
| 4/14/2023 | Price change | $589,990-0.1%$223/sqft |
Source: Stellar MLS #O6078505 Report a problem | ||
| 1/7/2023 | Price change | $590,325+0.1%$224/sqft |
Source: Stellar MLS #O6078505 Report a problem | ||
| 12/15/2022 | Listed for sale | $589,990+2.2%$223/sqft |
Source: Stellar MLS #O6078505 Report a problem | ||
| 10/8/2022 | Listing removed | -- |
Source: Stellar MLS #O6053444 Report a problem | ||
| 10/7/2022 | Price change | $577,405-1.7%$219/sqft |
Source: Stellar MLS #O6053444 Report a problem | ||
| 8/18/2022 | Listed for sale | $587,405$222/sqft |
Source: Stellar MLS #O6053444 Report a problem | ||
Public tax history
| Year | Property taxes | Tax assessment |
|---|---|---|
| 2025 | $7,952 +1.5% | $483,596 +2.9% |
| 2024 | $7,836 +293% | $469,967 +389.5% |
| 2023 | $1,994 +13.7% | $96,000 |
| 2022 | $1,753 | $96,000 +1784.2% |
| 2021 | -- | $5,095 |
Find assessor info on the county website
Monthly payment
Est. payment
Payment breakdown
Explore the cost of this home by adjusting the details. Changes won't be saved.Climate risks
Neighborhood: 32174
Nearby schools
GreatSchools rating
- 8/10Pine Trail Elementary SchoolGrades: PK-5Distance: 7.1 mi
- 5/10Ormond Beach Middle SchoolGrades: 6-8Distance: 6 mi
- 7/10Seabreeze High SchoolGrades: 9-12Distance: 9.8 mi
- $462,8004 bd3 ba2k sqft3038 Adrian Dr, Ormond Beach, FL 32174Off Market
- $635,0004 bd3 ba2.1k sqft3030 Adrian Dr, Ormond Beach, FL 32174Sold
- $534,6004 bd3 ba2.2k sqft3042 Adrian Dr, Ormond Beach, FL 32174Off Market
- $528,2003 bd3 ba2.2k sqft3026 Adrian Dr, Ormond Beach, FL 32174Off Market

- $593,000-- sqft1325 Tullamore Blvd, Ormond Beach, FL 32174Off Market
- $475,4003 bd2 ba2k sqft1323 Tullamore Blvd, Ormond Beach, FL 32174Off Market
- $652,7004 bd3 ba2.9k sqft1327 Tullamore Blvd, Ormond Beach, FL 32174Off Market
- $439,1003 bd2 ba1.7k sqft1321 Tullamore Blvd, Ormond Beach, FL 32174Off Market
A local agent can set up tours, give advice and negotiate with sellers.
A local lender can help you make sure your offer is ready when you are.
Similar homes
- $619,0004 bd3 ba2.1k sqft3063 Silvermines Ave, Ormond Beach, FL 32174For Sale

 MLS ID #1228186, Elizabeth Kargar, Venture Development Realty, Inc. DBAMLS
 - $519,6004 bd3 ba2.5k sqft12 Jolynn Dr, Ormond Beach, FL 32174For Sale
 MLS ID #1225969, Ian Anderson, EXP Realty LLC. DBAMLS
 - $639,9004 bd3 ba2.7k sqft3324 WESTMEATH Drive, Ormond Beach, FL 32174For Sale
 MLS ID #2157051, RAYMOND BUTRUS LLC. realMLS
 - $500,0004 bd3 ba2.6k sqft4171 Acoma Dr, Ormond Beach, FL 32174For Sale
 MLS ID #1226549, Jack Corbett, Coldwell Banker Premier Properties. DBAMLS
 - $579,0004 bd3 ba2.7k sqft61 Chrysanthemum Dr, Ormond Beach, FL 32174For SaleMLS ID #1227838, Skip Stamper, Halifax Area Properties LLC. DBAMLS
- $630,9004 bd3 ba2.4k sqft685 Aldenham Ln, Ormond Beach, FL 32174For SaleMLS ID #1224377, Debra Sachs, Venture Development Realty, Inc. DBAMLS
- $549,9004 bd2 ba2.2k sqft101 Briargate Look, Ormond Beach, FL 32174For SaleMLS ID #1226968, Patricia McKinley, Realty Pros Assured. DBAMLS
- $345,0003 bd2 ba1.3k sqft1362 Cork Dr, Ormond Beach, FL 32174For SaleMLS ID #1222868, Sandie Ocampo-Geiger, RE/MAX Signature. DBAMLS
- $425,0004 bd3 ba2.4k sqft4194 Acoma Dr, Ormond Beach, FL 32174For SaleMLS ID #1223531, Amanda Lobb, RE/MAX Signature. DBAMLS
- $599,0003 bd3 ba2.3k sqft16 Kingswood Ct, Ormond Beach, FL 32174For SaleMLS ID #1224968, Debbie Spelman, Venture Development Realty, Inc. DBAMLS
- $790,0005 bd5 ba3.3k sqft1369 Arklow Cir, Ormond Beach, FL 32174For SaleMLS ID #1227141, Nancy Cortez, Adams, Cameron & Co., Realtors. DBAMLS
- $699,9004 bd3 ba2.9k sqft945 Stone Lake Dr, Ormond Beach, FL 32174For SaleMLS ID #1218279, Elizabeth Kargar, Venture Development Realty, Inc. DBAMLS
- $545,0003 bd2 ba1.7k sqft369 Chelsea Place Ave, Ormond Beach, FL 32174For SaleMLS ID #1222855, Angela Sylvester, Coldwell Banker Coast Realty. DBAMLS
- $579,5003 bd2 ba2.4k sqft349 Chelsea Place Ave, Ormond Beach, FL 32174For SaleMLS ID #1224520, Igor Nikomarov, Matok Realty & Management Inc. DBAMLS
- $489,0004 bd3 ba2.1k sqft33 Fawn Haven Trl, Ormond Beach, FL 32174For SaleMLS ID #1222416, Rola Michael, RE/MAX Signature. DBAMLS
- $399,9003 bd2 ba1.8k sqft16 Manderley Ln, Ormond Beach, FL 32174For SaleMLS ID #1229202, Marsha E. Evans PA, Realty Pros Assured. DBAMLS
- $394,9004 bd3 ba2k sqft4175 Clifden Dr, Ormond Beach, FL 32174For SaleMLS ID #1224239, Jeremy Reidenberg, Adams, Cameron & Co., Realtors. DBAMLS
- $675,0004 bd3 ba2.5k sqft14 Deerfield Ct, Ormond Beach, FL 32174For SaleMLS ID #1228318, Michael Burgess, Realty Pros Assured. DBAMLS
- $399,0004 bd3 ba2k sqft4144 Acoma Dr, Ormond Beach, FL 32174For SaleMLS ID #1226615, Jack Kirakossian, SiSi Real Estate & Management. DBAMLS
- $514,9003 bd3 ba3.2k sqft1 Sandpoint Cir, Ormond Beach, FL 32174For SaleMLS ID #1225349, Ian Anderson, EXP Realty LLC. DBAMLS
