Florida, ''The Sunshine State'' remains the most affordable subtropical destination for homeowners.
This beautiful 3 bedroom, two bathroom, pool home is located in a gated community that is a straight shot to the sandy shores of the Atlantic Ocean.
Features:
-double garage; -granite counter tops;
-heated/lighted stunning swimming pool with calming cascading low-level fountain and built-in spa; this is situated in a desired area of the community, as it backs up to wooded area that will never be developed, thus maintaining tranquil privacy; -outdoor TV hookup, of course you relax in the pool for those out-of-town races!; -very finest flooring including tile, wood and luxury carpet; -double pane windows offering excellent insulation; -stainless steel appliances;
-community is safe and built for early AM or late-night strolls with well-lighted sidewalks around lighted fountained ponds; -''Old Florida'' feel as home is situated near preserved land with protected wildlife species; -close proximity to shopping, medical offices and hospitals, but not where you hear ambulance transport
-5 miles to Sandy Toesville (beach)
-7 miles to Daytona Int'l Speedway
-community clubhouse with fitness center and pool
-HOA fee includes year-round lawn maintenance, twice a year fresh mulch, Internet, cable TV
-NEVER been affected by a hurricane. They did a stellar job designing this property.
Very few homes go up for sale in this community.
Paradise.
Required: Sunscreen all-year round
Active
Price cut: $10K (7/13)
$545,000
369 Chelsea Place Ave, Ormond Beach, FL 32174
3beds
1,766sqft
:
Get pre-qualified$4,002/mo
Single Family Residence, Residential
Built in 2013
9,660 Square Feet Lot
$-- Zestimate®
$309/sqft
$355/mo HOA
What's special
Pool homeGranite counter topsDouble garageOutdoor tv hookupBuilt-in spaCalming cascading low-level fountainStainless steel appliances
- 168 days |
- 420 |
- 20 |
Zillow last checked:
Listing updated:
Listed by:
Angela Sylvester 386-235-2329,
Coldwell Banker Coast Realty
Source: DBAMLS,MLS#: 1222855
Facts & features
Interior
Bedrooms & bathrooms
- Bedrooms: 3
- Bathrooms: 2
- Full bathrooms: 2
Bedroom 1
- Level: Main
- Area: 224 Square Feet
- Dimensions: 16.00 x 14.00
Bedroom 3
- Level: Main
- Area: 168 Square Feet
- Dimensions: 14.00 x 12.00
Bathroom 2
- Level: Main
- Area: 168 Square Feet
- Dimensions: 14.00 x 12.00
Kitchen
- Level: Main
- Area: 165 Square Feet
- Dimensions: 11.00 x 15.00
Living room
- Description: Dining-Room (Combo)
- Level: Main
- Area: 400 Square Feet
- Dimensions: 25.00 x 16.00
Other
- Description: Eat in Kitchen
- Level: Main
- Area: 99 Square Feet
- Dimensions: 11.00 x 9.00
Heating
- Central
Cooling
- Central Air
Appliances
- Included: Washer, Refrigerator, Microwave, Electric Water Heater, Electric Range, Dryer, Dishwasher
- Laundry: Electric Dryer Hookup, Washer Hookup
Features
- Breakfast Bar, Breakfast Nook, Ceiling Fan(s), Eat-in Kitchen, Primary Bathroom - Shower No Tub, Split Bedrooms, Walk-In Closet(s)
- Flooring: Carpet, Tile, Wood
Interior area
- Total structure area: 3,652
- Total interior livable area: 1,766 sqft
Video & virtual tour
Property
Parking
- Total spaces: 2
- Parking features: Garage
- Garage spaces: 2
Features
- Levels: One
- Stories: 1
- Patio & porch: Rear Porch, Screened
- Pool features: In Ground, Heated, Screen Enclosure, Waterfall
- Has spa: Yes
- Spa features: In Ground, Private
Lot
- Size: 9,660 Square Feet
- Dimensions: 69.0 ft x 140.0 ft
Details
- Parcel number: 423014000990
- Zoning description: Residential
Construction
Type & style
- Home type: SingleFamily
- Property subtype: Single Family Residence, Residential
Materials
- Block
- Roof: Shingle
Condition
- New construction: No
- Year built: 2013
Utilities & green energy
- Sewer: Public Sewer
- Water: Public
- Utilities for property: Cable Connected, Other
Community & HOA
Community
- Security: Entry Phone/Intercom, Security Fence, Security Gate
- Subdivision: Chelsea Place
HOA
- Has HOA: Yes
- Amenities included: Clubhouse, Maintenance Grounds, Playground, Pool
- Services included: Cable TV, Internet, Maintenance Grounds, Other
- HOA fee: $355 monthly
- HOA name: Chelsea Place at Ormond Beach 3
- HOA phone: 386-387-2010
Location
- Region: Ormond Beach
Financial & listing details
- Price per square foot: $309/sqft
- Tax assessed value: $435,201
- Annual tax amount: $4,496
- Date on market: 2/10/2026
- Listing terms: Cash,Conventional,FHA,VA Loan
- Road surface type: Asphalt
Estimated market value
Not available
Estimated sales range
Not available
Not available
Price history
| Date | Event | Price |
|---|---|---|
| 7/13/2026 | Price change | $545,000-1.8%$309/sqft |
Source:  DBAMLS #1222855 Report a problem DBAMLS #1222855 Report a problem | ||
| 6/23/2026 | Price change | $555,000-1.8%$314/sqft |
Source: DBAMLS #1222855 Report a problem | ||
| 6/11/2026 | Price change | $565,000-0.7%$320/sqft |
Source: DBAMLS #1222855 Report a problem | ||
| 4/17/2026 | Price change | $569,000-1.7%$322/sqft |
Source: DBAMLS #1222855 Report a problem | ||
| 2/11/2026 | Listed for sale | $579,000+0.7%$328/sqft |
Source: DBAMLS #1222855 Report a problem | ||
| 4/1/2025 | Listing removed | -- |
Source: Owner Report a problem | ||
| 1/24/2025 | Listed for sale | $575,000-7.1%$326/sqft |
Source: Owner Report a problem | ||
| 8/31/2023 | Listing removed | -- |
Source: Owner Report a problem | ||
| 8/29/2023 | Listed for sale | $619,000-0.2%$351/sqft |
Source: Owner Report a problem | ||
| 7/29/2022 | Listing removed | -- |
Source: Owner Report a problem | ||
| 6/3/2022 | Listed for sale | $619,999+3.5%$351/sqft |
Source: Owner Report a problem | ||
| 3/26/2022 | Listing removed | -- |
Source: Owner Report a problem | ||
| 12/18/2021 | Listed for sale | $599,000+23.5%$339/sqft |
Source: Owner Report a problem | ||
| 1/18/2021 | Listing removed | -- |
Source: Owner Report a problem | ||
| 10/21/2020 | Price change | $484,999-2.8%$275/sqft |
Source: Owner Report a problem | ||
| 9/27/2020 | Price change | $499,000-2%$283/sqft |
Source: Owner Report a problem | ||
| 9/25/2020 | Price change | $509,000+2%$288/sqft |
Source: Owner Report a problem | ||
| 9/24/2020 | Price change | $499,000-2%$283/sqft |
Source: Owner Report a problem | ||
| 9/18/2020 | Price change | $509,000-3.8%$288/sqft |
Source: Owner Report a problem | ||
| 8/24/2020 | Listed for sale | $529,000+109.5%$300/sqft |
Source: Owner Report a problem | ||
| 6/30/2016 | Sold | $252,500-6.1%$143/sqft |
Source: DBAMLS #1014194 Report a problem | ||
| 5/16/2016 | Price change | $269,000-2.2%$152/sqft |
Source: RE/MAX Signature #1014194 Report a problem | ||
| 3/28/2016 | Listed for sale | $275,000+17%$156/sqft |
Source: RE/MAX Signature #1014194 Report a problem | ||
| 9/8/2015 | Sold | $235,000-12.6%$133/sqft |
Source: DBAMLS #563183 Report a problem | ||
| 12/14/2014 | Listing removed | $269,000$152/sqft |
Source: RE/MAX Signature #563183 Report a problem | ||
| 9/3/2014 | Listed for sale | $269,000+21.2%$152/sqft |
Source: RE/MAX Signature #563183 Report a problem | ||
| 11/16/2013 | Sold | $221,994$126/sqft |
Source: DBAMLS #551586 Report a problem | ||
Public tax history
| Year | Property taxes | Tax assessment |
|---|---|---|
| 2025 | $4,497 +4.1% | $317,221 +2.9% |
| 2024 | $4,318 +2.7% | $308,281 +3% |
| 2023 | $4,206 +3.1% | $299,302 +3% |
| 2022 | $4,079 | $290,584 +3% |
| 2021 | -- | $282,120 +1.4% |
| 2020 | $4,165 | $278,225 +2.3% |
| 2019 | $4,165 +1.8% | $271,970 +1.9% |
| 2018 | $4,092 -0.5% | $266,899 +22.2% |
| 2017 | $4,113 +21.9% | $218,380 -2.4% |
| 2016 | $3,374 -23.8% | $223,737 +16.5% |
| 2015 | $4,429 +43.6% | $192,075 +0.8% |
| 2014 | $3,085 | $190,551 +3802.3% |
| 2005 | -- | $4,883 |
Find assessor info on the county website
Monthly payment
Est. payment
Payment breakdown
Explore the cost of this home by adjusting the details. Changes won't be saved.Climate risks
Neighborhood: 32174
Nearby schools
GreatSchools rating
- 6/10Pathways Elementary SchoolGrades: PK-5Distance: 2.2 mi
- 5/10David C Hinson Sr Middle SchoolGrades: 6-8Distance: 1.3 mi
- 4/10Mainland High SchoolGrades: 9-12Distance: 5.2 mi
Schools provided by the listing agent
- Elementary: Pathways
- Middle: Hinson
- High: Mainland
Source: DBAMLS. This data may not be complete. We recommend contacting the local school district to confirm school assignments for this home.
- $442,4003 bd2 ba2.4k sqft373 Chelsea Place Ave, Ormond Beach, FL 32174Off Market

- $658,2004 bd3 ba3.5k sqft365 Chelsea Place Ave, Ormond Beach, FL 32174Off Market
- $635,5004 bd3 ba3.1k sqft361 Chelsea Place Ave, Ormond Beach, FL 32174Off Market
- $559,2004 bd3 ba2.8k sqft348 Chelsea Place Ave, Ormond Beach, FL 32174Off Market
- $560,7003 bd3 ba3.1k sqft357 Chelsea Place Ave, Ormond Beach, FL 32174Off Market
- $625,0003 bd2 ba2.2k sqft344 Chelsea Place Ave, Ormond Beach, FL 32174Sold
- $448,8003 bd2 ba2.4k sqft352 Chelsea Place Ave, Ormond Beach, FL 32174Off Market
- $588,9003 bd2 ba2.3k sqft353 Chelsea Place Ave, Ormond Beach, FL 32174Off Market
A local agent can set up tours, give advice and negotiate with sellers.
A local lender can help you make sure your offer is ready when you are.
Similar homes
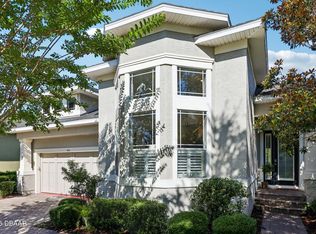
- $540,0003 bd2 ba2.1k sqft456 Chelsea Place Ave, Ormond Beach, FL 32174For Sale
 MLS ID #1227695, Elliott Rosser, Redfin Corporation. DBAMLS
 - $579,5003 bd2 ba2.4k sqft349 Chelsea Place Ave, Ormond Beach, FL 32174For Sale
 MLS ID #1224520, Igor Nikomarov, Matok Realty & Management Inc. DBAMLS
 - $499,0003 bd2 ba1.9k sqft372 Chelsea Place Ave, Ormond Beach, FL 32174For Sale
 MLS ID #1223111, Toni Wright, Adams, Cameron & Co., Realtors. DBAMLS
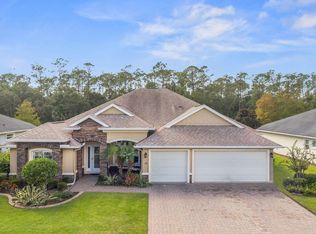
 - $520,0003 bd2 ba2.3k sqft133 Creek Forest Ln, Ormond Beach, FL 32174For Sale
 MLS ID #1226496, Amy Rugg, Ted Rugg & Associates LLC. DBAMLS
 - $499,0003 bd2 ba2.6k sqft4 Archangel Cir, Ormond Beach, FL 32174For SaleMLS ID #1228495, Aegidius Warmerdam, Miller Real Estate and Assoc.. DBAMLS
- $549,9004 bd2 ba2.2k sqft101 Briargate Look, Ormond Beach, FL 32174For SaleMLS ID #1226968, Patricia McKinley, Realty Pros Assured. DBAMLS
- $519,6004 bd3 ba2.5k sqft12 Jolynn Dr, Ormond Beach, FL 32174For SaleMLS ID #1225969, Ian Anderson, EXP Realty LLC. DBAMLS
- $550,0003 bd2 ba2k sqft608 Aldenham Ln, Ormond Beach, FL 32174For SaleMLS ID #1225058, Tasha Sollowen, Adams, Cameron & Co., Realtors. DBAMLS
- $485,0003 bd2 ba1.8k sqft56 Thornhill Chase Cir, Ormond Beach, FL 32174For SaleMLS ID #1224088, Marsha E. Evans PA, Realty Pros Assured. DBAMLS
- $439,9003 bd3 ba2k sqft27 N Saint Andrews Dr, Ormond Beach, FL 32174For SaleMLS ID #1228406, Renita Kershaw, RE/MAX Signature. DBAMLS
- $438,0003 bd2 ba1.9k sqft120 Black Hickory Way, Ormond Beach, FL 32174For SaleMLS ID #1225407, Toni Wright, Adams, Cameron & Co., Realtors. DBAMLS
- $484,9004 bd2 ba2.4k sqft28 Peruvian Ln, Ormond Beach, FL 32174For SaleMLS ID #1218190, Patricia McKinley, Realty Pros Assured. DBAMLS
- $515,0003 bd2 ba2.1k sqft43 Gale Ln, Ormond Beach, FL 32174For SaleMLS ID #1227635, Judit Glant, Venture Development Realty, Inc. DBAMLS
- $489,0004 bd3 ba2.1k sqft33 Fawn Haven Trl, Ormond Beach, FL 32174For SaleMLS ID #1222416, Rola Michael, RE/MAX Signature. DBAMLS
- $545,0004 bd3 ba2.6k sqft3034 Adrian Dr, Ormond Beach, FL 32174For SaleMLS ID #1220234, Tammy Shaver, Redfin Corporation. DBAMLS
- $419,5003 bd3 ba1.7k sqft5 Canterbury Woods, Ormond Beach, FL 32174For SaleMLS ID #1221828, Delissa Day, Grand Living Realty. DBAMLS
- $445,0003 bd2 ba2k sqft38 Timucuan Dr, Ormond Beach, FL 32174For SaleMLS ID #1226004, Jonathan Gildon, Realty Pros Assured. DBAMLS
- $635,0003 bd2 ba2.1k sqft1240 Sunningdale Ln, Ormond Beach, FL 32174For SaleMLS ID #1228919, Debbie Spelman, Venture Development Realty, Inc. DBAMLS
- $449,9003 bd2 ba1.7k sqft56 Circle Creek Way, Ormond Beach, FL 32174For SaleMLS ID #1227692, Lonnie Marandino, Realty Experts Florida. DBAMLS
- $519,0004 bd3 ba2.4k sqft1328 Antrim Cir, Ormond Beach, FL 32174For SaleMLS ID #1225203, David Lieb, RE/MAX Signature. DBAMLS
