Ready to cool down in your very own pool? Welcome home to this 3bed/2.5bath home w/bonus room located in the heart of Ormond Beach in the desirable Tomoka Oaks neighborhood. NEW ROOF 2026. No Carpet here! Wood laminate flooring throughout! Granite kitchen with stainless appliance package. Large living room overlooking pool. Family room w/fireplace open to kitchen. Primary suite w/ensuite bath and walk in closet.. Secondary bedrooms share full bath. Bonus room -w/custom built in desk/shelving,walk in closet and half bath. Exterior features-heated pool w/screen and covered porch -ready for backyard entertaining. Front entry has large covered porch-perfect for morning coffee! Brick pavered extra long driveway for more parking. Oversized garage w/painted floor, generator electric panel w/generator. Electric Storm shutters. Note-lot size 101 x 140. Just a short 5 minute drive to Publix, Trails Shopping Center-eateries, Parks, Recreation, Houses of worship, medical, and Ormond Mainstreet! Nearby schools, daycare, public boat ramps, Tomoka State Park. Ormond Beach has so much to offer.
10-15 minutes to Daytona International Airport, Tanger Outlet Mall, I-4/I-95 corridor, Daytona International Speedway, and miles of beaches to enjoy the ocean! Ormond Beach has something for everyone. About an 1hr to Orlando and downtown Jacksonville.
Active under contract
$439,900
27 N Saint Andrews Dr, Ormond Beach, FL 32174
3beds
2,083sqft
Single Family Residence, Residential
Built in 1969
0.32 Acres Lot
$433,200 Zestimate®
$211/sqft
$-- HOA
What's special
Wood laminate flooring throughoutElectric storm shutters
- 44 days |
- 584 |
- 55 |
Likely to sell faster than
Zillow last checked:
Listing updated:
Listed by:
Renita Kershaw 386-673-7001,
RE/MAX Signature
Source: DBAMLS,MLS#: 1228406
Facts & features
Interior
Bedrooms & bathrooms
- Bedrooms: 3
- Bathrooms: 3
- Full bathrooms: 2
- 1/2 bathrooms: 1
Bedroom 1
- Level: Main
- Area: 195 Square Feet
- Dimensions: 13.00 x 15.00
Bedroom 2
- Level: Main
- Area: 132 Square Feet
- Dimensions: 11.00 x 12.00
Bedroom 3
- Level: Main
- Area: 132 Square Feet
- Dimensions: 11.00 x 12.00
Dining room
- Level: Main
- Area: 110 Square Feet
- Dimensions: 10.00 x 11.00
Kitchen
- Level: Main
- Area: 121 Square Feet
- Dimensions: 11.00 x 11.00
Living room
- Level: Main
- Area: 224 Square Feet
- Dimensions: 14.00 x 16.00
Other
- Description: Office
- Level: Main
- Area: 120 Square Feet
- Dimensions: 10.00 x 12.00
Other
- Description: Rear Porch
- Level: Main
- Area: 225 Square Feet
- Dimensions: 15.00 x 15.00
Other
- Description: Front Porch
- Level: Main
- Area: 312 Square Feet
- Dimensions: 12.00 x 26.00
Heating
- Central
Cooling
- Central Air
Appliances
- Included: Washer, Refrigerator, Microwave, Electric Range, Dryer, Dishwasher
- Laundry: In Garage
Features
- Breakfast Bar, Ceiling Fan(s), Eat-in Kitchen, Entrance Foyer, Primary Bathroom -Tub with Separate Shower, Walk-In Closet(s)
- Flooring: Laminate
- Number of fireplaces: 1
- Fireplace features: Wood Burning
Interior area
- Total structure area: 3,111
- Total interior livable area: 2,083 sqft
Property
Parking
- Total spaces: 2
- Parking features: Garage, Garage Door Opener
- Garage spaces: 2
Features
- Levels: One
- Stories: 1
- Patio & porch: Covered, Front Porch, Porch, Rear Porch, Screened
- Pool features: In Ground, Electric Heat, Screen Enclosure
Lot
- Size: 0.32 Acres
- Dimensions: 101.0 ft x 140.0 ft
- Features: Sprinklers In Front, Sprinklers In Rear
Details
- Parcel number: 324210120050
Construction
Type & style
- Home type: SingleFamily
- Architectural style: Ranch
- Property subtype: Single Family Residence, Residential
Materials
- Block
- Foundation: Block
- Roof: Shingle
Condition
- Updated/Remodeled
- New construction: No
- Year built: 1969
Utilities & green energy
- Sewer: Public Sewer
- Water: Public
- Utilities for property: Cable Available, Electricity Connected, Sewer Connected, Water Connected
Community & HOA
Community
- Subdivision: Tomoka Oaks
HOA
- Has HOA: No
Location
- Region: Ormond Beach
Financial & listing details
- Price per square foot: $211/sqft
- Tax assessed value: $322,540
- Annual tax amount: $2,166
- Date on market: 7/9/2026
- Listing terms: Cash,Conventional
- Electric utility on property: Yes
- Road surface type: Paved
Estimated market value
$433,200
$412,000 - $455,000
$3,093/mo
Price history
| Date | Event | Price |
|---|---|---|
| 8/1/2026 | Contingent | $439,900$211/sqft |
Source:  DBAMLS #1228406 Report a problem DBAMLS #1228406 Report a problem | ||
| 7/9/2026 | Listed for sale | $439,900$211/sqft |
Source: DBAMLS #1228406 Report a problem | ||
Public tax history
| Year | Property taxes | Tax assessment |
|---|---|---|
| 2025 | $2,166 +4.4% | $174,821 +2.9% |
| 2024 | $2,075 +3.1% | $169,895 +3% |
| 2023 | $2,012 +3.6% | $164,947 +3% |
| 2022 | $1,942 | $160,143 +3% |
| 2021 | -- | $155,479 +1.4% |
| 2020 | $1,967 | $153,332 +2.3% |
| 2019 | $1,967 +2.2% | $149,885 +1.9% |
| 2018 | $1,925 -0.1% | $147,090 +2.1% |
| 2017 | $1,928 -1.5% | $144,065 +2.1% |
| 2016 | $1,957 -0.9% | $141,102 +0.7% |
| 2015 | $1,974 -2.3% | $140,121 +0.8% |
| 2014 | $2,021 | $139,009 +1.5% |
| 2013 | -- | $136,955 +9.1% |
| 2012 | -- | $125,539 -0.8% |
| 2011 | -- | $126,591 -3.3% |
| 2010 | -- | $130,934 +2.7% |
| 2009 | -- | $127,492 +3.1% |
| 2007 | -- | $123,655 -0.5% |
| 2006 | -- | $124,258 +6.1% |
| 2005 | -- | $117,125 +3% |
| 2004 | -- | $113,714 +1.9% |
| 2003 | -- | $111,594 +2.4% |
| 2002 | -- | $108,979 +1.6% |
| 2001 | -- | $107,263 +3% |
| 2000 | -- | $104,139 |
Find assessor info on the county website
Monthly payment
Est. payment
Payment breakdown
Explore the cost of this home by adjusting the details. Changes won't be saved.Climate risks
Neighborhood: 32174
Nearby schools
GreatSchools rating
- 7/10Tomoka Elementary SchoolGrades: PK-5Distance: 1.4 mi
- 5/10David C Hinson Sr Middle SchoolGrades: 6-8Distance: 3.8 mi
- 7/10Seabreeze High SchoolGrades: 9-12Distance: 4.1 mi
- $389,9003 bd2 ba2k sqft25 N Saint Andrews Dr, Ormond Beach, FL 32174Off Market
- $394,8003 bd3 ba2.7k sqft29 N Saint Andrews Dr, Ormond Beach, FL 32174Off Market
- $387,1003 bd2 ba1.8k sqft23 N Saint Andrews Dr, Ormond Beach, FL 32174Off Market
- $479,5003 bd2 ba1.8k sqft31 N Saint Andrews Dr, Ormond Beach, FL 32174Off Market
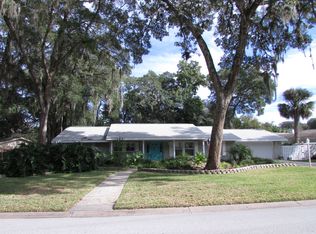
- $506,0004 bd3 ba3.2k sqft26 N Saint Andrews Dr, Ormond Beach, FL 32174Sold
- $423,4004 bd3 ba2.3k sqft28 N Saint Andrews Dr, Ormond Beach, FL 32174Off Market
- $386,9003 bd3 ba1.9k sqft24 N Saint Andrews Dr, Ormond Beach, FL 32174Off Market
- $346,2003 bd2 ba1.6k sqft30 N Saint Andrews Dr, Ormond Beach, FL 32174Off Market
A local agent can set up tours, give advice and negotiate with sellers.
A local lender can help you make sure your offer is ready when you are.
Similar homes
- $520,0004 bd3 ba2.4k sqft2 Eagle Dr, Ormond Beach, FL 32174For Sale

 MLS ID #1229971, Michelle Zirkelbach, Adams, Cameron & Co., Realtors. DBAMLS
 - $434,0003 bd3 ba2.2k sqft7 Waterfront Ct, Ormond Beach, FL 32174For Sale
 MLS ID #1226341, Marta Pascale, Adams, Cameron & Co., Realtors. DBAMLS
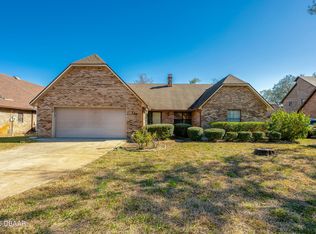
 - $439,0003 bd2 ba2k sqft117 Sawtooth Ln, Ormond Beach, FL 32174For Sale
 MLS ID #1229634, Ray Hayyat, EXP Realty LLC. DBAMLS
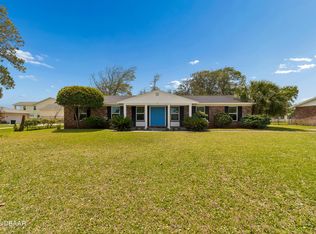
 - $449,0003 bd2 ba1.8k sqft12 Cameo Cir, Ormond Beach, FL 32174For Sale
 MLS ID #1225021, Stephen Hachey, Flat Fee MLS Realty. DBAMLS
 - $400,0003 bd2 ba2.2k sqft92 Ridge Field Pl, Ormond Beach, FL 32174For SaleMLS ID #1229074, Kelly Dickmann, Adams, Cameron & Co., Realtors. DBAMLS
- $413,5003 bd3 ba2.5k sqft21 Fox Hollow Dr, Ormond Beach, FL 32174For SaleMLS ID #1226731, Vincent Stewart, Egeneto Investments LLC. DBAMLS
- $364,5003 bd2 ba1.6k sqft95 KNOLLWOOD ESTATES Drive, Ormond Beach, FL 32174For SaleMLS ID #2159412, JONATHAN MINERICK. realMLS
- $450,0005 bd4 ba2.8k sqft317 Oak Fern Cir, Ormond Beach, FL 32174For SaleMLS ID #1223968, Joy Pratt-Martin PA, LPT Realty, LLC. DBAMLS
- $450,0003 bd2 ba1.8k sqft9 Juniper Dr, Ormond Beach, FL 32176For SaleMLS ID #1228768, ReRe K Anderson, Adams, Cameron & Co., Realtors. DBAMLS
- $400,0004 bd3 ba2k sqft800 W River Oak Dr, Ormond Beach, FL 32174For SaleMLS ID #1219568, Kathy Cate, Adams, Cameron & Co., Realtors. DBAMLS
- $480,9003 bd3 ba1.8k sqft1106 Shockney Dr, Ormond Beach, FL 32174For SaleMLS ID #1224422, Robert Page, Adams, Cameron & Co., Realtors. DBAMLS
- $500,0004 bd3 ba2.6k sqft43 Winding Creek Way, Ormond Beach, FL 32174For SaleMLS ID #1229106, Daniel Nitsch, Adams, Cameron & Co., Realtors. DBAMLS
- $369,0004 bd3 ba2.4k sqft308 Navajo Ave, Ormond Beach, FL 32174For SaleMLS ID #1222774, Patricia McKinley, Realty Pros Assured. DBAMLS
- $419,5003 bd3 ba1.7k sqft5 Canterbury Woods, Ormond Beach, FL 32174For SaleMLS ID #1221828, Delissa Day, Grand Living Realty. DBAMLS
- $385,0003 bd2 ba2k sqft109 Forest Quest, Ormond Beach, FL 32174For SaleMLS ID #1221686, Ashley McGrath PA, Realty Pros Assured. DBAMLS
- $475,0004 bd2 ba2.4k sqft28 Peruvian Ln, Ormond Beach, FL 32174For SaleMLS ID #1218190, Patricia McKinley, Realty Pros Assured. DBAMLS
- $545,0004 bd3 ba2.7k sqft5 Watercliff Ln, Ormond Beach, FL 32174For SaleMLS ID #1228209, Jonathan Gildon, Realty Pros Assured. DBAMLS
- $550,0004 bd3 ba2.5k sqft3722 Longford Cir, Ormond Beach, FL 32174For SaleMLS ID #1229872, Jack Corbett, Coldwell Banker Premier Properties. DBAMLS
- $444,0003 bd2 ba1.9k sqft300 REVILO BOULEVARD, DAYTONA BEACH, FL 32118For Sale
 MLS ID #TB8536920, David Lambert, REDFIN CORPORATION. Stellar MLS
 - $297,0003 bd3 ba1.9k sqft99 Old Barn Trl, Ormond Beach, FL 32174For SaleMLS ID #1229804, Nancy Cortez, Adams, Cameron & Co., Realtors. DBAMLS
