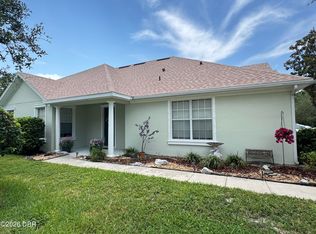
Welcome to 28 Peruvian Lane, located in the desirable neighborhood of Tymber Crossings in Ormond Beach. This spacious Johnson-built home designed with a built-in safe room offers 4 bedrooms, 2 bathrooms, and a 2-car garage with a long driveway for plenty of parking.
Step inside and enjoy peace of mind with numerous high-quality upgrades and features. A Generac whole-house generator (2019) with a 10-year warranty and three owned propane tanks ensure you're always prepared. Added protections include a termite bond through 2035, FPL home surge shield, and storm shutters installed in 2020.
Inside, the home boasts a Trane A/C system (2019), a refrigerator (2019), a sink disposal (2022), and a hot water heater (2023). The roof was replaced in 2019, offering long-term durability. For extra convenience, the primary bathroom includes an electronic safe, adding another layer of security. Inside, you'll find a spacious, functional layout with comfortable living areas that are perfect for both everyday living and entertaining. Conveniently located near shopping, dining, parks, and just minutes from the beach, this move-in-ready home offers quality construction, thoughtful upgrades, and an exceptional location.
Schedule your private showing today!
Active
Price cut: $5K (9/28)
$470,000
28 Peruvian Ln, Ormond Beach, FL 32174
4beds
2,471sqft
Single Family Residence, Residential
Built in 2004
10,018 Square Feet Lot
$456,400 Zestimate®
$190/sqft
$37/mo HOA
What's special
Spacious johnson-built home
- 385 days
- 396
- 6
Zillow last checked:
Listing updated:
Listed by:
Patricia McKinley 386-235-0462,
Realty Pros Assured
Source: DBAMLS,MLS#: 1218190
Facts & features
Interior
Bedrooms & bathrooms
- Bedrooms: 4
- Bathrooms: 2
- Full bathrooms: 2
Bedroom 1
- Description: Primary
- Level: Main
- Area: 286 Square Feet
- Dimensions: 13.00 x 22.00
Bathroom 2
- Level: Main
- Area: 130 Square Feet
- Dimensions: 10.00 x 13.00
Bathroom 3
- Level: Main
- Area: 130 Square Feet
- Dimensions: 10.00 x 13.00
Bathroom 4
- Level: Main
- Area: 110 Square Feet
- Dimensions: 10.00 x 11.00
Dining room
- Level: Main
- Area: 143 Square Feet
- Dimensions: 11.00 x 13.00
Great room
- Level: Main
- Area: 252 Square Feet
- Dimensions: 14.00 x 18.00
Kitchen
- Level: Main
- Area: 90 Square Feet
- Dimensions: 9.00 x 10.00
Living room
- Level: Main
- Area: 221 Square Feet
- Dimensions: 13.00 x 17.00
Heating
- Central, Electric
Cooling
- Central Air, Electric
Appliances
- Included: Refrigerator, Microwave, Electric Water Heater, Electric Range, Disposal, Dishwasher
- Laundry: Electric Dryer Hookup, Lower Level, Washer Hookup
Features
- Breakfast Bar, Ceiling Fan(s), Entrance Foyer, Open Floorplan, Pantry, Split Bedrooms, Vaulted Ceiling(s), Walk-In Closet(s)
- Flooring: Carpet, Tile
- Windows: Storm Shutters
Interior area
- Total structure area: 3,191
- Total interior livable area: 2,471 sqft
Video & virtual tour
Property
Parking
- Total spaces: 2
- Parking features: Garage
- Garage spaces: 2
Features
- Levels: One
- Stories: 1
- Patio & porch: Rear Porch, Screened
- Fencing: Back Yard
Lot
- Size: 10,018 Square Feet
- Dimensions: 85 x 118
Details
- Parcel number: 412511000640
- Zoning description: Residential
Construction
Type & style
- Home type: SingleFamily
- Architectural style: Traditional
- Property subtype: Single Family Residence, Residential
Materials
- Block, Stucco
- Foundation: Block
- Roof: Shingle
Condition
- New construction: No
- Year built: 2004
Utilities & green energy
- Electric: Whole House Generator
- Water: Public
- Utilities for property: Cable Connected, Electricity Available, Water Connected
Community & HOA
Community
- Security: Smoke Detector(s)
- Subdivision: Tymber Crossings
HOA
- Has HOA: Yes
- HOA fee: $445 annually
Location
- Region: Ormond Beach
Financial & listing details
- Price per square foot: $190/sqft
- Tax assessed value: $407,004
- Annual tax amount: $3,080
- Date on market: 9/24/2025
- Listing terms: Cash,FHA,VA Loan
- Electric utility on property: Yes
- Road surface type: Asphalt
Estimated market value
$456,400
$434,000 - $479,000
$2,678/mo
Price history
| Date | Event | Price |
|---|---|---|
| 9/28/2026 | Price change | $470,000-1.1%$190/sqft |
Source:  DBAMLS #1218190 Report a problem DBAMLS #1218190 Report a problem | ||
| 8/11/2026 | Price change | $475,000-2%$192/sqft |
Source: DBAMLS #1218190 Report a problem | ||
| 5/15/2026 | Price change | $484,900-1%$196/sqft |
Source: DBAMLS #1218190 Report a problem | ||
| 3/20/2026 | Price change | $489,900-2%$198/sqft |
Source: DBAMLS #1218190 Report a problem | ||
| 1/17/2026 | Price change | $499,900-2%$202/sqft |
Source: DBAMLS #1218190 Report a problem | ||
| 11/10/2025 | Price change | $509,900-1.9%$206/sqft |
Source: DBAMLS #1218190 Report a problem | ||
| 9/24/2025 | Listed for sale | $519,900+62.5%$210/sqft |
Source: DBAMLS #1218190 Report a problem | ||
| 9/30/2019 | Sold | $320,000-1.5%$130/sqft |
Source: DBAMLS #1060547 Report a problem | ||
| 7/29/2019 | Listed for sale | $324,900+57.9%$131/sqft |
Source: RE/MAX Signature #1060547 Report a problem | ||
| 3/22/2004 | Sold | $205,800$83/sqft |
Source: Public Record Report a problem | ||
Public tax history
| Year | Property taxes | Tax assessment |
|---|---|---|
| 2025 | $3,044 +4.2% | $228,467 +2.9% |
| 2024 | $2,920 +2.9% | $222,029 +3% |
| 2023 | $2,839 +3.3% | $215,563 +3% |
| 2022 | $2,747 | $209,284 +3% |
| 2021 | -- | $203,188 +1.4% |
| 2020 | $2,795 | $200,383 +9.3% |
| 2019 | $2,795 +11% | $183,275 +1.9% |
| 2018 | $2,518 -0.3% | $179,858 +2.1% |
| 2017 | $2,526 -1.7% | $176,159 +2.1% |
| 2016 | $2,569 -1.1% | $172,536 +0.7% |
| 2015 | $2,597 -2.4% | $171,337 +0.8% |
| 2014 | $2,660 | $169,977 +1.5% |
| 2013 | -- | $167,465 +1.7% |
| 2012 | -- | $164,666 +3% |
| 2011 | -- | $159,870 -4.1% |
| 2010 | -- | $166,685 -15.8% |
| 2009 | -- | $197,939 -7.6% |
| 2007 | -- | $214,132 -0.3% |
| 2006 | -- | $214,801 +6.4% |
| 2005 | -- | $201,944 +573.1% |
| 2004 | -- | $30,000 +50% |
| 2003 | -- | $20,000 |
| 2002 | -- | $20,000 |
| 2001 | -- | $20,000 +100% |
| 2000 | -- | $10,000 |
Find assessor info on the county website
Monthly payment
Est. payment
Payment breakdown
Explore the cost of this home by adjusting the details. Changes won't be saved.Climate risks
Neighborhood: 32174
Nearby schools
Schools provided by the listing agent
- Elementary: Pathways
- Middle: Hinson
- High: Mainland
Source: DBAMLS. This data may not be complete. We recommend contacting the local school district to confirm school assignments for this home.

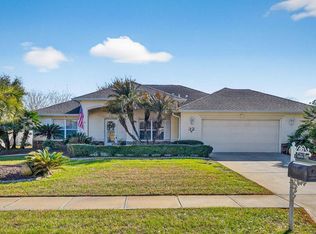
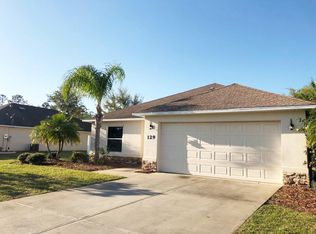

Similar homes
- $525,0003 bd2 ba2.2k sqft108 Grey Dapple Way, Ormond Beach, FL 32174For Sale
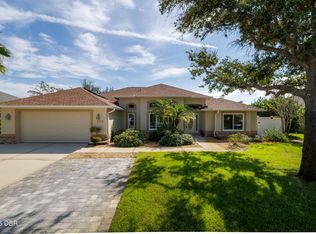
 MLS ID #1231357, Donna Fremont, EXP Realty LLC. DBAMLS
 - $475,0004 bd3 ba2.6k sqft43 Winding Creek Way, Ormond Beach, FL 32174For Sale
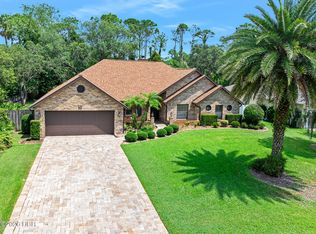 MLS ID #1229106, Daniel Nitsch, Adams, Cameron & Co., Realtors. DBAMLS
 - $435,0004 bd3 ba2.5k sqft50 Herringbone Way, Ormond Beach, FL 32174For Sale
 MLS ID #1229255, Doug Gernert, RE/MAX Signature. DBAMLS
 - $599,0004 bd3 ba2.5k sqft16 Crescent Lake Way, Ormond Beach, FL 32174For Sale
 MLS ID #1229566, Kyle Selby, Selby Realty, Inc.. DBAMLS
 - $409,9003 bd2 ba2k sqft4 Acanthus Cir, Ormond Beach, FL 32174For SaleMLS ID #1231509, Stephen Gardner, EXP Realty LLC. DBAMLS
- $574,0004 bd3 ba2.5k sqft3 Echo Woods Way, Ormond Beach, FL 32174For SaleMLS ID #1228184, Steven Thomas, Trademark Realty Group LLC. DBAMLS
- $489,0003 bd2 ba2.6k sqft4 Archangel Cir, Ormond Beach, FL 32174For SaleMLS ID #1228495, Aegidius Warmerdam, Miller Real Estate and Assoc.. DBAMLS
- $485,0003 bd2 ba1.9k sqft372 Chelsea Place Ave, Ormond Beach, FL 32174For SaleMLS ID #1223111, Toni Wright, Adams, Cameron & Co., Realtors. DBAMLS
- $329,0003 bd2 ba1.6k sqft27 Sounders Trail Cir, Ormond Beach, FL 32174For SaleMLS ID #1231506, Brittany Paige Maher, Local Living Realty Group. DBAMLS
- $527,0004 bd3 ba2.7k sqft5 Watercliff Ln, Ormond Beach, FL 32174For SaleMLS ID #1228209, Jonathan Gildon, Realty Pros Assured. DBAMLS
- $480,9003 bd3 ba1.8k sqft1106 Shockney Dr, Ormond Beach, FL 32174For SaleMLS ID #1224422, Robert Page, Adams, Cameron & Co., Realtors. DBAMLS
- $382,0003 bd2 ba1.8k sqft16 Westland Run, Ormond Beach, FL 32174For SaleMLS ID #1230024, Sandra Cook, Realty Pros Assured. DBAMLS
- $369,0004 bd3 ba2.4k sqft308 Navajo Ave, Ormond Beach, FL 32174For SaleMLS ID #1222774, Patricia McKinley, Realty Pros Assured. DBAMLS
- $439,0003 bd2 ba2k sqft3626 Mallow Dr, Ormond Beach, FL 32174For SaleMLS ID #1230686, Melody Travers, Watson Realty Corp. DBAMLS
- $449,0003 bd2 ba1.8k sqft3755 Carrick Dr, Ormond Beach, FL 32174For SaleMLS ID #1230927, Colleen Hess, RE/MAX Select Professionals. DBAMLS
- $449,0003 bd2 ba1.8k sqft12 Cameo Cir, Ormond Beach, FL 32174For SaleMLS ID #1225021, Stephen Hachey, Flat Fee MLS Realty. DBAMLS
- $539,0003 bd2 ba1.7k sqft369 Chelsea Place Ave, Ormond Beach, FL 32174For SaleMLS ID #1222855, Angela Sylvester, Coldwell Banker Coast Realty. DBAMLS
- $488,0004 bd3 ba2.2k sqft29 Acclaim At Lionspaw, Daytona Beach, FL 32124For SaleMLS ID #1228388, Candy Jaworski, RE/MAX Signature. DBAMLS
- $375,0003 bd2 ba1.5k sqft12 Old Creek Cir, Ormond Beach, FL 32174For SaleMLS ID #1229757, Linda Hershey, Coldwell Banker Premier Properties. DBAMLS
- $357,5003 bd2 ba1.6k sqft6 Fox Lair Ct, Ormond Beach, FL 32174For SaleMLS ID #1229174, Tyler Renick, Realty Pros Assured. DBAMLS
