Welcome to 129 Grey Dapple Way, a beautifully crafted Johnson Group Home located in the highly sought-after Tymber Crossings community in the heart of Ormond Beach. Built by one of the area's most respected builders, this concrete block home offers exceptional craftsmanship, superior construction, and peace of mind with Johnson Group's signature hurricane-safe room. Situated on a spacious homesite with generous distance between neighbors, residents enjoy a tranquil setting with a low annual HOA.
This thoughtfully designed 3-bedroom, 2-bath residence features a desirable split-bedroom floor plan, soaring vaulted ceilings, and an open-concept layout that creates a bright and inviting atmosphere throughout. New luxury vinyl plank flooring and extended-height baseboards flow seamlessly throughout the home, providing both style and durability.
The kitchen serves as the heart of the home, featuring freshly refinished white cabinetry, stunning granite countertops, a large center island with bar seating, brand-new plumbing beneath the sink, and a complete suite of new appliances installed in May 2026, including the refrigerator, oven, microwave, dishwasher, and garbage disposal. A new Velux skylight with a remote-controlled shade fills the space with natural light, creating the perfect setting for cooking, gathering, and entertaining. Stainless Steel Washer and Dryer also included in the adjacent indoor laundry room.
The kitchen, dining area, and living room blend effortlessly together, making everyday living and hosting guests a pleasure. Sliding glass doors lead to a screened lanai overlooking the fully fenced oversized backyard, offering plenty of room for pets, play, gardening, or future outdoor living enhancements.
The spacious primary suite is a private retreat featuring direct access to the screened patio, a large walk-in closet, and an en-suite bath with new custom cabinetry, dual vanities and a walk-in shower. Two guest bedrooms share an updated guest bath featuring a new vanity, updated plumbing, and a professionally refinished bathtub. Additional updates include new angle-stop valves throughout the home.
Move-in ready, all updates completed in 2026, every room has been refreshed with new interior paint on the walls, ceilings, doors, trim, and baseboards. Major exterior upgrades include a new Owens Corning roof installed in January 2026 with upgraded underlayment and a transferable 10-year warranty, a new Velux skylight, and two new energy-efficient double-pane windows. The luxury vinyl flooring is backed by a lifetime manufacturer's warranty and a one-year labor warranty. Additional features include a whole-home water softener system, screened lanai, hurricane-safe room, and the quality construction Johnson Group Homes are known for. Located close to shopping, dining, schools, parks, and everything Ormond Beach has to offer, this exceptional home combines quality craftsmanship, modern updates, and timeless appeal.
All information recorded in the MLS is intended to be accurate but cannot be guaranteed.
Active
Price cut: $5.9K (7/1)
$379,000
129 Grey Dapple Way, Ormond Beach, FL 32174
3beds
1,709sqft
Single Family Residence, Residential
Built in 2004
10,030 Square Feet Lot
$-- Zestimate®
$222/sqft
$37/mo HOA
What's special
Screened lanaiUpdated guest bathProfessionally refinished bathtubStunning granite countertopsOpen-concept layoutBright and inviting atmosphereWhole-home water softener system
- 54 days |
- 291 |
- 15 |
Zillow last checked:
Listing updated:
Listed by:
Hilary Deininger 386-281-7040,
Keller Williams Realty Florida Partners
Source: DBAMLS,MLS#: 1227000
Facts & features
Interior
Bedrooms & bathrooms
- Bedrooms: 3
- Bathrooms: 2
- Full bathrooms: 2
Bedroom 1
- Level: Main
- Area: 208 Square Feet
- Dimensions: 13.00 x 16.00
Bedroom 2
- Level: Main
- Area: 121 Square Feet
- Dimensions: 11.00 x 11.00
Bedroom 3
- Level: Main
- Area: 132 Square Feet
- Dimensions: 12.00 x 11.00
Dining room
- Level: Main
- Area: 90 Square Feet
- Dimensions: 10.00 x 9.00
Kitchen
- Level: Main
- Area: 260 Square Feet
- Dimensions: 13.00 x 20.00
Living room
- Level: Main
- Area: 400 Square Feet
- Dimensions: 16.00 x 25.00
Utility room
- Level: Main
- Area: 25 Square Feet
- Dimensions: 5.00 x 5.00
Heating
- Central
Cooling
- Central Air
Appliances
- Included: Water Softener Owned, Washer, Refrigerator, Microwave, Electric Range, Dryer, Dishwasher
Features
- Breakfast Bar, Ceiling Fan(s), Eat-in Kitchen, Entrance Foyer, Kitchen Island, Open Floorplan, Pantry, Split Bedrooms, Vaulted Ceiling(s), Walk-In Closet(s)
- Flooring: Tile, Vinyl
- Windows: Skylight(s)
Interior area
- Total structure area: 2,330
- Total interior livable area: 1,709 sqft
Property
Parking
- Total spaces: 2
- Parking features: Attached, Garage
- Attached garage spaces: 2
Features
- Stories: 1
- Patio & porch: Porch, Rear Porch, Screened
- Fencing: Back Yard,Full,Privacy,Vinyl
Lot
- Size: 10,030 Square Feet
- Dimensions: 85 x 118
Details
- Parcel number: 412513000760
Construction
Type & style
- Home type: SingleFamily
- Property subtype: Single Family Residence, Residential
Materials
- Block, Stucco
- Foundation: Slab
- Roof: Shingle
Condition
- Updated/Remodeled
- New construction: No
- Year built: 2004
Utilities & green energy
- Sewer: Public Sewer
- Water: Public
- Utilities for property: Cable Available, Electricity Available, Sewer Connected, Water Connected
Community & HOA
Community
- Subdivision: Tymber Crossings
HOA
- Has HOA: Yes
- Services included: Other
- HOA fee: $445 annually
Location
- Region: Ormond Beach
Financial & listing details
- Price per square foot: $222/sqft
- Tax assessed value: $200,083
- Annual tax amount: $3,026
- Date on market: 5/30/2026
- Listing terms: Cash,Conventional,FHA,VA Loan
- Electric utility on property: Yes
Estimated market value
Not available
Estimated sales range
Not available
$2,849/mo
Price history
| Date | Event | Price |
|---|---|---|
| 7/1/2026 | Price change | $379,000-1.5%$222/sqft |
Source:  DBAMLS #1227000 Report a problem DBAMLS #1227000 Report a problem | ||
| 6/14/2026 | Price change | $384,900-1.1%$225/sqft |
Source: DBAMLS #1227000 Report a problem | ||
| 5/30/2026 | Listed for sale | $389,000+80.9%$228/sqft |
Source: DBAMLS #1227000 Report a problem | ||
| 12/6/2025 | Listing removed | $2,500$1/sqft |
Source: Zillow Rentals Report a problem | ||
| 11/12/2025 | Listed for rent | $2,500+4.2%$1/sqft |
Source: Zillow Rentals Report a problem | ||
| 6/13/2023 | Listing removed | -- |
Source: Zillow Rentals Report a problem | ||
| 5/3/2023 | Price change | $2,400-2%$1/sqft |
Source: Zillow Rentals Report a problem | ||
| 4/12/2023 | Listed for rent | $2,450$1/sqft |
Source: Zillow Rentals Report a problem | ||
| 4/8/2023 | Listing removed | -- |
Source: Zillow Rentals Report a problem | ||
| 3/31/2023 | Listed for rent | $2,450$1/sqft |
Source: Zillow Rentals Report a problem | ||
| 3/28/2023 | Listing removed | -- |
Source: Zillow Rentals Report a problem | ||
| 3/27/2023 | Price change | $2,450-2%$1/sqft |
Source: Zillow Rentals Report a problem | ||
| 3/7/2023 | Listed for rent | $2,500$1/sqft |
Source: Zillow Rentals Report a problem | ||
| 3/18/2020 | Sold | $215,000-10.4%$126/sqft |
Source: DBAMLS #1067156 Report a problem | ||
| 1/30/2020 | Listed for sale | $239,900+14.2%$140/sqft |
Source: Watson Realty Corp. #1067156 Report a problem | ||
| 5/15/2017 | Sold | $210,000-4.5%$123/sqft |
Source: EXIT Realty solds #1475614262490061219 Report a problem | ||
| 4/15/2017 | Price change | $219,900+2.3%$129/sqft |
Source: EXIT REALTY FIRST CHOICE #226204 Report a problem | ||
| 3/24/2017 | Price change | $214,900-2.3%$126/sqft |
Source: EXIT REALTY FIRST CHOICE #226204 Report a problem | ||
| 12/27/2016 | Listed for sale | $219,900+38.3%$129/sqft |
Source: EXIT REALTY FIRST CHOICE #226204 Report a problem | ||
| 1/30/2009 | Listing removed | $159,000$93/sqft |
Source: NCI #479653 Report a problem | ||
| 1/13/2009 | Price change | $159,000-3.6%$93/sqft |
Source: NCI #479653 Report a problem | ||
| 11/24/2008 | Price change | $164,900-3.5%$96/sqft |
Source: NCI #479653 Report a problem | ||
| 11/8/2008 | Listed for sale | $170,900$100/sqft |
Source: NCI #479653 Report a problem | ||
Public tax history
| Year | Property taxes | Tax assessment |
|---|---|---|
| 2020 | $2,643 | $191,734 +2.3% |
| 2019 | $2,643 +2% | $187,423 +1.9% |
| 2018 | $2,592 -0.3% | $183,928 +42.4% |
| 2017 | $2,600 +55.5% | $129,129 +2.1% |
| 2016 | $1,672 -0.8% | $126,473 +0.7% |
| 2015 | $1,685 -2.2% | $125,594 +0.8% |
| 2014 | $1,723 | $124,597 +1.5% |
| 2013 | -- | $122,756 +1.7% |
| 2012 | -- | $120,704 +3% |
| 2011 | -- | $117,188 -3.6% |
| 2010 | -- | $121,593 -27.7% |
| 2009 | -- | $168,168 -30.6% |
| 2007 | -- | $242,196 +0.1% |
| 2006 | -- | $242,071 +60.4% |
| 2005 | -- | $150,956 +403.2% |
| 2004 | -- | $30,000 +200% |
| 2003 | -- | $10,000 |
Find assessor info on the county website
Monthly payment
Est. payment
Payment breakdown
Explore the cost of this home by adjusting the details. Changes won't be saved.Climate risks
Neighborhood: 32174
Nearby schools
GreatSchools rating
- 6/10Pathways Elementary SchoolGrades: PK-5Distance: 0.6 mi
- 5/10David C Hinson Sr Middle SchoolGrades: 6-8Distance: 2.7 mi
- 4/10Mainland High SchoolGrades: 9-12Distance: 6.7 mi
- $355,6003 bd2 ba1.7k sqft129 Grey Dapple Way, Ormond Beach, FL 32174Off Market
- $347,9003 bd2 ba1.7k sqft125 Grey Dapple Way, Ormond Beach, FL 32174Off Market
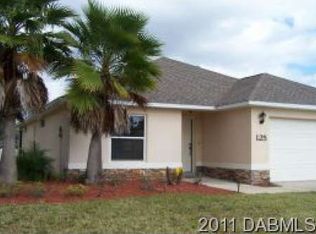
- $378,7003 bd2 ba1.9k sqft133 Grey Dapple Way, Ormond Beach, FL 32174Off Market
- $484,9004 bd2 ba2.4k sqft28 Peruvian Ln, Ormond Beach, FL 32174For Sale

- $465,0003 bd2 ba1.9k sqft32 Peruvian Ln, Ormond Beach, FL 32174For Sale
- $389,6004 bd2 ba2.7k sqft24 Peruvian Ln, Ormond Beach, FL 32174Off Market
- $345,6003 bd2 ba1.7k sqft137 Grey Dapple Way, Ormond Beach, FL 32174Off Market
- $494,6004 bd3 ba2.5k sqft128 Grey Dapple Way, Ormond Beach, FL 32174Off Market
A local agent can set up tours, give advice and negotiate with sellers.
A local lender can help you make sure your offer is ready when you are.
Similar homes
- $400,0003 bd2 ba2.1k sqft11 Rio Pinar Trl, Ormond Beach, FL 32174For Sale
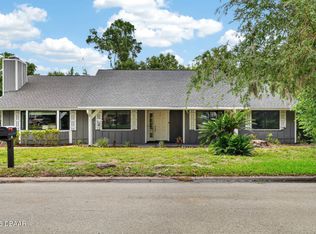
 MLS ID #1227450, Hilary Deininger, Keller Williams Realty Florida Partners. DBAMLS
 - $334,9993 bd2 ba1.9k sqft1754 Maryland Ave, Ormond Beach, FL 32174New Construction
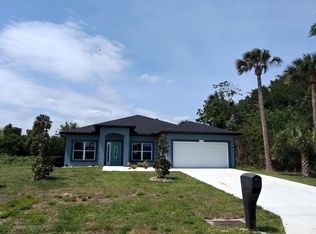 MLS ID #1225789, Felicia Rouse, Coldwell Banker Realty. DBAMLS
 - $349,0003 bd2 ba1.9k sqft1169 Kilkenny Ln, Ormond Beach, FL 32174For Sale
 MLS ID #1227835, Aimee Haase, Realty Pros Assured. DBAMLS
 - $354,9003 bd2 ba2k sqft772 N Beach St, Ormond Beach, FL 32174For Sale
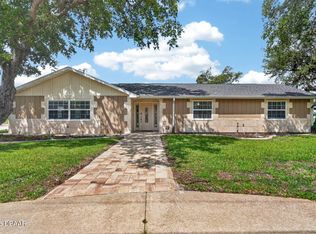 MLS ID #1227031, Stacey Mathews Johnson, Keller Williams Realty Florida Partners. DBAMLS
 - $399,9003 bd2 ba2k sqft1411 N Beach St, Ormond Beach, FL 32174For SaleMLS ID #1221598, Julie Sadler, Town and Country Realty. DBAMLS
- $425,0003 bd2 ba1.7k sqft68 Brookwood Dr, Ormond Beach, FL 32174For SaleMLS ID #1224971, Terri Wilkinson, Realty Pros Assured. DBAMLS
- $495,0003 bd2 ba1.8k sqft15 Circle Creek Way, Ormond Beach, FL 32174For SaleMLS ID #1221542, Didiayer Snyder, Realty Pros Assured. DBAMLS
- $379,9003 bd2 ba2.1k sqft60 Kingsley Cir, Ormond Beach, FL 32174For SaleMLS ID #1222969, Brian Hunter, Claire Hunter Realty, Inc.. DBAMLS
- $325,0003 bd2 ba1.1k sqft7 Lakeview Cir, Ormond Beach, FL 32174For SaleMLS ID #1227571, Norina Burt, RE/MAX Signature. DBAMLS
- $344,9002 bd3 ba1.6k sqft66 Wrendale Loop, Ormond Beach, FL 32174For SaleMLS ID #1226031, Deana Frechette, Simply Real Estate. DBAMLS
- $379,0003 bd2 ba1.7k sqft2173 Raglan Cir, Ormond Beach, FL 32174For SaleMLS ID #1228473, Taner Banks, Keller Williams Realty Florida Partners. DBAMLS
- $325,4003 bd2 ba1.1k sqft28 AARON Circle, Ormond Beach, FL 32174For SaleMLS ID #2132651, Michelle Ortelli. realMLS
- $239,9002 bd2 ba1.3k sqft2 Timberline Trl #B, Ormond Beach, FL 32174For SaleMLS ID #1228879, Tyler Renick, Realty Pros Assured. DBAMLS
- $425,0003 bd2 ba1.5k sqft497 Grandview Ave, Ormond Beach, FL 32176For SaleMLS ID #1228232, Jonathan B Owens, Keller Williams Realty Florida Partners. DBAMLS
- $299,9003 bd2 ba1.6k sqft581 Calle Grande St, Ormond Beach, FL 32174For SaleMLS ID #1226924, Geraldine Westfall Adams, Simply Real Estate. DBAMLS
- $304,9002 bd2 ba1.4k sqft3 Appaloosa Trl, Ormond Beach, FL 32174For SaleMLS ID #1227446, Taylor Westfall Gillette, Simply Real Estate. DBAMLS
- $425,0002 bd2 ba1.6k sqft27 Ormond Shores Dr, Ormond Beach, FL 32176For SaleMLS ID #1228493, Mike Bretzel, Keller Williams Realty Florida Partners. DBAMLS
- $394,9004 bd3 ba2k sqft4175 Clifden Dr, Ormond Beach, FL 32174For SaleMLS ID #1224239, Jeremy Reidenberg, Adams, Cameron & Co., Realtors. DBAMLS
- $349,9003 bd2 ba1.5k sqft2745 Portadown St, Ormond Beach, FL 32174For SaleMLS ID #1220136, Suzanne Mathis, Atlantic Ocean Realty. DBAMLS
- $379,9002 bd2 ba1k sqft23 Palm Dr, Ormond Beach, FL 32176For SaleMLS ID #1227724, Lonnie Marandino, Realty Experts Florida. DBAMLS
