LOCATION, LOCATION, LOCATION! This charming home is situated in the sought after Kingsley neighborhood in Plantation Bay gated country club community and only a short walk to the new Founders Club. This exceptional residence offers low Flagler County taxes and annual savings with NO Community Development District (CDD) fee! The home has a unique exterior design - no cookie cutter elevation! Upon entering, you'll notice the openness of the design. It features 3 very spacious bedrooms, 2 full baths, a great room, office, and a screened Florida Room with updated, tile flooring. A quiet loft overlooks the gathering room and provides space for reading, recreation, crafts, office, or whatever you would envision your private space to be. The vaulted ceiling adds architectural detail and volume for an open feel. Many improvements have been made (see attached list) including 12 new Pella windows in 2019. The eat-in kitchen, features a new oven, cook top, microwave, exhaust fan and contemporary range hood installed in 2011. A new dishwasher and refrigerator were installed in 2022. The water heater was replaced in 2025. A new American Standard heat pump system was installed in 2023, and many more upgrades were undertaken to make this a move-in ready home. The owners' suite is spacious and bright, featuring two large closets and updated tile in the bath, which has a separate shower and tub. The kitchen is a delight, for preparing a feast or intimate dinner to serve in your spacious dining room. Enjoy your morning coffee watching the sun rise from your Florida Room. Don't miss out on this opportunity to purchase this great residence at a fraction of the price of a new build. Plantation Bay offers a country club lifestyle with membership optional golf, tennis, Bocce Ball, Pickleball, Wellness Center, pool and two clubhouses. Memberships are available at varying levels.
Active
Price cut: $5.1K (7/16)
$379,900
60 Kingsley Cir, Ormond Beach, FL 32174
3beds
2,144sqft
:
Get pre-qualified$2,664/mo
Single Family Residence, Residential
Built in 1987
9,583 Square Feet Lot
$369,100 Zestimate®
$177/sqft
$121/mo HOA
What's special
Great roomSpacious dining roomEat-in kitchen
- 160 days |
- 448 |
- 21 |
Zillow last checked:
Listing updated:
Listed by:
Brian Hunter 386-235-7490,
Claire Hunter Realty, Inc.
Source: DBAMLS,MLS#: 1222969
Facts & features
Interior
Bedrooms & bathrooms
- Bedrooms: 3
- Bathrooms: 2
- Full bathrooms: 2
Bedroom 1
- Level: Main
- Area: 237.46 Square Feet
- Dimensions: 13.83 x 17.17
Bedroom 2
- Level: Main
- Area: 222.74 Square Feet
- Dimensions: 17.58 x 12.67
Bedroom 3
- Level: Main
- Area: 159.53 Square Feet
- Dimensions: 11.67 x 13.67
Dining room
- Level: Main
- Area: 99.98 Square Feet
- Dimensions: 7.75 x 12.90
Family room
- Level: Main
- Area: 208.54 Square Feet
- Dimensions: 18.67 x 11.17
Kitchen
- Level: Main
- Area: 159.25 Square Feet
- Dimensions: 13.00 x 12.25
Living room
- Level: Main
- Area: 276.88 Square Feet
- Dimensions: 18.67 x 14.83
Loft
- Level: Main
- Area: 198.39 Square Feet
- Dimensions: 17.00 x 11.67
Heating
- Central, Electric, Heat Pump
Cooling
- Central Air
Appliances
- Included: Refrigerator, Electric Range, Dishwasher
Features
- Breakfast Nook, Ceiling Fan(s), Eat-in Kitchen, Entrance Foyer, His and Hers Closets, Kitchen Island, Primary Bathroom - Tub with Shower, Primary Downstairs
- Flooring: Carpet, Tile
Interior area
- Total structure area: 3,134
- Total interior livable area: 2,144 sqft
Property
Parking
- Total spaces: 2
- Parking features: Attached, Garage
- Attached garage spaces: 2
Features
- Stories: 1
- Patio & porch: Rear Porch
Lot
- Size: 9,583 Square Feet
- Features: Sprinklers In Front, Sprinklers In Rear
Details
- Parcel number: 03133151201A0200600
Construction
Type & style
- Home type: SingleFamily
- Property subtype: Single Family Residence, Residential
Materials
- Foundation: Slab
- Roof: Shingle
Condition
- New construction: No
- Year built: 1987
Utilities & green energy
- Sewer: Public Sewer
- Water: Public
- Utilities for property: Cable Available, Electricity Connected, Sewer Connected, Water Connected
Community & HOA
Community
- Security: Gated with Guard
- Subdivision: Plantation Bay
HOA
- Has HOA: Yes
- Amenities included: Park, Playground, Security
- Services included: Security
- HOA fee: $363 quarterly
Location
- Region: Ormond Beach
Financial & listing details
- Price per square foot: $177/sqft
- Tax assessed value: $298,874
- Annual tax amount: $1,677
- Date on market: 2/13/2026
- Listing terms: Cash,Conventional,FHA,VA Loan
- Electric utility on property: Yes
Estimated market value
$369,100
$351,000 - $388,000
$2,486/mo
Price history
| Date | Event | Price |
|---|---|---|
| 7/16/2026 | Price change | $379,900-1.3%$177/sqft |
Source:  DBAMLS #1222969 Report a problem DBAMLS #1222969 Report a problem | ||
| 3/24/2026 | Price change | $385,000-2.5%$180/sqft |
Source: DBAMLS #1222969 Report a problem | ||
| 2/13/2026 | Listed for sale | $395,000+278%$184/sqft |
Source: DBAMLS #1222969 Report a problem | ||
| 4/14/2011 | Sold | $104,500-3.7%$49/sqft |
Source: Public Record Report a problem | ||
| 3/5/2011 | Pending sale | $108,500$51/sqft |
Source: Coldwell Banker Real Estate Network #514597 Report a problem | ||
| 2/26/2011 | Price change | $108,500-4.4%$51/sqft |
Source: Listhub #514597 Report a problem | ||
| 2/11/2011 | Price change | $113,500-7.3%$53/sqft |
Source: Listhub #514597 Report a problem | ||
| 1/1/2011 | Price change | $122,500-5.7%$57/sqft |
Source: Systems Engineering, Inc. #173752 Report a problem | ||
| 12/24/2010 | Price change | $129,900-11.9%$61/sqft |
Source: Systems Engineering, Inc. #173752 Report a problem | ||
| 9/23/2010 | Price change | $147,500-15.7%$69/sqft |
Source: Realty Central Report a problem | ||
| 6/19/2010 | Listed for sale | $175,000$82/sqft |
Source: Realty Central Report a problem | ||
Public tax history
| Year | Property taxes | Tax assessment |
|---|---|---|
| 2024 | $1,605 -1% | $157,888 +3% |
| 2023 | $1,621 +14.4% | $153,289 +3% |
| 2022 | $1,417 +5.8% | $148,824 +3% |
| 2021 | $1,340 +0.6% | $144,490 +1.4% |
| 2020 | $1,332 +1.8% | $142,494 +2.3% |
| 2019 | $1,308 +0.7% | $139,290 +1.9% |
| 2018 | $1,299 +0.8% | $136,693 +2.1% |
| 2017 | $1,289 | $133,881 +2.1% |
| 2016 | $1,289 +2.9% | $131,127 +1.9% |
| 2015 | $1,252 +0.9% | $128,661 +0.8% |
| 2014 | $1,241 | $127,640 +1.5% |
| 2013 | -- | $125,754 +1% |
| 2012 | -- | $124,509 -1.7% |
| 2011 | -- | $126,637 -9.4% |
| 2010 | -- | $139,832 +2.7% |
| 2009 | -- | $136,156 +0.1% |
| 2008 | -- | $136,020 +3% |
| 2007 | -- | $132,058 +2.5% |
| 2006 | -- | $128,837 +3% |
| 2005 | -- | $125,084 +345.1% |
| 2004 | -- | $28,100 -76.9% |
| 2003 | -- | $121,441 +1.4% |
| 2002 | -- | $119,804 |
Find assessor info on the county website
Monthly payment
Est. payment
Payment breakdown
Explore the cost of this home by adjusting the details. Changes won't be saved.Climate risks
Neighborhood: 32174
Nearby schools
GreatSchools rating
- 5/10Bunnell Elementary SchoolGrades: PK-5Distance: 7.9 mi
- 5/10Buddy Taylor Middle SchoolGrades: 6-8Distance: 10 mi
- 4/10Flagler-Palm Coast High SchoolGrades: 9-12Distance: 6.5 mi
- $675,0003 bd2 ba2k sqft59 Kingsley Cir, Ormond Beach, FL 32174Sold
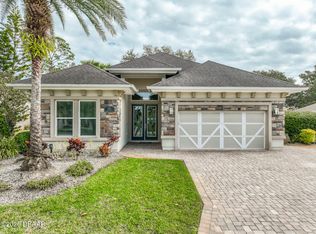
- $370,400-- bd2 ba1.9k sqft61 Kingsley Cir, Ormond Beach, FL 32174Off Market
- $363,1004 bd2 ba2.1k sqft66 Kingsley Ln, Ormond Beach, FL 32174Off Market
- $395,0003 bd2 ba1.9k sqft67 Kingsley Ln, Ormond Beach, FL 32174Sold
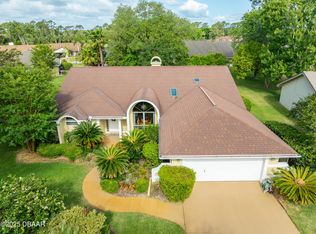
- $335,9003 bd2 ba1.6k sqft58 Kingsley Cir, Ormond Beach, FL 32174Off Market
- $335,5002 bd2 ba1.6k sqft62 Kingsley Cir, Ormond Beach, FL 32174Off Market
- $342,500-- bd2 ba1.8k sqft24 Kingsley Cir, Ormond Beach, FL 32174Off Market
- $692,0003 bd4 ba3.4k sqft22 Kingsley Cir, Ormond Beach, FL 32174Off Market
A local agent can set up tours, give advice and negotiate with sellers.
A local lender can help you make sure your offer is ready when you are.
Similar homes
- $410,0003 bd3 ba2.6k sqft38 Treetop Cir, Ormond Beach, FL 32174For Sale
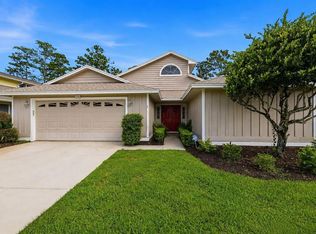
 MLS ID #O6425032, Kevin Asenjo, COLDWELL BANKER REALTY. Stellar MLS
 - $434,9003 bd2 ba2.1k sqft56 Kingsley Cir, Ormond Beach, FL 32174For Sale

 MLS ID #1228291, Richard Southwick, Venture Development Realty, Inc. DBAMLS
 - $409,0003 bd2 ba2k sqft60 Villa Lago Ln, Ormond Beach, FL 32174For Sale
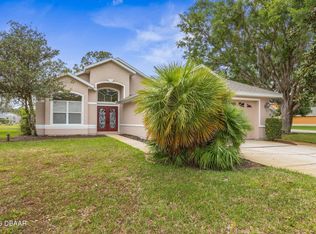 MLS ID #1224975, Brian Hunter, Claire Hunter Realty, Inc.. DBAMLS
 - $474,9003 bd2 ba2.1k sqft409 Seabrook Rd, Ormond Beach, FL 32174For Sale
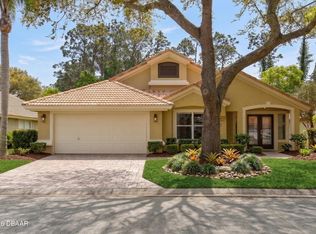 MLS ID #1224347, Jeremy Reidenberg, Adams, Cameron & Co., Realtors. DBAMLS
 - $349,0003 bd2 ba1.9k sqft1169 Kilkenny Ln, Ormond Beach, FL 32174For SaleMLS ID #1227835, Aimee Haase, Realty Pros Assured. DBAMLS
- $400,0003 bd2 ba2.1k sqft11 Rio Pinar Trl, Ormond Beach, FL 32174For SaleMLS ID #1227450, Hilary Deininger, Keller Williams Realty Florida Partners. DBAMLS
- $354,9003 bd2 ba2k sqft772 N Beach St, Ormond Beach, FL 32174For SaleMLS ID #1227031, Stacey Mathews Johnson, Keller Williams Realty Florida Partners. DBAMLS
- $329,0003 bd3 ba2.4k sqft23 Cherokee Trl, Ormond Beach, FL 32174For SaleMLS ID #1228788, Deborah Carter, Realty Pros Assured. DBAMLS
- $419,5003 bd3 ba1.7k sqft5 Canterbury Woods, Ormond Beach, FL 32174For SaleMLS ID #1221828, Delissa Day, Grand Living Realty. DBAMLS
- $385,0004 bd3 ba2.8k sqft105 Deer Lake Cir, Ormond Beach, FL 32174For SaleMLS ID #1227902, Jonathan Gildon, Realty Pros Assured. DBAMLS
- $295,0003 bd2 ba1.6k sqft3003 Glin Cir, Ormond Beach, FL 32174For SaleMLS ID #1224858, Marie Roache, Trademark Realty Group LLC. DBAMLS
- $289,9002 bd2 ba1.3k sqft18 Magnolia Dr S #S, Ormond Beach, FL 32174For SaleMLS ID #1228181, Debra Sachs, Venture Development Realty, Inc. DBAMLS
- $385,0004 bd2 ba2k sqft42 Huntington Pl, Ormond Beach, FL 32174For SaleMLS ID #1219340, Rola Michael, RE/MAX Signature. DBAMLS
- $349,0002 bd2 ba1.6k sqft8 Mimosa Trl, Ormond Beach, FL 32174For SaleMLS ID #V4950215, Shondra Dooley, EXP REALTY LLC. Stellar MLS
- $400,0004 bd3 ba2k sqft800 W River Oak Dr, Ormond Beach, FL 32174For SaleMLS ID #1219568, Kathy Cate, Adams, Cameron & Co., Realtors. DBAMLS
- $450,0003 bd2 ba2k sqft38 Timucuan Dr, Ormond Beach, FL 32174For SaleMLS ID #1226004, Jonathan Gildon, Realty Pros Assured. DBAMLS
- $425,0003 bd2 ba1.7k sqft68 Brookwood Dr, Ormond Beach, FL 32174For SaleMLS ID #1224971, Terri Wilkinson, Realty Pros Assured. DBAMLS
- $430,0005 bd3 ba3k sqft5 Pebble Beach Dr, Ormond Beach, FL 32174For SaleMLS ID #1227525, Will Ferro, LPT Realty, LLC. DBAMLS
- $449,0003 bd2 ba1.8k sqft12 Cameo Cir, Ormond Beach, FL 32174For SaleMLS ID #1225021, Stephen Hachey, Flat Fee MLS Realty. DBAMLS
- $438,0003 bd2 ba1.9k sqft120 Black Hickory Way, Ormond Beach, FL 32174For SaleMLS ID #1225407, Toni Wright, Adams, Cameron & Co., Realtors. DBAMLS
