Spacious 3 Bedroom 2.5 Bathroom 2 Car Garage Townhome for sale in the highly sought after Trails of Ormond Beach. This gorgeous home has been updated and remodeled, featuring tile and LVP flooring throughout, updated kitchen that includes stainless appliances, tile backsplash, and luxurious granite countertops. The bedrooms feature tastefully picked ceiling fans. The primary bedroom is located on the first level and features a walk in closet, upstairs find 2 guest bedrooms and a roomy flex area overlooking the downstairs. Large windows offer plenty of light, and the roomy screened and covered patio overlooks your private, fully wood fenced back yard - complete with a fire pit. NEW ROOF DUE TO BE INSTALLED. The Trails HOA takes care of the exterior common area, and offers access to a huge community pool, clubhouse, miles of walking trails, and more!
Active
$329,000
26 Soco Trl, Ormond Beach, FL 32174
3beds
1,722sqft
Single Family Residence, Residential
Built in 1980
2,178 Square Feet Lot
$318,900 Zestimate®
$191/sqft
$169/mo HOA
What's special
Updated and remodeledLuxurious granite countertopsFire pitUpdated kitchenTastefully picked ceiling fansStainless appliancesTile backsplash
- 17 days
- 423
- 31
Likely to sell faster than
Zillow last checked:
Listing updated:
Listed by:
David Levy 386-562-2002,
Matok Realty & Management Inc
Source: DBAMLS,MLS#: 1231558
Facts & features
Interior
Bedrooms & bathrooms
- Bedrooms: 3
- Bathrooms: 3
- Full bathrooms: 2
- 1/2 bathrooms: 1
Primary bedroom
- Description: All Measurements are Approximate and Not Accurate
- Level: Main
- Area: 169 Square Feet
- Dimensions: 13.00 x 13.00
Bedroom 2
- Description: All Measurements are Approximate and Not Accurate
- Level: Upper
- Area: 110 Square Feet
- Dimensions: 10.00 x 11.00
Bedroom 3
- Description: All Measurements are Approximate and Not Accurate
- Level: Upper
- Area: 110 Square Feet
- Dimensions: 10.00 x 11.00
Dining room
- Description: All Measurements are Approximate and Not Accurate
- Level: Main
- Area: 130 Square Feet
- Dimensions: 10.00 x 13.00
Kitchen
- Description: All Measurements are Approximate and Not Accurate
- Level: Main
- Area: 180 Square Feet
- Dimensions: 10.00 x 18.00
Living room
- Description: All Measurements are Approximate and Not Accurate
- Level: Main
- Area: 336 Square Feet
- Dimensions: 16.00 x 21.00
Other
- Description: All Measurements are Approximate and Not Accurate
- Level: Upper
- Area: 130 Square Feet
- Dimensions: 10.00 x 13.00
Heating
- Central
Cooling
- Central Air
Appliances
- Included: Refrigerator, Microwave, Electric Range, Dishwasher
- Laundry: Electric Dryer Hookup, In Garage, In Unit, Washer Hookup
Features
- Ceiling Fan(s), Primary Downstairs, Split Bedrooms, Walk-In Closet(s)
- Flooring: Tile
- Number of fireplaces: 1
- Fireplace features: Wood Burning
Interior area
- Total structure area: 2,348
- Total interior livable area: 1,722 sqft
Property
Parking
- Total spaces: 2
- Parking features: Garage, Garage Door Opener
- Garage spaces: 2
Features
- Levels: Two
- Stories: 2
- Patio & porch: Covered, Patio, Rear Porch, Screened
- Exterior features: Fire Pit
- Fencing: Back Yard,Wood
Lot
- Size: 2,178 Square Feet
Details
- Parcel number: 422017000180
- Zoning description: Single Family
Construction
Type & style
- Home type: SingleFamily
- Architectural style: Contemporary
- Property subtype: Single Family Residence, Residential
- Attached to another structure: Yes
Materials
- Block, Composition Siding, Frame, Stucco
- Foundation: Slab
- Roof: Shingle
Condition
- New construction: No
- Year built: 1980
Utilities & green energy
- Sewer: Public Sewer
- Water: Public
- Utilities for property: Cable Available, Electricity Connected, Sewer Connected, Water Connected
Community & HOA
Community
- Subdivision: Trails
HOA
- Has HOA: Yes
- Services included: Maintenance Grounds
- HOA fee: $235 quarterly
- HOA name: TRAILS HOMEOWNERS ASSOCIATION INC
- HOA phone: 386-673-0855
- Second HOA fee: $274 quarterly
Location
- Region: Ormond Beach
Financial & listing details
- Price per square foot: $191/sqft
- Tax assessed value: $264,680
- Annual tax amount: $4,331
- Date on market: 10/7/2026
- Listing terms: Cash,Conventional,FHA,VA Loan
- Electric utility on property: Yes
- Road surface type: Paved
Estimated market value
$318,900
$303,000 - $335,000
$2,400/mo
Price history
| Date | Event | Price |
|---|---|---|
| 10/10/2026 | Listing removed | $2,599$2/sqft |
Source: Zillow Rentals Report a problem | ||
| 10/7/2026 | Listed for sale | $329,000-8.4%$191/sqft |
Source:  DBAMLS #1231558 Report a problem | ||
| 9/30/2026 | Listing removed | $359,000$208/sqft |
Source: DBAMLS #1230455 Report a problem | ||
| 9/5/2026 | Listed for sale | $359,000+35.5%$208/sqft |
Source: DBAMLS #1230455 Report a problem | ||
| 9/4/2026 | Listed for rent | $2,599+10.6%$2/sqft |
Source: Zillow Rentals Report a problem | ||
| 1/27/2026 | Listing removed | $2,350$1/sqft |
Source: Zillow Rentals Report a problem | ||
| 1/8/2026 | Listed for rent | $2,350+4.4%$1/sqft |
Source: Zillow Rentals Report a problem | ||
| 5/4/2025 | Listing removed | $2,250$1/sqft |
Source: Zillow Rentals Report a problem | ||
| 3/30/2025 | Price change | $2,250-4.3%$1/sqft |
Source: Zillow Rentals Report a problem | ||
| 1/28/2025 | Listed for rent | $2,350+7.1%$1/sqft |
Source: Zillow Rentals Report a problem | ||
| 2/9/2022 | Listing removed | -- |
Source: Zillow Rental Manager Report a problem | ||
| 1/19/2022 | Sold | $265,000+29.3%$154/sqft |
Source: Public Record Report a problem | ||
| 1/18/2022 | Price change | $2,195-4.6%$1/sqft |
Source: Zillow Rental Manager Report a problem | ||
| 1/17/2022 | Listed for rent | $2,300$1/sqft |
Source: Zillow Rental Manager Report a problem | ||
| 8/27/2021 | Sold | $205,000-6.8%$119/sqft |
Source: DBAMLS #1086742 Report a problem | ||
| 7/29/2021 | Contingent | $219,900$128/sqft |
Source: DBAMLS #1086742 Report a problem | ||
| 7/28/2021 | Listed for sale | $219,900+99.9%$128/sqft |
Source: DBAMLS #1086742 Report a problem | ||
| 3/29/2011 | Sold | $110,000-5.2%$64/sqft |
Source: Public Record Report a problem | ||
| 10/9/2002 | Sold | $116,000+19%$67/sqft |
Source: Public Record Report a problem | ||
| 5/19/1999 | Sold | $97,500+8.3%$57/sqft |
Source: Public Record Report a problem | ||
| 8/21/1996 | Sold | $90,000$52/sqft |
Source: Public Record Report a problem | ||
Public tax history
| Year | Property taxes | Tax assessment |
|---|---|---|
| 2025 | $4,331 -2.1% | $264,680 -3% |
| 2024 | $4,425 +8.6% | $272,980 +9.4% |
| 2023 | $4,075 +6.8% | $249,575 +7.2% |
| 2022 | $3,816 | $232,895 +99.3% |
| 2021 | -- | $116,884 +1.4% |
| 2020 | $1,297 | $115,270 +2.3% |
| 2019 | $1,297 +2.5% | $112,678 +1.9% |
| 2018 | $1,265 +0.2% | $110,577 +2.1% |
| 2017 | $1,262 -1% | $108,303 +2.1% |
| 2016 | $1,275 -0.5% | $106,075 +0.7% |
| 2015 | $1,281 -2.1% | $105,338 +0.8% |
| 2014 | $1,309 | $104,502 +1.5% |
| 2013 | -- | $102,958 +1.7% |
| 2012 | -- | $101,237 |
| 2011 | -- | $101,237 -2.2% |
| 2010 | -- | $103,561 -16.4% |
| 2009 | -- | $123,819 +3% |
| 2007 | -- | $120,223 -0.5% |
| 2006 | -- | $120,810 +6.1% |
| 2005 | -- | $113,875 +3% |
| 2004 | -- | $110,558 +1.2% |
| 2003 | -- | $109,277 +1.2% |
| 2002 | -- | $108,030 +28.5% |
| 2001 | -- | $84,100 +2.2% |
| 2000 | -- | $82,286 |
Find assessor info on the county website
Monthly payment
Est. payment
Payment breakdown
Explore the cost of this home by adjusting the details. Changes won't be saved.Climate risks
Neighborhood: 32174
Nearby schools
Schools provided by the listing agent
- Elementary: Tomoka
- Middle: Hinson
- High: Mainland
Source: DBAMLS. This data may not be complete. We recommend contacting the local school district to confirm school assignments for this home.

Similar homes
- $330,0003 bd2 ba1.2k sqft1105 George Anderson St, Ormond Beach, FL 32174For Sale

 MLS ID #1231445, Susie Sands, Charles Rutenberg Realty Orlando LLC. DBAMLS
- $329,0003 bd2 ba1.6k sqft27 Sounders Trail Cir, Ormond Beach, FL 32174For Sale
 MLS ID #1231506, Brittany Paige Maher, Local Living Realty Group. DBAMLS
- $300,0003 bd3 ba2.4k sqft23 Cherokee Trl, Ormond Beach, FL 32174For Sale
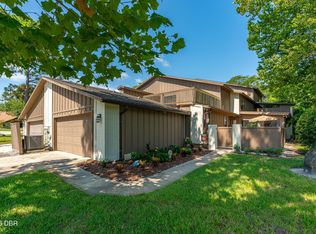 MLS ID #1228788, Deborah Carter, Realty Pros Assured. DBAMLS
- $385,0003 bd2 ba2.1k sqft11 Rio Pinar Trl, Ormond Beach, FL 32174For Sale
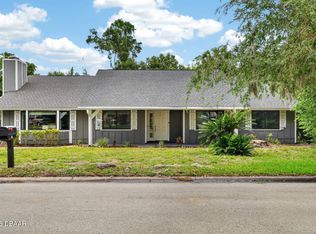 MLS ID #1227450, Hilary Deininger, Keller Williams Realty Florida Partners. DBAMLS
- $365,0003 bd2 ba1.4k sqft215 Cumberland Ave, Ormond Beach, FL 32174For SaleMLS ID #1230056, Tracie Culver, Culver Realty & Property Management. DBAMLS
- $400,0003 bd2 ba2.2k sqft92 Ridge Field Pl, Ormond Beach, FL 32174For SaleMLS ID #1229074, Kelly Dickmann, Adams, Cameron & Co., Realtors. DBAMLS
- $369,0004 bd3 ba2.4k sqft308 Navajo Ave, Ormond Beach, FL 32174For SaleMLS ID #1222774, Patricia McKinley, Realty Pros Assured. DBAMLS
- $285,0003 bd2 ba1.6k sqft285 Bayridge Ct, Ormond Beach, FL 32174For SaleMLS ID #1229116, Brad Melton, Realty Pros Assured. DBAMLS
- $375,0003 bd2 ba1.5k sqft12 Old Creek Cir, Ormond Beach, FL 32174For SaleMLS ID #1229757, Linda Hershey, Coldwell Banker Premier Properties. DBAMLS
- $299,0003 bd3 ba1.5k sqft537 Lake Bridge Dr, Ormond Beach, FL 32174For SaleMLS ID #1226373, Karin Udolf Strobl PA, RE/MAX Signature. DBAMLS
- $325,0003 bd2 ba1.5k sqft128 Minerva Rd, Daytona Beach, FL 32118For SaleMLS ID #1231955, Alice Cooper LLC, Adams, Cameron & Co., Realtors. DBAMLS
- $250,0002 bd2 ba1k sqft203 S Orchard St APT 3C, Ormond Beach, FL 32174For SaleMLS ID #1230846, Marthana Green, LPT Realty, LLC. DBAMLS
- $232,5002 bd2 ba1.3k sqft2 Timberline Trl #B, Ormond Beach, FL 32174For SaleMLS ID #1228879, Tyler Renick, Realty Pros Assured. DBAMLS
- $449,0003 bd2 ba1.8k sqft12 Cameo Cir, Ormond Beach, FL 32174For SaleMLS ID #1225021, Stephen Hachey, Flat Fee MLS Realty. DBAMLS
- $485,0003 bd2 ba1.9k sqft372 Chelsea Place Ave, Ormond Beach, FL 32174For SaleMLS ID #1223111, Toni Wright, Adams, Cameron & Co., Realtors. DBAMLS
- $480,9003 bd3 ba1.8k sqft1106 Shockney Dr, Ormond Beach, FL 32174For SaleMLS ID #1224422, Robert Page, Adams, Cameron & Co., Realtors. DBAMLS
- $258,3003 bd2 ba1k sqft1509 Derbyshire Rd, Daytona Beach, FL 32117For SaleMLS ID #1231889, Lancelot Lenard, Florida Homes Realty & Mortgage. DBAMLS
