Truly Turnkey and Ready to Impress! This charming 3-bedroom/2-bath Ranch in Ormond Beach offers 1,247 square feet of inviting living space with thoughtful updates throughout. From the moment you step inside, you'll appreciate the open floor plan and the welcoming feel of this move-in-ready home. The kitchen features updated stylish cabinetry and stainless-steel appliances, with an open design that flows naturally into the main living areas. Vinyl flooring throughout creates a clean seamless look while making everyday living and upkeep a dream. Both bathrooms have also been tastefully updated. The living room is full of character, featuring vaulted ceilings and a wood-burning fireplace that creates a cozy focal point that adds to the home's charm. The updates continue with a NEW ROOF in 2026, a newer A/C system, plantation shutters across the front of the home, an approximately 3-year-old Kinetico water system, and a newer deep well with submersible pump. There's room for the fun stuff too! Bring the boat, bring the toys, and bring your flip-flops. This truly turnkey Ormond Beach home is ready for you to unpack, settle in, and start enjoying the Florida lifestyle!
Active
$330,000
1105 George Anderson St, Ormond Beach, FL 32174
3beds
1,257sqft
Single Family Residence, Residential
Built in 1987
0.26 Acres Lot
$319,000 Zestimate®
$263/sqft
$-- HOA
What's special
Updated stylish cabinetryOpen floor planWelcoming feelVaulted ceilingsVinyl flooring throughoutStainless-steel appliances
- 7 days
- 672
- 47
Likely to sell faster than
Zillow last checked:
Listing updated:
Listed by:
Susie Sands 386-801-7469,
Charles Rutenberg Realty Orlando LLC,
Michelle Sands 386-457-9391
Source: DBAMLS,MLS#: 1231445
Facts & features
Interior
Bedrooms & bathrooms
- Bedrooms: 3
- Bathrooms: 2
- Full bathrooms: 2
Primary bedroom
- Level: First
- Area: 210 Square Feet
- Dimensions: 14.00 x 15.00
Bathroom 1
- Level: First
- Area: 168 Square Feet
- Dimensions: 14.00 x 12.00
Bathroom 2
- Level: First
- Area: 144 Square Feet
- Dimensions: 12.00 x 12.00
Dining room
- Level: First
- Area: 76.5 Square Feet
- Dimensions: 8.50 x 9.00
Kitchen
- Level: First
- Area: 100 Square Feet
- Dimensions: 10.00 x 10.00
Living room
- Level: First
- Area: 210 Square Feet
- Dimensions: 15.00 x 14.00
Heating
- Central, Electric
Cooling
- Central Air, Electric
Appliances
- Included: Washer, Refrigerator, Microwave, Electric Range, Dryer, Disposal, Dishwasher
- Laundry: Electric Dryer Hookup, In Garage, Washer Hookup
Features
- Ceiling Fan(s), Open Floorplan, Split Bedrooms, Vaulted Ceiling(s)
- Flooring: Vinyl
- Number of fireplaces: 1
- Fireplace features: Wood Burning
Interior area
- Total structure area: 1,997
- Total interior livable area: 1,257 sqft
Property
Parking
- Total spaces: 2
- Parking features: Garage, Garage Door Opener
- Garage spaces: 2
Features
- Stories: 1
- Patio & porch: Covered, Screened
- Fencing: Back Yard,Fenced,Wood
Lot
- Size: 0.26 Acres
- Dimensions: 100.0 ft x 115.0 ft
Details
- Parcel number: 423811130011
- Zoning description: Residential
Construction
Type & style
- Home type: SingleFamily
- Architectural style: Ranch
- Property subtype: Single Family Residence, Residential
Materials
- Frame, Wood Siding
- Foundation: Slab
- Roof: Shingle
Condition
- Updated/Remodeled
- New construction: No
- Year built: 1987
Utilities & green energy
- Sewer: Septic Tank
- Water: Well
- Utilities for property: Cable Connected, Electricity Connected, Water Connected
Community & HOA
Community
- Security: Smoke Detector(s)
- Subdivision: Tomoka Estates
HOA
- Has HOA: No
Location
- Region: Ormond Beach
Financial & listing details
- Price per square foot: $263/sqft
- Tax assessed value: $238,308
- Annual tax amount: $4,515
- Date on market: 10/3/2026
- Listing terms: Cash,Conventional
- Electric utility on property: Yes
- Road surface type: Paved
Estimated market value
$319,000
$303,000 - $335,000
$2,176/mo
Price history
| Date | Event | Price |
|---|---|---|
| 10/3/2026 | Listed for sale | $330,000+371.4%$263/sqft |
Source:  DBAMLS #1231445 Report a problem DBAMLS #1231445 Report a problem | ||
| 9/1/1987 | Sold | $70,000$56/sqft |
Source: Agent Provided Report a problem | ||
Public tax history
| Year | Property taxes | Tax assessment |
|---|---|---|
| 2025 | $4,516 +1.8% | $238,308 +5.1% |
| 2024 | $4,436 +6.2% | $226,721 +10% |
| 2023 | $4,177 +7% | $206,110 +10% |
| 2022 | $3,904 | $187,373 +10% |
| 2021 | -- | $170,339 +10% |
| 2020 | $3,391 | $154,854 -3.6% |
| 2019 | $3,391 +4.6% | $160,710 +13.8% |
| 2018 | $3,243 +9% | $141,232 +5.7% |
| 2017 | $2,975 +5.4% | $133,612 +20.1% |
| 2016 | $2,821 +9.3% | $111,263 +13.4% |
| 2015 | $2,582 +14.4% | $98,115 +2.3% |
| 2014 | $2,257 | $95,907 +20.7% |
| 2013 | -- | $79,465 -8.5% |
| 2012 | -- | $86,830 +2.4% |
| 2011 | -- | $84,823 -5.5% |
| 2010 | -- | $89,743 -23.1% |
| 2009 | -- | $116,763 +38.9% |
| 2007 | -- | $84,047 -0.5% |
| 2006 | -- | $84,457 +6.1% |
| 2005 | -- | $79,609 +3% |
| 2004 | -- | $77,290 +1.9% |
| 2003 | -- | $75,849 +2.4% |
| 2002 | -- | $74,071 +1.6% |
| 2001 | -- | $72,905 +3% |
| 2000 | -- | $70,782 |
Find assessor info on the county website
Monthly payment
Est. payment
Payment breakdown
Explore the cost of this home by adjusting the details. Changes won't be saved.Climate risks
Neighborhood: 32174
- $299,1003 bd2 ba1.6k sqft320 Lowndes Ave, Ormond Beach, FL 32174Off Market

- $325,9003 bd2 ba3.8k sqft328 Lowndes Ave, Ormond Beach, FL 32174Off Market
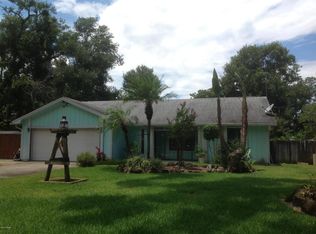
- $312,3003 bd2 ba2.3k sqft1109 George Anderson St, Ormond Beach, FL 32174Off Market
- $438,4004 bd4 ba2.6k sqft1113 George Anderson St, Ormond Beach, FL 32174Off Market
Similar homes
- $350,0003 bd2 ba1.7k sqft5 Winding Woods Trl, Ormond Beach, FL 32174For Sale
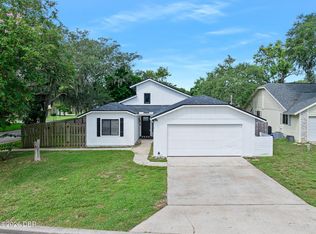
 MLS ID #1230617, Nancy Cortez, Adams, Cameron & Co., Realtors. DBAMLS
 - $325,4003 bd2 ba1.1k sqft28 AARON Circle, Ormond Beach, FL 32174For Sale
 MLS ID #2132651, Michelle Ortelli. realMLS
 - $375,0003 bd2 ba1.5k sqft12 Old Creek Cir, Ormond Beach, FL 32174For Sale
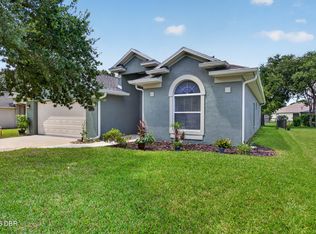 MLS ID #1229757, Linda Hershey, Coldwell Banker Premier Properties. DBAMLS
 - $324,9003 bd2 ba1.7k sqft1316 Golf Ave, Ormond Beach, FL 32174For Sale
 MLS ID #1230141, Moe Mossa, Savvy Avenue LLC. DBAMLS
 - $370,0003 bd2 ba1.4k sqft145 Hernandez Ave, Ormond Beach, FL 32174For SaleMLS ID #1229367, Michael Burgess, Realty Pros Assured. DBAMLS
- $339,0003 bd2 ba1.2k sqft609 Johnson Dr, Ormond Beach, FL 32174For SaleMLS ID #1226180, Jennifer Himmelstein, Realty Pros Assured. DBAMLS
- $399,9003 bd2 ba1.1k sqft14 Mainsail Cir, Ormond Beach, FL 32174For SaleMLS ID #1230537, Ian Anderson, EXP Realty LLC. DBAMLS
- $285,0003 bd2 ba1.6k sqft285 Bayridge Ct, Ormond Beach, FL 32174For SaleMLS ID #1229116, Brad Melton, Realty Pros Assured. DBAMLS
- $307,9003 bd2 ba1.2k sqft62 Brooks Dr, Ormond Beach, FL 32176For SaleMLS ID #1230323, Renita Kershaw, RE/MAX Signature. DBAMLS
- $310,0004 bd2 ba1.2k sqft57 Laurel Oaks Cir, Ormond Beach, FL 32174For SaleMLS ID #1226979, Tiffany Phillips, Realty Pros Assured. DBAMLS
- $299,0003 bd3 ba1.5k sqft537 Lake Bridge Dr, Ormond Beach, FL 32174For SaleMLS ID #1226373, Karin Udolf Strobl PA, RE/MAX Signature. DBAMLS
- $299,9004 bd1 ba1.7k sqft358 S Orchard St, Ormond Beach, FL 32174For SaleMLS ID #1226259, Gina Sweringen Lawson LLC, Adams, Cameron & Co., Realtors. DBAMLS
- $339,0002 bd2 ba1k sqft23 Palm Dr, Ormond Beach, FL 32176For SaleMLS ID #1227724, Lonnie Marandino, Realty Experts Florida. DBAMLS
- $425,0003 bd2 ba1.7k sqft68 Brookwood Dr, Ormond Beach, FL 32174For SaleMLS ID #1224971, Terri Wilkinson, Realty Pros Assured. DBAMLS
- $329,9992 bd1 ba940 sqft28 Beechwood Dr, Ormond Beach, FL 32176For SaleMLS ID #1227868, Mary Maholias, Realty Pros Assured. DBAMLS
- $449,0003 bd2 ba1.8k sqft12 Cameo Cir, Ormond Beach, FL 32174For SaleMLS ID #1225021, Stephen Hachey, Flat Fee MLS Realty. DBAMLS
- $334,0003 bd2 ba1.5k sqft342 Dahoon Holly Dr, Daytona Beach, FL 32117For SaleMLS ID #1221694, Ashley Moss, Keller Williams Realty Florida Partners. DBAMLS
- $324,0003 bd2 ba1.4k sqft100 Sea Pines Cir, Daytona Beach, FL 32114For SaleMLS ID #1228208, Lori Sharlow, Engel & Voelkers New Smyrna Beach. DBAMLS
- $439,9003 bd2 ba1.5k sqft52 Plaza Dr, Ormond Beach, FL 32176For SaleMLS ID #1230521, Brienne Cunniff, Southern States Realty Services. DBAMLS
- $234,9002 bd2 ba1.3k sqft2 Timberline Trl #B, Ormond Beach, FL 32174For SaleMLS ID #1228879, Tyler Renick, Realty Pros Assured. DBAMLS
