Welcome to 5929 Hatteras Dr, a beautifully updated corner-lot home offering the perfect blend of comfort, style, and waterfront charm. Ideally situated in a highly sought-after area of Volusia County, this property features serene lake views and is located within an A-rated school district, making it an exceptional opportunity for families and buyers alike.
Step inside to a spacious open layout with vaulted ceilings, abundant natural light, and a seamless flow between living, dining, and kitchen spaces. The heart of the home is the fully refreshed kitchen, showcasing updated cabinetry by Lilly Cabinets, new tile work (2025), and a brand-new breakfast bar countertop (2025), perfect for both everyday living and entertaining. New luxury vinyl plank flooring (2025) runs throughout, giving the home a modern, cohesive feel. Both bathrooms have been tastefully updated with new tile (2025), and the home is further enhanced by custom California Closets installed in the primary and guest bedrooms (2023), providing exceptional storage and organization.
Step outside to enjoy the oversized screened-in patio, an ideal space for relaxing or hosting, overlooking a fully fenced backyard with peaceful water views. The corner lot provides added privacy and curb appeal, while the location offers unbeatable convenience, just minutes from local favorites like Neighbors Ice Cream and close to shopping, dining, and everyday essentials.
Additional highlights include a cozy fireplace, spacious bedrooms, and a functional layout designed for both comfort and convenience.
This move-in ready home combines thoughtful upgrades, prime location, and lifestyle appeal , don't miss your opportunity to own a standout property in one of Volusia County's most desirable areas.
Pending
Price cut: $20K (7/7)
$359,000
5929 Hatteras Dr, Port Orange, FL 32127
3beds
1,714sqft
:
Get pre-qualified$2,426/mo
Single Family Residence, Residential
Built in 1990
0.29 Acres Lot
$-- Zestimate®
$209/sqft
$-- HOA
What's special
Waterfront charmCozy fireplaceSerene lake viewsCorner-lot homeSpacious bedroomsAbundant natural lightVaulted ceilings
- 110 days |
- 452 |
- 58 |
Zillow last checked:
Listing updated:
Listed by:
Taner Banks 386-506-1157,
Keller Williams Realty Florida Partners
Source: DBAMLS,MLS#: 1225007
Facts & features
Interior
Bedrooms & bathrooms
- Bedrooms: 3
- Bathrooms: 2
- Full bathrooms: 2
Bedroom 1
- Level: Main
- Area: 302.1 Square Feet
- Dimensions: 15.90 x 19.00
Bedroom 2
- Area: 133.2 Square Feet
- Dimensions: 12.00 x 11.10
Bedroom 3
- Area: 174.02 Square Feet
- Dimensions: 15.40 x 11.30
Primary bathroom
- Area: 108.88 Square Feet
- Dimensions: 11.11 x 9.80
Bathroom 2
- Area: 65.4 Square Feet
- Dimensions: 10.90 x 6.00
Kitchen
- Level: Main
- Area: 136.4 Square Feet
- Dimensions: 12.40 x 11.00
Laundry
- Area: 29.07 Square Feet
- Dimensions: 5.70 x 5.10
Heating
- Electric
Cooling
- Central Air
Appliances
- Included: Refrigerator, Microwave, Electric Range, Disposal, Dishwasher
- Laundry: In Unit
Features
- Ceiling Fan(s), Split Bedrooms
- Flooring: Laminate, Tile
- Number of fireplaces: 1
- Fireplace features: Wood Burning
Interior area
- Total structure area: 2,702
- Total interior livable area: 1,714 sqft
Video & virtual tour
Property
Parking
- Total spaces: 2
- Parking features: Attached
- Attached garage spaces: 2
Features
- Levels: One
- Stories: 1
Lot
- Size: 0.29 Acres
- Dimensions: 110.0 ft x 115.0 ft
Details
- Parcel number: 632110000230
Construction
Type & style
- Home type: SingleFamily
- Architectural style: Traditional
- Property subtype: Single Family Residence, Residential
Materials
- Foundation: Slab
- Roof: Shingle
Condition
- Updated/Remodeled
- New construction: No
- Year built: 1990
Utilities & green energy
- Sewer: Public Sewer
- Water: Public
- Utilities for property: Electricity Connected, Sewer Connected, Water Connected
Community & HOA
Community
- Subdivision: Lone Oak
HOA
- Has HOA: No
Location
- Region: Port Orange
Financial & listing details
- Price per square foot: $209/sqft
- Tax assessed value: $352,519
- Annual tax amount: $5,243
- Date on market: 4/8/2026
- Listing terms: Cash,Conventional,FHA,VA Loan
- Electric utility on property: Yes
- Road surface type: Asphalt
Estimated market value
Not available
Estimated sales range
Not available
Not available
Price history
| Date | Event | Price |
|---|---|---|
| 7/8/2026 | Pending sale | $359,000$209/sqft |
Source:  DBAMLS #1225007 Report a problem DBAMLS #1225007 Report a problem | ||
| 7/7/2026 | Price change | $359,000-5.3%$209/sqft |
Source: DBAMLS #1225007 Report a problem | ||
| 6/22/2026 | Price change | $379,000-2.8%$221/sqft |
Source: DBAMLS #1225007 Report a problem | ||
| 4/8/2026 | Listed for sale | $390,000+0%$228/sqft |
Source:  Stellar MLS #FC317510 Report a problem Stellar MLS #FC317510 Report a problem | ||
| 10/7/2025 | Listing removed | $389,900$227/sqft |
Source: Stellar MLS #O6316800 Report a problem | ||
| 9/15/2025 | Listed for sale | $389,900$227/sqft |
Source: Stellar MLS #O6316800 Report a problem | ||
| 9/9/2025 | Pending sale | $389,900$227/sqft |
Source: DBAMLS #1214633 Report a problem | ||
| 7/23/2025 | Price change | $389,900-2.5%$227/sqft |
Source: DBAMLS #1214633 Report a problem | ||
| 7/1/2025 | Price change | $399,900-2.5%$233/sqft |
Source: DBAMLS #1214633 Report a problem | ||
| 6/16/2025 | Listed for sale | $410,000+5.1%$239/sqft |
Source: DBAMLS #1214633 Report a problem | ||
| 5/10/2023 | Sold | $390,000-1.2%$228/sqft |
Source: DBAMLS #1107906 Report a problem | ||
| 4/16/2023 | Pending sale | $394,900$230/sqft |
Source:  NSBBOR #1074232 Report a problem NSBBOR #1074232 Report a problem | ||
| 4/16/2023 | Contingent | $394,900$230/sqft |
Source: DBAMLS #1107906 Report a problem | ||
| 4/12/2023 | Listed for sale | $394,900+64.5%$230/sqft |
Source: DBAMLS #1107906 Report a problem | ||
| 12/19/2022 | Sold | $240,000-4%$140/sqft |
Source: DBAMLS #1102463 Report a problem | ||
| 10/26/2022 | Pending sale | $250,000$146/sqft |
Source: DBAMLS #1102463 Report a problem | ||
Public tax history
| Year | Property taxes | Tax assessment |
|---|---|---|
| 2025 | $5,462 +0% | $352,519 +0.3% |
| 2024 | $5,460 +32.2% | $351,431 +53.9% |
| 2023 | $4,129 +312.6% | $228,380 +82.4% |
| 2022 | $1,001 | $125,206 +3% |
| 2021 | -- | $121,559 +1.4% |
| 2020 | $983 | $119,881 +2.3% |
| 2019 | $983 +6.9% | $117,186 +1.9% |
| 2018 | $920 +0.1% | $115,001 +2.1% |
| 2017 | $919 +1% | $112,636 +2.1% |
| 2016 | $910 -0.9% | $110,319 +0.7% |
| 2015 | $919 -39.7% | $109,552 +0.8% |
| 2014 | $1,524 | $108,683 +1.5% |
| 2013 | -- | $107,077 -3.8% |
| 2012 | -- | $111,361 -5.4% |
| 2011 | -- | $117,703 -1.6% |
| 2010 | -- | $119,604 +2.7% |
| 2009 | -- | $116,460 +3.1% |
| 2007 | -- | $112,955 -0.5% |
| 2006 | -- | $113,506 +6.1% |
| 2005 | -- | $106,990 +3% |
| 2004 | -- | $103,874 +1.9% |
| 2003 | -- | $101,937 +2.4% |
| 2002 | -- | $99,548 +1.6% |
| 2001 | -- | $97,981 +3% |
| 2000 | -- | $95,128 |
Find assessor info on the county website
Monthly payment
Est. payment
Payment breakdown
Explore the cost of this home by adjusting the details. Changes won't be saved.Climate risks
Neighborhood: 32127
Nearby schools
GreatSchools rating
- 8/10Spruce Creek Elementary SchoolGrades: PK-5Distance: 0.9 mi
- 8/10Creekside Middle SchoolGrades: 6-8Distance: 3.5 mi
- 6/10Spruce Creek High SchoolGrades: 9-12Distance: 1.7 mi
Schools provided by the listing agent
- Elementary: Spruce Creek
- Middle: Creekside
- High: Spruce Creek
Source: DBAMLS. This data may not be complete. We recommend contacting the local school district to confirm school assignments for this home.
- $399,2003 bd2 ba1.9k sqft5931 Hatteras Dr, Port Orange, FL 32127Off Market
- $356,2003 bd2 ba1.5k sqft698 Lone Oak Dr, Port Orange, FL 32127Off Market
- $292,9003 bd2 ba1.4k sqft701 Lone Oak Dr, Port Orange, FL 32127Off Market
- $359,9003 bd2 ba1.5k sqft5928 Hatteras Dr, Port Orange, FL 32127Off Market

- $419,0004 bd2 ba1.9k sqft699 Lone Oak Dr, Port Orange, FL 32127Sold
- $379,3003 bd2 ba1.7k sqft5930 Hatteras Dr, Port Orange, FL 32127Off Market
- $330,700-- bd-- ba-- sqft5930 Hatteras Dr, Pt Orange, FL 32127Off Market
- $369,7003 bd2 ba1.7k sqft703 Lone Oak Dr, Port Orange, FL 32127Off Market
A local agent can set up tours, give advice and negotiate with sellers.
A local lender can help you make sure your offer is ready when you are.
Similar homes
- $349,9993 bd2 ba1.5k sqft485 Merrimac Dr, Port Orange, FL 32127For Sale
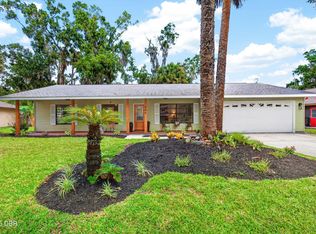
 MLS ID #1228435, Cheryl Gray, Oceans Luxury Realty Full Service LLC. DBAMLS
 - $325,0003 bd2 ba2k sqft627 Ipswich Ln, Port Orange, FL 32127For Sale
 MLS ID #1229026, Stacy Kelly, EXP Realty LLC. DBAMLS
 - $355,0003 bd2 ba1.4k sqft3461 Country Walk Dr, Port Orange, FL 32129For Sale
 MLS ID #1228911, Brian Griffin, The Griffin Difference Realty. DBAMLS
 - $325,0003 bd2 ba1.7k sqft703 Hawks Ridge Rd, Port Orange, FL 32127For Sale
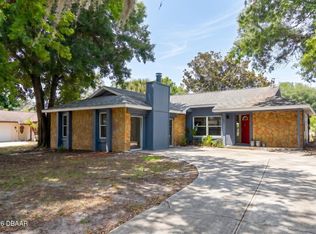 MLS ID #1225706, Carrie Register LLC, Evans Realty. DBAMLS
 - $359,9003 bd2 ba1.8k sqft31 Old Sunbeam Dr, South Daytona, FL 32119For SaleMLS ID #1228881, Raquel Sotolongo, Roy & Company. DBAMLS
- $340,0003 bd2 ba1.5k sqft922 Mill Road Ln, Port Orange, FL 32127For SaleMLS ID #1226416, Amber Morgan, Real Broker, LLC. DBAMLS
- $339,9993 bd2 ba1.8k sqft736 HORSEMAN Drive, Port Orange, FL 32127For SaleMLS ID #2153307, BRIAN R ANDERSON. realMLS
- $322,4003 bd2 ba1k sqft4597 Barnacle Dr, Pt Orange, FL 32127For SaleMLS ID #1228367, Lynda Watson, Realty Pros Assured. DBAMLS
- $375,0003 bd2 ba1.6k sqft5495 Ward Lake Dr, Port Orange, FL 32128For SaleMLS ID #1228453, Nicole Chapman, Real Broker, LLC. DBAMLS
- $364,9004 bd3 ba2.3k sqft874 Quarters Ct, Port Orange, FL 32129For SaleMLS ID #1225653, Julie Slowinski, Pristine Properties of Volusia. DBAMLS
- $365,0003 bd3 ba1.5k sqft3432 Country Walk Dr, Port Orange, FL 32129For SaleMLS ID #1221541, Todd Hammond, Realty Pros Assured. DBAMLS
- $379,0004 bd2 ba1.6k sqft5466 Ward Lake Dr, Port Orange, FL 32128For SaleMLS ID #1226082, Patricia Morris, Keller Williams Realty Florida Partners. DBAMLS
- $375,0003 bd2 ba1.6k sqft1408 Royal Grove Ln, Port Orange, FL 32129For SaleMLS ID #1228350, Clarissa Swartzlander, RE/MAX Signature. DBAMLS
- $399,9993 bd2 ba2k sqft5988 Shady Creek Ln, Port Orange, FL 32128For SaleMLS ID #1226868, Eric Zimmerman, RE/MAX Advantage. DBAMLS
- $319,9003 bd2 ba1.6k sqft3639 Old Hammock Rd, Port Orange, FL 32129For SaleMLS ID #1224958, Eric Zimmerman, RE/MAX Advantage. DBAMLS
- $350,0003 bd2 ba1.8k sqft3810 Long Grove Ln, Port Orange, FL 32129For SaleMLS ID #1227796, Thomas Caffrey, Realty Pros Assured. DBAMLS
- $475,0003 bd3 ba1.7k sqft5928 Boggs Ford Rd, Port Orange, FL 32127For SaleMLS ID #1228389, Cheryl Gray, Oceans Luxury Realty Full Service LLC. DBAMLS
- $410,0003 bd2 ba1.8k sqft5480 Saint Regis Way, Port Orange, FL 32128For SaleMLS ID #1228270, Stacey Mathews Johnson, Keller Williams Realty Florida Partners. DBAMLS
- $319,9003 bd2 ba1.5k sqft1170 Shallows Ct, Port Orange, FL 32129For SaleMLS ID #1227638, Sherie Zebrowski, Keller Williams Realty Florida Partners. DBAMLS
- $315,0004 bd2 ba1.1k sqft5125 Isabelle Ave, Port Orange, FL 32127For SaleMLS ID #1226143, Renee Lowe PA, EXP Realty LLC. DBAMLS
