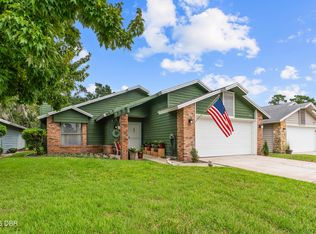
Stunningly renovated lake front, 3 bedroom 2 bath home in the heart of port orange. Flowing wood look vinyl flooring throughout. Kitchen has been upgraded with quartz counters, hardwood cabinets, stainless appliances and large center island and elegant lighting. Flex room at the front of the house offers versitilitie, Large open living room, with a nice view of the lake through the sliding doors. The master bedroom offers plenty of room and has vaulted ceilings. Master bathroom has dual vanity, soaking tub and tiled shower, with big walk-in closet. Home is located walking distance to grocery shopping, a few minutes to the city center, beach or highway. Universities and colleges are all just 'down the road' All information is intended accurate but cannot be guaranteed. information recieved from tax rolls
Active under contract
Price cut: $5K (9/28)
$325,000
3810 Long Grove Ln, Port Orange, FL 32129
3beds
1,812sqft
Single Family Residence, Residential
Built in 1989
4,791 Square Feet Lot
$316,300 Zestimate®
$179/sqft
$12/mo HOA
What's special
Large center islandElegant lightingSoaking tubTiled showerStainless appliancesHardwood cabinetsBig walk-in closet
- 118 days
- 752
- 75
Zillow last checked:
Listing updated:
Listed by:
Thomas Caffrey 386-290-9233,
Realty Pros Assured
Source: DBAMLS,MLS#: 1227796
Facts & features
Interior
Bedrooms & bathrooms
- Bedrooms: 3
- Bathrooms: 2
- Full bathrooms: 2
Bedroom 1
- Level: Main
- Area: 256 Square Feet
- Dimensions: 16.00 x 16.00
Bathroom 2
- Level: Main
- Area: 132 Square Feet
- Dimensions: 11.00 x 12.00
Bathroom 3
- Level: Main
- Area: 110 Square Feet
- Dimensions: 10.00 x 11.00
Kitchen
- Level: Main
- Area: 224 Square Feet
- Dimensions: 14.00 x 16.00
Living room
- Level: Main
- Area: 336 Square Feet
- Dimensions: 14.00 x 24.00
Other
- Level: Main
- Area: 168 Square Feet
- Dimensions: 14.00 x 12.00
Heating
- Central, Electric
Cooling
- Central Air, Electric
Appliances
- Included: Refrigerator, Microwave, Electric Range, Dishwasher
- Laundry: Electric Dryer Hookup, In Unit, Washer Hookup
Features
- Breakfast Bar, Ceiling Fan(s), Eat-in Kitchen, Open Floorplan, Pantry, Primary Bathroom - Tub with Shower, Split Bedrooms, Vaulted Ceiling(s), Walk-In Closet(s)
Interior area
- Total structure area: 2,381
- Total interior livable area: 1,812 sqft
Video & virtual tour
Property
Parking
- Total spaces: 2
- Parking features: Attached, Garage, Garage Door Opener
- Attached garage spaces: 2
Features
- Levels: One
- Stories: 1
- Patio & porch: Covered, Porch, Rear Porch, Screened
- Fencing: Back Yard,Chain Link
- Has view: Yes
- View description: Lake
- Has water view: Yes
- Water view: Lake
- Waterfront features: Lake Front
Lot
- Size: 4,791 Square Feet
- Dimensions: 50.0 ft x 100.0 ft
Details
- Parcel number: 630610000290
- Zoning description: Residential
Construction
Type & style
- Home type: SingleFamily
- Architectural style: Traditional
- Property subtype: Single Family Residence, Residential
Materials
- Foundation: Slab
- Roof: Shingle
Condition
- Updated/Remodeled
- New construction: No
- Year built: 1989
Utilities & green energy
- Sewer: Public Sewer
- Water: Public
- Utilities for property: Cable Connected, Electricity Connected, Sewer Connected, Water Connected
Community & HOA
Community
- Subdivision: Not on the List
HOA
- Has HOA: Yes
- Services included: Maintenance Grounds
- HOA fee: $147 annually
Location
- Region: Port Orange
Financial & listing details
- Price per square foot: $179/sqft
- Tax assessed value: $284,945
- Annual tax amount: $2,975
- Date on market: 6/22/2026
- Listing terms: Cash,Conventional,FHA,VA Loan
- Electric utility on property: Yes
- Road surface type: Asphalt
Estimated market value
$316,300
$300,000 - $332,000
$2,215/mo
Price history
| Date | Event | Price |
|---|---|---|
| 10/8/2026 | Contingent | $325,000$179/sqft |
Source:  DBAMLS #1227796 Report a problem DBAMLS #1227796 Report a problem | ||
| 9/28/2026 | Price change | $325,000-1.5%$179/sqft |
Source: DBAMLS #1227796 Report a problem | ||
| 9/8/2026 | Price change | $330,000-2.1%$182/sqft |
Source: DBAMLS #1227796 Report a problem | ||
| 8/5/2026 | Price change | $337,000-3.7%$186/sqft |
Source: DBAMLS #1227796 Report a problem | ||
| 6/22/2026 | Listed for sale | $350,000+89.3%$193/sqft |
Source: DBAMLS #1227796 Report a problem | ||
| 11/16/2018 | Sold | $184,900-2.6%$102/sqft |
Source: DBAMLS #1043608 Report a problem | ||
| 9/5/2018 | Price change | $189,900-5%$105/sqft |
Source: Adams Cameron & Co. REALTORS #1043608 Report a problem | ||
| 7/18/2018 | Price change | $199,900-4.8%$110/sqft |
Source: Adams Cameron & Co. REALTORS #1043608 Report a problem | ||
| 6/29/2018 | Price change | $209,900-1.2%$116/sqft |
Source: Adams Cameron & Co. REALTORS #1043608 Report a problem | ||
| 6/27/2018 | Price change | $212,500-1.1%$117/sqft |
Source: Adams Cameron & Co. REALTORS #1043608 Report a problem | ||
| 5/26/2018 | Price change | $214,9000%$119/sqft |
Source: Adams Cameron & Co. REALTORS #1043608 Report a problem | ||
| 4/19/2018 | Price change | $215,000-2.2%$119/sqft |
Source: Gaff's Realty Company #1039783 Report a problem | ||
| 3/26/2018 | Price change | $219,900-4%$121/sqft |
Source: Gaff's Realty Company #1039783 Report a problem | ||
| 3/7/2018 | Price change | $229,000-4.5%$126/sqft |
Source: Gaff's Realty Company #1039783 Report a problem | ||
| 2/24/2018 | Listed for sale | $239,900-4%$132/sqft |
Source: Gaff's Realty Company #1039783 Report a problem | ||
| 1/2/2008 | Listing removed | $249,900$138/sqft |
Source: ERA #448606 Report a problem | ||
| 11/12/2007 | Listed for sale | $249,900$138/sqft |
Source: ERA #448606 Report a problem | ||
Public tax history
| Year | Property taxes | Tax assessment |
|---|---|---|
| 2025 | $2,976 +3.3% | $207,282 +2.9% |
| 2024 | $2,881 +2.4% | $201,441 +3% |
| 2023 | $2,814 +3.6% | $195,574 +3% |
| 2022 | $2,715 | $189,878 +3% |
| 2021 | -- | $184,348 +1.4% |
| 2020 | $2,699 | $181,803 +0.6% |
| 2019 | $2,699 +1.3% | $180,783 +10.1% |
| 2018 | $2,664 -15.3% | $164,196 +8.7% |
| 2017 | $3,147 +6.1% | $151,097 +8.6% |
| 2016 | $2,967 +5.9% | $139,127 +8.2% |
| 2015 | $2,801 +13.9% | $128,566 +11.3% |
| 2014 | $2,459 | $115,556 +16.2% |
| 2013 | -- | $99,462 +3.7% |
| 2012 | -- | $95,938 |
| 2011 | -- | $95,938 -10.9% |
| 2010 | -- | $107,717 -20.4% |
| 2009 | -- | $135,391 -32.4% |
| 2007 | -- | $200,222 +4.9% |
| 2006 | -- | $190,823 +39.1% |
| 2005 | -- | $137,219 -2.1% |
| 2004 | -- | $140,112 +29.6% |
| 2003 | -- | $108,101 +8.4% |
| 2002 | -- | $99,691 +6% |
| 2001 | -- | $94,036 +2.3% |
| 2000 | -- | $91,901 |
Find assessor info on the county website
Monthly payment
Est. payment
Payment breakdown
Explore the cost of this home by adjusting the details. Changes won't be saved.Climate risks
Neighborhood: 32129
Nearby schools
Schools provided by the listing agent
- Elementary: Horizon
- Middle: Silver Sands
- High: Atlantic
Source: DBAMLS. This data may not be complete. We recommend contacting the local school district to confirm school assignments for this home.
- $269,1003 bd2 ba1.2k sqft3812 Long Grove Ln, Port Orange, FL 32129Off Market

- $255,0002 bd2 ba1.7k sqft3808 Long Grove Ln, Port Orange, FL 32129Off Market
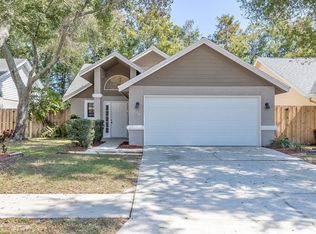
- $273,8003 bd2 ba1.9k sqft3814 Long Grove Ln, Port Orange, FL 32129Off Market
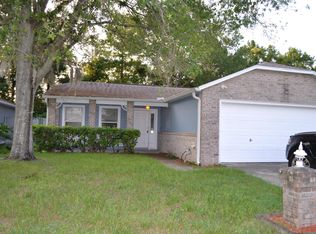
- $275,3003 bd2 ba1.3k sqft3806 Long Grove Ln, Port Orange, FL 32129Off Market
Similar homes
- $319,8003 bd2 ba1.7k sqft105 Eddy Ln, Port Orange, FL 32129For Sale
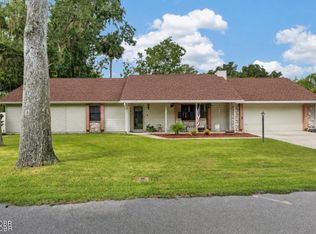
 MLS ID #1229493, Stacey Mathews Johnson, Keller Williams Realty Florida Partners. DBAMLS
 - $314,9003 bd2 ba1.6k sqft3639 Old Hammock Rd, Port Orange, FL 32129For Sale
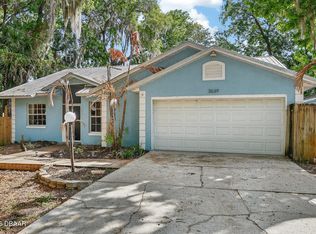 MLS ID #1224958, Eric Zimmerman, RE/MAX Advantage. DBAMLS
 - $375,0003 bd3 ba1.7k sqft1095 Horizon View Blvd, Port Orange, FL 32129For Sale
 MLS ID #1231393, Vicky Adams, EXIT Real Estate Property Solutions. DBAMLS
 - $340,0003 bd2 ba1.7k sqft918 N Lakewood Ter, Port Orange, FL 32127For Sale
 MLS ID #1229513, Christina Bovier, Realty Pros Assured. DBAMLS
 - $319,0003 bd2 ba1.2k sqft886 Andken Ln, Port Orange, FL 32127For SaleMLS ID #1228506, Lesley Lounsbury, The Keyes Company. DBAMLS
- $329,9003 bd2 ba1.4k sqft208 Avon Ct, Port Orange, FL 32127For SaleMLS ID #1229105, Mark Straka, Life Real Estate. DBAMLS
- $389,9003 bd2 ba1.6k sqft917 Oetter Dr, South Daytona, FL 32119For SaleMLS ID #1231872, Dulce Monahan, Adams, Cameron & Co., Realtors. DBAMLS
- $375,0004 bd2 ba1.8k sqft3873 Sunset Cove Dr, Port Orange, FL 32129For SaleMLS ID #1227296, Rick Hose, EXIT Real Estate Property Solutions. DBAMLS
- $349,9003 bd2 ba1.9k sqft549 Champion Ridge Dr, Daytona Beach, FL 32124For SaleMLS ID #1231745, Geraldine Westfall Adams, Simply Real Estate. DBAMLS
- $299,0003 bd2 ba1.8k sqft1330 S Paradise Ln, Daytona Beach, FL 32119For SaleMLS ID #1230692, Monica Howington-Olah, Realty Pros Assured. DBAMLS
- $324,0003 bd2 ba1.4k sqft100 Sea Pines Cir, Daytona Beach, FL 32114For SaleMLS ID #1228208, Lori Sharlow, Engel & Voelkers New Smyrna Beach. DBAMLS
- $334,9003 bd2 ba1.6k sqft222 Pinerock Pl, Port Orange, FL 32127For SaleMLS ID #1221753, David Glidewell, RE/MAX Signature. DBAMLS
- $299,9003 bd2 ba2k sqft706 Boston Ave, South Daytona, FL 32119For SaleMLS ID #1230605, Chrissy Fabian, Simply Real Estate. DBAMLS
- $299,9003 bd2 ba1.2k sqft4597 Barnacle Dr, Port Orange, FL 32127For SaleMLS ID #1230708, Eric Zimmerman, RE/MAX Advantage. DBAMLS
- $314,9902 bd2 ba1k sqft5464 Riverside Dr, Port Orange, FL 32127For SaleMLS ID #1230060, Rob West, LPT Realty, LLC. DBAMLS
- $379,9004 bd3 ba2k sqft108 Grebe Ct, Daytona Beach, FL 32119For SaleMLS ID #1226186, Janet L McDermott, Collado Real Estate. DBAMLS
- $407,5003 bd2 ba1.8k sqft5480 Saint Regis Way, Port Orange, FL 32128For SaleMLS ID #1228270, Stacey Mathews Johnson, Keller Williams Realty Florida Partners. DBAMLS
- $355,0002 bd2 ba1.4k sqft1671 Areca Palm Dr, Port Orange, FL 32128For SaleMLS ID #1231573, Kelly Riggle, Realty Pros Assured. DBAMLS
- $270,0003 bd2 ba1.2k sqft764 Reed Canal Rd, South Daytona, FL 32119For SaleMLS ID #1228130, Amanda Lobb, RE/MAX Signature. DBAMLS
- $299,9003 bd2 ba1.5k sqft757 Indiana St, Daytona Beach, FL 32114New ConstructionMLS ID #1230324, Jonathan B Owens, Keller Williams Realty Florida Partners. DBAMLS
