Step into a space that rivals a model home. Fully renovated corner/end unit townhome with luxury upgrades you didn't know you needed. Enjoy premium lake views from this meticulously maintained property that you have to see to believe. As you enter, a thoughtfully designed floor plan bathes the interiors in natural light. From the front door, kitchen and living/dining rooms, your gaze will be drawn through the 12 ft sliding glass doors and open air patio to the panoramic views of expansive green spaces and sparkling waters. The stunning, upgraded kitchen features a breakfast bar, quartz counters, soft close and dove tail constructed custom cabinetry, crown molding, color changing LED lighting above the upper cabinets, dimmable recessed lighting, wainscoting around the breakfast nook, GE Profile Fingerprint resistant appliances, a Ruvati working kitchen sink, and a built in wine rack. Throughout the home you'll find Luxury Vinyl Plank flooring, a vaulted ceiling and Plantation Shutters adorning every window. Bathrooms showcase new vanities, quartz countertops, sinks, accessories, Kohler "taller" toilets, spa shower heads, and Bluetooth/LED exhaust fans. The air conditioned, over-sized garage has an R-19 insulated garage door with opener, it's own mini split air conditioner, fully floored attic storage with built in ladder access and epoxy flooring . The home features a 2022 roof & gutters, indoor laundry, a whole-home water filtration system, water softener, 20 SEER variable speed air conditioner with whole home air purification, whole-house generator and storm shutters and even has a transferable flood insurance policy. This practically maintenance free home also includes: Cable, internet, exterior paint, termite bond, lawn care, palm tree trimming, and common area maintenance. Indigo Lakes, is quietly set beneath tall trees, yet just minutes away from the I-95/I-4 corridor. Located 6 miles from "The World's Most Famous Beach," a mile to Embry Riddle Aeronautical University, and within WALKING distance to Daytona International Speedway, it's also less than 1 hour to DISNEYWORLD or the Kennedy Space Center. This is definitely not your average home and is priced to sell so call to schedule your private showing today.
Active
Price cut: $10.9K (7/16)
$329,000
100 Sea Pines Cir, Daytona Beach, FL 32114
3beds
1,493sqft
:
Get pre-qualified$2,393/mo
Single Family Residence, Residential
Built in 1981
6,534 Square Feet Lot
$-- Zestimate®
$220/sqft
$170/mo HOA
What's special
Premium lake viewsBreakfast barQuartz countersAir conditioned over-sized garageStunning upgraded kitchenIndoor laundryWater softener
- 30 days |
- 545 |
- 26 |
Zillow last checked:
Listing updated:
Listed by:
Lori Sharlow 386-295-3463,
Engel & Voelkers New Smyrna Beach
Source: DBAMLS,MLS#: 1228208
Facts & features
Interior
Bedrooms & bathrooms
- Bedrooms: 3
- Bathrooms: 2
- Full bathrooms: 2
Bedroom 1
- Description: Ceiling Fan(s), En Suite Bathroom, Walk-In Closet
- Level: Main
- Area: 168 Square Feet
- Dimensions: 12.00 x 14.00
Bedroom 2
- Description: Ceiling Fan(s)
- Level: Main
- Area: 153.4 Square Feet
- Dimensions: 11.80 x 13.00
Bedroom 3
- Description: Ceiling Fan(s)
- Level: Main
Primary bathroom
- Description: Built-In Shelving, Shower Bench, En Suite Bathroom, Exhaust Fan, Multiple Shower Heads, Other - Specfy In Remarks, Shower - No Tub, Single Vanity, Stone Counters, Bluetooth LED Exhaust fan
- Level: Main
- Area: 48.45 Square Feet
- Dimensions: 5.70 x 8.50
Great room
- Description: Ceiling Fan, Dining Room Combo
- Level: Main
- Area: 325 Square Feet
- Dimensions: 13.00 x 25.00
Kitchen
- Description: Breakfast Bar, Closet Pantry, Other - Specify In Remarks, Quartz Counters, LED Recessed Lighting, Custom Cabinetry
- Level: Main
- Area: 200 Square Feet
- Dimensions: 10.00 x 20.00
Other
- Description: Screened in Patio
- Level: Main
- Area: 140 Square Feet
- Dimensions: 10.00 x 14.00
Other
- Description: Over-sized Garage, Mini Split AC
- Area: 529 Square Feet
- Dimensions: 23.00 x 23.00
Heating
- Central, Electric
Cooling
- Central Air, Multi Units
Appliances
- Included: Water Softener Owned, Washer, Refrigerator, Microwave, Electric Water Heater, Electric Range, Electric Oven, Dryer, Disposal, Dishwasher
- Laundry: Electric Dryer Hookup, In Unit, Washer Hookup
Features
- Breakfast Bar, Breakfast Nook, Ceiling Fan(s), Eat-in Kitchen, Entrance Foyer, Pantry, Primary Bathroom - Shower No Tub, Primary Downstairs, Smart Home, Smart Thermostat, Split Bedrooms, Vaulted Ceiling(s), Walk-In Closet(s)
- Windows: Storm Shutters
Interior area
- Total structure area: 2,162
- Total interior livable area: 1,493 sqft
Property
Parking
- Total spaces: 2
- Parking features: Garage, Garage Door Opener, Other
- Garage spaces: 2
Features
- Levels: One
- Stories: 1
- Patio & porch: Covered, Porch, Rear Porch, Screened
- Exterior features: Courtyard
- Has view: Yes
- View description: Pond
- Has water view: Yes
- Water view: Pond
- Waterfront features: Pond
Lot
- Size: 6,534 Square Feet
- Dimensions: 49 x 134
- Features: Corner Lot, Cul-De-Sac, Few Trees, Zero Lot Line
Details
- Parcel number: 522205000010
- Zoning description: PUD
Construction
Type & style
- Home type: SingleFamily
- Architectural style: Other
- Property subtype: Single Family Residence, Residential
Materials
- Board & Batten Siding, Frame
- Foundation: Slab
- Roof: Shingle
Condition
- Updated/Remodeled
- New construction: No
- Year built: 1981
Utilities & green energy
- Electric: Underground, Whole House Generator
- Sewer: Public Sewer
- Water: Public
- Utilities for property: Cable Connected, Electricity Connected, Sewer Connected, Water Connected
Green energy
- Energy efficient items: Thermostat
Community & HOA
Community
- Security: Closed Circuit Camera(s), Security Lights, Security System Owned, Smoke Detector(s)
- Subdivision: Indigo
HOA
- Has HOA: Yes
- Amenities included: Cable TV, Maintenance Grounds, Maintenance Structure, Management
- Services included: Cable TV, Internet, Maintenance Grounds, Maintenance Structure
- HOA fee: $510 quarterly
Location
- Region: Daytona Beach
Financial & listing details
- Price per square foot: $220/sqft
- Tax assessed value: $248,819
- Annual tax amount: $2,613
- Date on market: 7/2/2026
- Listing terms: Cash,Conventional,FHA,VA Loan
- Electric utility on property: Yes
- Road surface type: Asphalt, Paved
Estimated market value
Not available
Estimated sales range
Not available
Not available
Price history
| Date | Event | Price |
|---|---|---|
| 7/16/2026 | Price change | $329,000-3.2%$220/sqft |
Source:  DBAMLS #1228208 Report a problem DBAMLS #1228208 Report a problem | ||
| 7/2/2026 | Listed for sale | $339,900+17.2%$228/sqft |
Source:  Stellar MLS #NS1088625 Report a problem Stellar MLS #NS1088625 Report a problem | ||
| 7/1/2024 | Sold | $290,000-10.8%$194/sqft |
Source: DBAMLS #1124289 Report a problem | ||
| 5/31/2024 | Pending sale | $325,000$218/sqft |
Source: Stellar MLS #V4936527 Report a problem | ||
| 5/31/2024 | Contingent | $325,000$218/sqft |
Source: DBAMLS #1124289 Report a problem | ||
| 5/30/2024 | Listed for sale | $325,000+132.1%$218/sqft |
Source: DBAMLS #1124289 Report a problem | ||
| 4/29/2016 | Sold | $140,000-31.7%$94/sqft |
Source: Public Record Report a problem | ||
| 4/19/2014 | Listing removed | $1,150$1/sqft |
Source: RE/MAX Report a problem | ||
| 3/25/2014 | Listed for rent | $1,150$1/sqft |
Source: RE/MAX Report a problem | ||
| 6/24/2005 | Sold | $205,000+103%$137/sqft |
Source: Public Record Report a problem | ||
| 6/11/2001 | Sold | $101,000$68/sqft |
Source: Public Record Report a problem | ||
Public tax history
| Year | Property taxes | Tax assessment |
|---|---|---|
| 2025 | $2,614 +53.8% | $188,003 +37.8% |
| 2024 | $1,700 +5.3% | $136,435 +3% |
| 2023 | $1,614 +3.1% | $132,462 +3% |
| 2022 | $1,566 | $128,604 +3% |
| 2021 | -- | $124,858 +1.4% |
| 2020 | $1,563 | $123,134 +2.3% |
| 2019 | $1,563 +1.8% | $120,366 +1.9% |
| 2018 | $1,536 -0.5% | $118,122 +2.1% |
| 2017 | $1,544 -0.8% | $115,692 +1.8% |
| 2016 | $1,556 -36.9% | $113,699 +10.8% |
| 2015 | $2,468 +15.2% | $102,594 +12.2% |
| 2014 | $2,143 | $91,441 +11.1% |
| 2013 | -- | $82,316 -4% |
| 2012 | -- | $85,777 -6.8% |
| 2011 | -- | $92,043 -6.6% |
| 2010 | -- | $98,571 -11.2% |
| 2009 | -- | $110,999 -31.2% |
| 2007 | -- | $161,319 +1.3% |
| 2006 | -- | $159,289 +69% |
| 2005 | -- | $94,276 +7.5% |
| 2002 | -- | $87,718 +15.5% |
| 2001 | -- | $75,975 +1.9% |
| 2000 | -- | $74,526 |
Find assessor info on the county website
Monthly payment
Est. payment
Payment breakdown
Explore the cost of this home by adjusting the details. Changes won't be saved.Climate risks
Neighborhood: 32114
Nearby schools
GreatSchools rating
- 3/10Palm Terrace Elementary SchoolGrades: PK-5Distance: 1.2 mi
- 4/10Campbell Middle SchoolGrades: 6-8Distance: 3.4 mi
- 4/10Mainland High SchoolGrades: 9-12Distance: 2.2 mi
Schools provided by the listing agent
- Elementary: Palm Terrace
- Middle: Campbell
- High: Mainland
Source: DBAMLS. This data may not be complete. We recommend contacting the local school district to confirm school assignments for this home.
- $238,0002 bd2 ba1.2k sqft102 Sea Pines Cir, Daytona Beach, FL 32114Sold
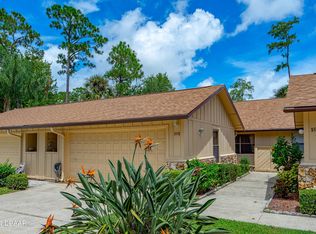
- $244,1002 bd2 ba1.2k sqft104 Sea Pines Cir, Daytona Beach, FL 32114Off Market
- $318,5003 bd2 ba2k sqft106 Sea Pines Cir, Daytona Beach, FL 32114Off Market
- $255,0003 bd2 ba1.4k sqft112 Sea Pines Cir, Daytona Beach, FL 32114Sold
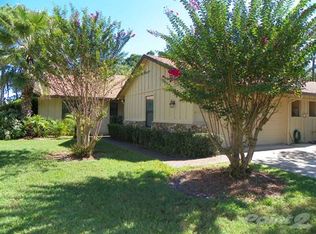
- $263,1003 bd2 ba1.5k sqft107 Spyglass Cir, Daytona Beach, FL 32114Off Market
- $264,2002 bd2 ba1.3k sqft198 Sea Pines Cir, Daytona Beach, FL 32114Off Market
- $287,5003 bd3 ba1.7k sqft114 Sea Pines Cir, Daytona Beach, FL 32114Off Market
- $247,7002 bd2 ba1.1k sqft192 Sea Pines Cir, Daytona Beach, FL 32114Off Market
A local agent can set up tours, give advice and negotiate with sellers.
A local lender can help you make sure your offer is ready when you are.
Similar homes
- $304,9953 bd2 ba1.6k sqft1409 Edgewater Rd, Daytona Beach, FL 32114For Sale
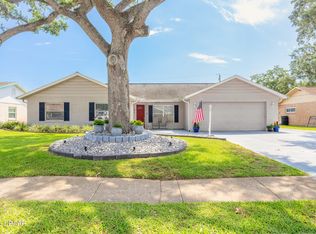
 MLS ID #1227533, Laura Lee Salmi, Century 21 Sundance Realty. DBAMLS
 - $389,9004 bd3 ba2.1k sqft117 Meadowbrook Cir, Daytona Beach, FL 32114For Sale
 MLS ID #1223165, Teresa Bailey, Charles Rutenberg Realty Orlando LLC. DBAMLS
 - $174,9002 bd2 ba1.3k sqft275 Indigo Dr Unit 105, Daytona Beach, FL 32114For Sale
 MLS ID #1228164, Margaret McGovern, Keller Williams Realty Florida Partners. DBAMLS
 - $339,9003 bd2 ba1.7k sqft144 Herring Gull Ct, Daytona Beach, FL 32119For Sale
 MLS ID #1228159, Kevin Yarina, EXP Realty LLC. DBAMLS
 - $349,9003 bd2 ba2k sqft128 Spoonbill Ct, Daytona Beach, FL 32119For SaleMLS ID #1226453, Kevin Yarina, EXP Realty LLC. DBAMLS
- $359,9003 bd2 ba1.8k sqft31 Old Sunbeam Dr, South Daytona, FL 32119For SaleMLS ID #1228881, Raquel Sotolongo, Roy & Company. DBAMLS
- $334,9004 bd2 ba1.9k sqft207 Winged Foot Ln, Daytona Beach, FL 32124For SaleMLS ID #1227004, Donna Knowles, Vylla Home. DBAMLS
- $355,0003 bd2 ba1.4k sqft3461 Country Walk Dr, Port Orange, FL 32129For SaleMLS ID #1228911, Brian Griffin, The Griffin Difference Realty. DBAMLS
- $329,0003 bd2 ba1.1k sqft6 Spiveys Ct, Ormond Beach, FL 32174For SaleMLS ID #1227516, Christopher Reed, RE/MAX Signature. DBAMLS
- $349,9003 bd2 ba1.3k sqft54 Rosewood Ave, Ormond Beach, FL 32174For SaleMLS ID #1228877, Kristi Stevenson, Watson Realty Corp. DBAMLS
- $325,4003 bd2 ba1.1k sqft28 AARON Circle, Ormond Beach, FL 32174For SaleMLS ID #2132651, Michelle Ortelli. realMLS
- $319,9003 bd2 ba1.6k sqft3639 Old Hammock Rd, Port Orange, FL 32129For SaleMLS ID #1224958, Eric Zimmerman, RE/MAX Advantage. DBAMLS
- $400,0003 bd2 ba2.2k sqft92 Ridge Field Pl, Ormond Beach, FL 32174For SaleMLS ID #1229074, Kelly Dickmann, Adams, Cameron & Co., Realtors. DBAMLS
- $299,9002 bd2 ba1.1k sqft151 Brandy Hills Dr, Port Orange, FL 32129For SaleMLS ID #1228351, Paige Brewer, NextHome At The Beach. DBAMLS
- $379,9004 bd3 ba2k sqft108 Grebe Ct, Daytona Beach, FL 32119For SaleMLS ID #1226186, Janet L McDermott, Collado Real Estate. DBAMLS
- $349,9993 bd2 ba1.5k sqft485 Merrimac Dr, Port Orange, FL 32127For SaleMLS ID #1228435, Cheryl Gray, Oceans Luxury Realty Full Service LLC. DBAMLS
- $415,0003 bd2 ba1.6k sqft2952 Carriage Dr, South Daytona, FL 32119For SaleMLS ID #1229043, Tammy Bowen, Redfin Corporation. DBAMLS
- $343,9003 bd2 ba1.8k sqft982 Breezemont Ct, Port Orange, FL 32127For SaleMLS ID #1225419, Peter John Graulich, Never 6 Percent Realty Inc.. DBAMLS
- $325,0003 bd2 ba1.2k sqft5476 W Bayshore Dr, Port Orange, FL 32127For SaleMLS ID #1215959, Debra K Head, The Keyes Company. DBAMLS
- $289,9003 bd3 ba1.8k sqft100 Black Crow Cir, Daytona Beach, FL 32119For SaleMLS ID #1226635, Susan Summers, Century 21 Sundance Realty. DBAMLS
