LOCATION, LOCATION, LOCATION! This spacious 4 Bedroom, 3 Bath two-story home is perfectly situated in the desirable Indigo Lakes subdivision -- just 3 minutes to the Daytona International Speedway, 5 minutes to Daytona International Airport and Embry-Riddle Aeronautical University, 10 minutes to the beach, and close to I-95 and I-4 for an easy commute to Orlando or Jacksonville. Enjoy unbeatable convenience to shopping and dining, including the new Costco, Best Buy, and many popular restaurants.
This well-maintained home features two Primary Suites -- one upstairs and one downstairs -- ideal for multi-generational living or guests. The remodeled kitchen is a chef's dream with granite countertops, tons of cabinetry, stainless steel appliances, including a 4-door refrigerator, double oven, smooth-top range, and overhead microwave, plus a Butler's pantry with extra counter space and storage.
The bright and airy Sunroom/Dining Room overlooks the backyard and opens to the back porch -- per The bright and airy Sunroom/Dining Room overlooks the backyard and opens to the back porch -- perfect for entertaining. The Living Room showcases a stunning wood-burning fireplace with floor-to-ceiling Coquina rock (currently equipped with gas logs but can be converted back to wood).Downstairs offers hurricane impact windows and sliders, wood-look ceramic tile flooring, and a private primary bath has a step-in shower. Upstairs features Green Safe bamboo flooring, three bedrooms and two full baths, including a guest bath with a jetted tub and shower. Additional highlights include: New Roof (2019) New Hot Water Heater & Electrical Panel 2-Car Garage with pull-down attic access Covered 13x10 front entry with additional storage room If you're looking for a home that checks every box for location, comfort, entertaining, and commuting, this one truly has it all. A rare opportunity in one of Daytona's most convenient communities! Very reasonable HOA fee includes lawn care. Golf Course is privately owned and is currently not operating.
Active
$389,900
117 Meadowbrook Cir, Daytona Beach, FL 32114
4beds
2,121sqft
:
Get pre-qualified$2,726/mo
Single Family Residence, Residential
Built in 1980
5,227 Square Feet Lot
$373,500 Zestimate®
$184/sqft
$117/mo HOA
What's special
Granite countertopsDouble ovenSmooth-top rangeRemodeled kitchenOverhead microwaveStainless steel appliancesTons of cabinetry
- 162 days |
- 177 |
- 30 |
Zillow last checked:
Listing updated:
Listed by:
Teresa Bailey 386-801-9300,
Charles Rutenberg Realty Orlando LLC
Source: DBAMLS,MLS#: 1223165
Facts & features
Interior
Bedrooms & bathrooms
- Bedrooms: 4
- Bathrooms: 3
- Full bathrooms: 3
Primary bedroom
- Description: En-Suite Bath
- Level: Upper
- Area: 243.36 Square Feet
- Dimensions: 14.40 x 16.90
Bedroom 1
- Level: Main
- Area: 120 Square Feet
- Dimensions: 12.00 x 10.00
Bedroom 3
- Level: Upper
- Area: 120 Square Feet
- Dimensions: 10.00 x 12.00
Bedroom 4
- Level: Upper
- Area: 120 Square Feet
- Dimensions: 10.00 x 12.00
Bonus room
- Description: Butlers Pantry with Built in Cabinets
- Level: Main
- Area: 39.53 Square Feet
- Dimensions: 6.70 x 5.90
Dining room
- Description: Dining/Sun/Family Room
- Level: Main
- Area: 192 Square Feet
- Dimensions: 12.00 x 16.00
Kitchen
- Level: Main
- Area: 234 Square Feet
- Dimensions: 13.00 x 18.00
Laundry
- Description: 1st Floor
- Level: Main
- Area: 40 Square Feet
- Dimensions: 5.00 x 8.00
Living room
- Level: Main
- Area: 208 Square Feet
- Dimensions: 13.00 x 16.00
Living room
- Level: Main
- Area: 130 Square Feet
- Dimensions: 13.00 x 10.00
Other
- Description: Covered Lanai between House and Garage
- Level: Main
- Area: 135.2 Square Feet
- Dimensions: 10.40 x 13.00
Heating
- Central, Electric
Cooling
- Central Air, Electric
Appliances
- Included: Refrigerator, Microwave, Electric Water Heater, Electric Range, Double Oven, Disposal
- Laundry: Electric Dryer Hookup, In Unit, Lower Level, Washer Hookup
Features
- Built-in Features, Pantry, Ceiling Fan(s), In-Law Floorplan, Primary Bathroom - Shower No Tub, Primary Bathroom - Tub with Shower, Primary Downstairs, Split Bedrooms, Vaulted Ceiling(s), Walk-In Closet(s)
- Flooring: Tile, Wood
- Doors: Impact Windows
- Has fireplace: Yes
- Fireplace features: Gas, Wood Burning
Interior area
- Total structure area: 2,785
- Total interior livable area: 2,121 sqft
Video & virtual tour
Property
Parking
- Total spaces: 2
- Parking features: Garage, Garage Door Opener
- Garage spaces: 2
Accessibility
- Accessibility features: Accessible Central Living Area, Accessible Common Area, Accessible Full Bath
Features
- Levels: Two
- Stories: 2
- Patio & porch: Covered, Front Porch, Patio
- Has view: Yes
- View description: Golf Course, Trees/Woods
Lot
- Size: 5,227 Square Feet
- Features: On Golf Course
Details
- Parcel number: 522202000530
- Zoning description: Residential
Construction
Type & style
- Home type: SingleFamily
- Architectural style: Contemporary
- Property subtype: Single Family Residence, Residential
Materials
- Frame, Stucco, Wood Siding
- Foundation: Slab
- Roof: Shingle
Condition
- Updated/Remodeled
- New construction: No
- Year built: 1980
Utilities & green energy
- Electric: 150 Amp Service
- Sewer: Public Sewer
- Water: Public
- Utilities for property: Cable Available, Cable Connected, Electricity Connected, Sewer Connected, Water Connected
Green energy
- Energy efficient items: Windows
Community & HOA
Community
- Subdivision: Indigo
HOA
- Has HOA: Yes
- Amenities included: Maintenance Grounds
- HOA fee: $350 quarterly
- HOA name: Empire Management Group
- HOA phone: 407-770-1748
Location
- Region: Daytona Beach
Financial & listing details
- Price per square foot: $184/sqft
- Tax assessed value: $249,762
- Annual tax amount: $1,644
- Date on market: 2/18/2026
- Listing terms: Cash,Conventional,FHA,VA Loan
- Electric utility on property: Yes
Estimated market value
$373,500
$355,000 - $392,000
$2,460/mo
Price history
| Date | Event | Price |
|---|---|---|
| 2/18/2026 | Listed for sale | $389,900+224.9%$184/sqft |
Source:  Stellar MLS #V4947424 Report a problem Stellar MLS #V4947424 Report a problem | ||
| 7/21/1999 | Sold | $120,000$57/sqft |
Source: Public Record Report a problem | ||
Public tax history
| Year | Property taxes | Tax assessment |
|---|---|---|
| 2025 | $1,645 -2.1% | $139,322 +2.9% |
| 2024 | $1,681 +5.3% | $135,396 +3% |
| 2023 | $1,596 +3.1% | $131,453 +3% |
| 2022 | $1,548 | $127,624 +3% |
| 2021 | -- | $123,907 +1.4% |
| 2020 | $1,545 | $122,196 +2.3% |
| 2019 | $1,545 +1.8% | $119,449 +1.9% |
| 2018 | $1,518 -0.5% | $117,222 +2.1% |
| 2017 | $1,526 -0.8% | $114,811 +2.1% |
| 2016 | $1,537 -1.6% | $112,450 +0.7% |
| 2015 | $1,562 -3.4% | $111,668 +0.8% |
| 2014 | $1,617 | $110,782 +1.5% |
| 2013 | -- | $109,145 +1.7% |
| 2012 | -- | $107,321 +0.2% |
| 2011 | -- | $107,060 -5.6% |
| 2010 | -- | $113,423 -11.9% |
| 2009 | -- | $128,799 -0.3% |
| 2007 | -- | $129,219 -0.5% |
| 2006 | -- | $129,849 +6.1% |
| 2005 | -- | $122,395 +3% |
| 2004 | -- | $118,830 +1.9% |
| 2003 | -- | $116,614 +2.4% |
| 2002 | -- | $113,881 +1.6% |
| 2001 | -- | $112,088 -4.3% |
| 2000 | -- | $117,075 |
Find assessor info on the county website
Monthly payment
Est. payment
Payment breakdown
Explore the cost of this home by adjusting the details. Changes won't be saved.Climate risks
Neighborhood: 32114
Nearby schools
GreatSchools rating
- 3/10Palm Terrace Elementary SchoolGrades: PK-5Distance: 1.3 mi
- 4/10Campbell Middle SchoolGrades: 6-8Distance: 3.5 mi
- 4/10Mainland High SchoolGrades: 9-12Distance: 2.3 mi
- $278,3003 bd2 ba1.6k sqft116 Meadowbrook Cir, Daytona Beach, FL 32114Off Market

- $293,8003 bd2 ba2.1k sqft118 Meadowbrook Cir, Daytona Beach, FL 32114Off Market
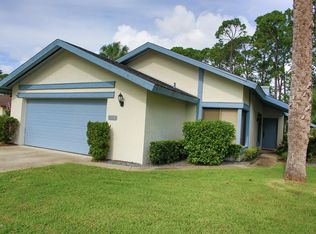
- $236,4002 bd2 ba1.3k sqft114 Meadowbrook Cir, Daytona Beach, FL 32114Off Market
- $262,0002 bd2 ba1.3k sqft119 Meadowbrook Cir, Daytona Beach, FL 32114Off Market
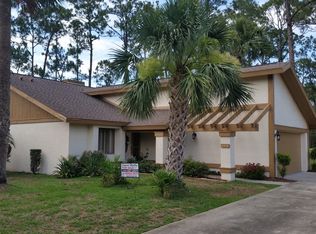
- $245,3002 bd2 ba1.3k sqft115 Meadowbrook Cir, Daytona Beach, FL 32114Off Market
- $274,4003 bd2 ba2.3k sqft120 Meadowbrook Cir, Daytona Beach, FL 32114Off Market
- $316,3004 bd3 ba1.9k sqft121 Meadowbrook Cir, Daytona Beach, FL 32114Off Market
- $271,1003 bd2 ba2.1k sqft103 Meadowbrook Cir, Daytona Beach, FL 32114Off Market
A local agent can set up tours, give advice and negotiate with sellers.
A local lender can help you make sure your offer is ready when you are.
Similar homes
- $325,0003 bd3 ba2.2k sqft524 Crooked Stick Dr, Daytona Beach, FL 32114For Sale

 MLS ID #1225623, Kandi Schromm, RE/MAX Signature. DBAMLS
 - $379,9004 bd3 ba2k sqft108 Grebe Ct, Daytona Beach, FL 32119For Sale
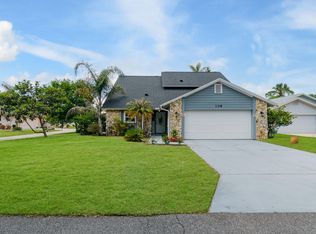 MLS ID #1226186, Janet L McDermott, Collado Real Estate. DBAMLS
 - $250,0002 bd2 ba1.2k sqft104 Shoal Creek Cir, Daytona Beach, FL 32114For Sale
 MLS ID #1229010, Kandi Schromm, RE/MAX Signature. DBAMLS
 - $359,9003 bd2 ba1.8k sqft31 Old Sunbeam Dr, South Daytona, FL 32119For Sale
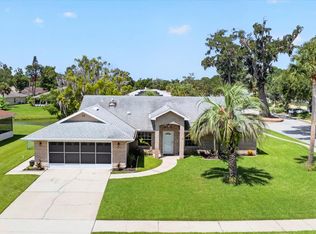 MLS ID #1228881, Raquel Sotolongo, Roy & Company. DBAMLS
 - $365,9003 bd2 ba1.8k sqft361 Perfect Dr, Daytona Beach, FL 32124For SaleMLS ID #1225897, Priscilla Chanfrau, Adams, Cameron & Co., Realtors. DBAMLS
- $399,0004 bd2 ba1.6k sqft629 Hamlet Dr, Port Orange, FL 32127For SaleMLS ID #1228791, Diana Pendleton, RE/MAX Signature. DBAMLS
- $410,0003 bd3 ba1.7k sqft2962 Sea Oats Cir, Daytona Beach Shores, FL 32118For SaleMLS ID #1228940, Steven Tornelli, Surfside Properties & Management. DBAMLS
- $364,9004 bd3 ba2.3k sqft874 Quarters Ct, Port Orange, FL 32129For SaleMLS ID #1225653, Julie Slowinski, Pristine Properties of Volusia. DBAMLS
- $369,0004 bd3 ba2.4k sqft308 Navajo Ave, Ormond Beach, FL 32174For SaleMLS ID #1222774, Patricia McKinley, Realty Pros Assured. DBAMLS
- $385,0004 bd3 ba2.8k sqft105 Deer Lake Cir, Ormond Beach, FL 32174For SaleMLS ID #1227902, Jonathan Gildon, Realty Pros Assured. DBAMLS
- $349,9003 bd2 ba2k sqft128 Spoonbill Ct, Daytona Beach, FL 32119For SaleMLS ID #1226453, Kevin Yarina, EXP Realty LLC. DBAMLS
- $272,5003 bd2 ba1.6k sqft1208 Mardrake Rd, Daytona Beach, FL 32114For SaleMLS ID #1223128, Patricia McKinley, Realty Pros Assured. DBAMLS
- $399,0003 bd2 ba1.7k sqft5 Waterberry Cir, Ormond Beach, FL 32174For SaleMLS ID #1227492, Alex Rodriguez, Coldwell Banker Coast Realty. DBAMLS
- $425,0003 bd2 ba1.7k sqft68 Brookwood Dr, Ormond Beach, FL 32174For SaleMLS ID #1224971, Terri Wilkinson, Realty Pros Assured. DBAMLS
- $379,9003 bd2 ba1.8k sqft6039 Spruce Point Cir, Port Orange, FL 32128For SaleMLS ID #1228775, Heather Hall, Hall Realty and Investments. DBAMLS
- $274,9003 bd2 ba1.6k sqft228 Palm Sparrow Ct, Daytona Beach, FL 32119For SaleMLS ID #1228193, Clara Spangler, Florida Global International Realty. DBAMLS
- $365,0003 bd3 ba1.5k sqft3432 Country Walk Dr, Port Orange, FL 32129For SaleMLS ID #1221541, Todd Hammond, Realty Pros Assured. DBAMLS
- $410,0003 bd3 ba1.8k sqft825 Clear Lake Dr, Port Orange, FL 32127For SaleMLS ID #1224508, Shannon Radwick, Coldwell Banker Coast Realty. DBAMLS
- $339,0004 bd2 ba1.6k sqft1078 Chelsea Way, Port Orange, FL 32129For SaleMLS ID #1224370, Lora Trageser, EXIT Real Estate Property Solutions. DBAMLS
- $385,0004 bd2 ba2k sqft42 Huntington Pl, Ormond Beach, FL 32174For SaleMLS ID #1219340, Rola Michael, RE/MAX Signature. DBAMLS
