Welcome to this beautifully updated 4 bedroom, 3 bathroom, 2 car garage home located in the highly desirable community of Trails North Forty. Throughout the home you will find over $170,000 worth of upgrades including new flooring, all new hurricane impact windows and sliders, new kitchen and bath cabinetry, custom built-in closets, new staircase and railings, more (See Full Upgrades in Documents). Roof (2021), A/C (2022), and HWH (2022). Upon entering, you are greeted by gorgeous bamboo flooring, vaulted ceilings, and an abundance of natural light throughout the open-concept floor plan. The updated kitchen is sure to impress with Samsung Bespoke appliances, granite countertops, a custom pantry, and plenty of counter space for everyday living and entertaining. The kitchen flows seamlessly into the spacious dining area and inviting living room, complete with an updated wood-burning fireplace. Enjoy peaceful pond views from the sunroom, where natural light fills the space and creates ...the perfect spot to relax. This home offers two master suites, providing flexibility and privacy with one located on each floor. The main-level master suite features a custom-built closet, granite countertops, and plantation shutter doors. Upstairs, follow the beautifully updated staircase to the bonus room or retreat to the second master suite, offering a spacious layout, pond views, custom-built closet, and private ensuite bathroom. Designed with comfort and functionality in mind, this home features spacious rooms, abundant storage, and an inviting layout, and it is conveniently located near many restaurants and shops. Square footage from tax rolls. All info intended to be accurate but can't be guaranteed.
Active under contract
Price cut: $4.9K (8/6)
$375,000
105 Deer Lake Cir, Ormond Beach, FL 32174
4beds
2,817sqft
Single Family Residence, Residential
Built in 1984
3,049 Square Feet Lot
$367,400 Zestimate®
$133/sqft
$213/mo HOA
What's special
Two master suitesGranite countertopsMain-level master suiteInviting layoutAbundant storageCustom pantryVaulted ceilings
- 56 days |
- 663 |
- 42 |
Zillow last checked:
Listing updated:
Listed by:
Jonathan Gildon 386-451-2412,
Realty Pros Assured
Source: DBAMLS,MLS#: 1227902
Facts & features
Interior
Bedrooms & bathrooms
- Bedrooms: 4
- Bathrooms: 3
- Full bathrooms: 3
Bedroom 1
- Level: Main
- Area: 156 Square Feet
- Dimensions: 12.00 x 13.00
Bedroom 2
- Level: Main
- Area: 143 Square Feet
- Dimensions: 11.00 x 13.00
Bedroom 3
- Description: 2nd Master Bedroom
- Level: Upper
- Area: 247 Square Feet
- Dimensions: 13.00 x 19.00
Bedroom 4
- Level: Upper
- Area: 132 Square Feet
- Dimensions: 11.00 x 12.00
Dining room
- Level: Main
- Area: 108 Square Feet
- Dimensions: 9.00 x 12.00
Florida room
- Level: Main
- Area: 154 Square Feet
- Dimensions: 11.00 x 14.00
Kitchen
- Level: Main
- Area: 140 Square Feet
- Dimensions: 10.00 x 14.00
Living room
- Level: Main
- Area: 216 Square Feet
- Dimensions: 12.00 x 18.00
Loft
- Level: Upper
- Area: 216 Square Feet
- Dimensions: 12.00 x 18.00
Heating
- Central
Cooling
- Central Air, Multi Units
Appliances
- Included: Refrigerator, Microwave, Electric Range, Dishwasher
- Laundry: In Garage
Features
- Number of fireplaces: 1
- Fireplace features: Wood Burning
Interior area
- Total structure area: 3,548
- Total interior livable area: 2,817 sqft
Property
Parking
- Total spaces: 2
- Parking features: Attached
- Attached garage spaces: 2
Features
- Levels: Two
- Stories: 2
- Patio & porch: Patio
- Has view: Yes
- View description: Pond, Water
- Has water view: Yes
- Water view: Pond,Water
- Waterfront features: Pond
Lot
- Size: 3,049 Square Feet
Details
- Parcel number: 422024000860
Construction
Type & style
- Home type: SingleFamily
- Property subtype: Single Family Residence, Residential
- Attached to another structure: Yes
Materials
- Block, Concrete, Stucco
- Foundation: Slab
- Roof: Shingle
Condition
- New construction: No
- Year built: 1984
Utilities & green energy
- Sewer: Public Sewer
- Water: Public
- Utilities for property: Electricity Connected, Sewer Connected, Water Connected
Community & HOA
Community
- Subdivision: Trails North Forty
HOA
- Has HOA: Yes
- Amenities included: Clubhouse, Pool, Shuffleboard Court, Tennis Court(s)
- Services included: Cable TV, Internet, Maintenance Grounds, Maintenance Structure, Pest Control
- HOA fee: $639 quarterly
- HOA name: Trails North Forty/Marlene Day-Treasurer
- HOA phone: 386-871-0744
Location
- Region: Ormond Beach
Financial & listing details
- Price per square foot: $133/sqft
- Tax assessed value: $332,857
- Annual tax amount: $2,786
- Date on market: 6/24/2026
- Listing terms: Cash,Conventional,FHA,VA Loan
- Electric utility on property: Yes
Estimated market value
$367,400
$349,000 - $386,000
$3,032/mo
Price history
| Date | Event | Price |
|---|---|---|
| 8/11/2026 | Listed for sale | $375,000$133/sqft |
Source:  Stellar MLS #V4949850 Report a problem Stellar MLS #V4949850 Report a problem | ||
| 8/10/2026 | Contingent | $375,000$133/sqft |
Source:  DBAMLS #1227902 Report a problem DBAMLS #1227902 Report a problem | ||
| 8/6/2026 | Price change | $375,000-1.3%$133/sqft |
Source: DBAMLS #1227902 Report a problem | ||
| 7/31/2026 | Price change | $379,900-1.3%$135/sqft |
Source: DBAMLS #1227902 Report a problem | ||
| 7/21/2026 | Price change | $385,000-3.8%$137/sqft |
Source: DBAMLS #1227902 Report a problem | ||
| 6/24/2026 | Listed for sale | $400,000+131.2%$142/sqft |
Source: DBAMLS #1227902 Report a problem | ||
| 9/4/2015 | Sold | $173,000-13.1%$61/sqft |
Source: DBAMLS #1001648 Report a problem | ||
| 1/20/2005 | Sold | $199,000+65.8%$71/sqft |
Source: Public Record Report a problem | ||
| 6/21/1994 | Sold | $120,000$43/sqft |
Source: Public Record Report a problem | ||
Public tax history
| Year | Property taxes | Tax assessment |
|---|---|---|
| 2025 | $2,786 +4.3% | $212,700 +2.9% |
| 2024 | $2,672 +2.9% | $206,706 +3% |
| 2023 | $2,596 +3.4% | $200,686 +3% |
| 2022 | $2,510 | $194,841 +3% |
| 2021 | -- | $189,166 +1.4% |
| 2020 | $2,551 | $186,554 +2.3% |
| 2019 | $2,551 +2% | $182,360 +1.9% |
| 2018 | $2,502 -0.3% | $178,960 +2.1% |
| 2017 | $2,509 -1.7% | $175,279 -2% |
| 2016 | $2,552 -6.2% | $178,795 +1.9% |
| 2015 | $2,721 +8.9% | $175,385 +8.2% |
| 2014 | $2,498 | $162,114 +1.5% |
| 2013 | -- | $159,718 +1.2% |
| 2012 | -- | $157,855 -5.4% |
| 2011 | -- | $166,838 +1.5% |
| 2010 | -- | $164,372 -12.8% |
| 2009 | -- | $188,509 -22% |
| 2007 | -- | $241,736 +2.5% |
| 2006 | -- | $235,840 +105.3% |
| 2005 | -- | $114,885 +3% |
| 2004 | -- | $111,539 +1.9% |
| 2003 | -- | $109,459 +2.4% |
| 2002 | -- | $106,894 +1.6% |
| 2001 | -- | $105,211 +3% |
| 2000 | -- | $102,147 |
Find assessor info on the county website
Monthly payment
Est. payment
Payment breakdown
Explore the cost of this home by adjusting the details. Changes won't be saved.Climate risks
Neighborhood: 32174
Nearby schools
GreatSchools rating
- 7/10Tomoka Elementary SchoolGrades: PK-5Distance: 0.5 mi
- 5/10David C Hinson Sr Middle SchoolGrades: 6-8Distance: 2.2 mi
- 7/10Seabreeze High SchoolGrades: 9-12Distance: 4.1 mi
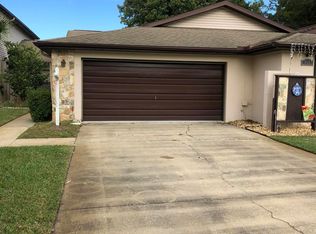
- $257,4002 bd2 ba1.4k sqft103 Deer Lake Cir, Ormond Beach, FL 32174Off Market
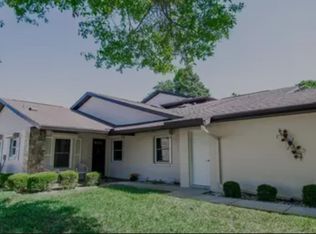
- $2,2503 bd2 ba1.4k sqft107 Deer Lake Cir, Ormond Beach, FL 32174For Rent
- $273,9002 bd2 ba1.4k sqft101 Deer Lake Cir, Ormond Beach, FL 32174Off Market
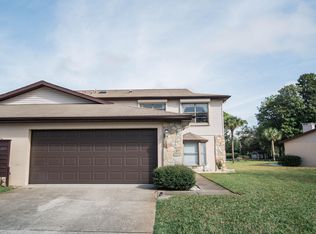
- $351,8004 bd4 ba3k sqft109 Deer Lake Cir, Ormond Beach, FL 32174Off Market
- $394,3004 bd3 ba2.6k sqft111 Deer Lake Cir, Ormond Beach, FL 32174Off Market
- $288,0002 bd2 ba2k sqft10 Big Buck Trail, Ormond Beach, FL 32174Off Market
- $284,9002 bd2 ba1.5k sqft10 Big Buck Trl, Ormond Beach, FL 32174Off Market
- $325,0004 bd3 ba2.4k sqft12 Big Buck Trl, Ormond Beach, FL 32174Sold
A local agent can set up tours, give advice and negotiate with sellers.
A local lender can help you make sure your offer is ready when you are.
Similar homes
- $374,9004 bd3 ba2.6k sqft51 Sandpiper Cir, Ormond Beach, FL 32174For Sale

 MLS ID #1228045, Gina Sweringen Lawson LLC, Adams, Cameron & Co., Realtors. DBAMLS
 - $369,0004 bd3 ba2.4k sqft308 Navajo Ave, Ormond Beach, FL 32174For Sale
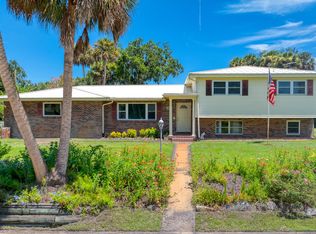 MLS ID #1222774, Patricia McKinley, Realty Pros Assured. DBAMLS
 - $400,0003 bd2 ba2.2k sqft92 Ridge Field Pl, Ormond Beach, FL 32174For Sale
 MLS ID #1229074, Kelly Dickmann, Adams, Cameron & Co., Realtors. DBAMLS
 - $329,0003 bd3 ba2.4k sqft23 Cherokee Trl, Ormond Beach, FL 32174For Sale
 MLS ID #1228788, Deborah Carter, Realty Pros Assured. DBAMLS
 - $370,0003 bd2 ba1.4k sqft145 Hernandez Ave, Ormond Beach, FL 32174For SaleMLS ID #1229367, Michael Burgess, Realty Pros Assured. DBAMLS
- $413,5003 bd3 ba2.5k sqft21 Fox Hollow Dr, Ormond Beach, FL 32174For SaleMLS ID #1226731, Vincent Stewart, Egeneto Investments LLC. DBAMLS
- $375,0003 bd3 ba1.6k sqft9 Soco Trl, Ormond Beach, FL 32174For SaleMLS ID #1224067, Jennifer Kulzer, Realty Pros Assured. DBAMLS
- $400,0004 bd3 ba2k sqft800 W River Oak Dr, Ormond Beach, FL 32174For SaleMLS ID #1219568, Kathy Cate, Adams, Cameron & Co., Realtors. DBAMLS
- $385,0004 bd2 ba2k sqft42 Huntington Pl, Ormond Beach, FL 32174For SaleMLS ID #1219340, Rola Michael, RE/MAX Signature. DBAMLS
- $434,0003 bd3 ba2.2k sqft7 Waterfront Ct, Ormond Beach, FL 32174For SaleMLS ID #1226341, Marta Pascale, Adams, Cameron & Co., Realtors. DBAMLS
- $299,9503 bd2 ba1.7k sqft18 Oak Village Dr, Ormond Beach, FL 32174For SaleMLS ID #1227289, Paul Hart, Hart Pro Realty. DBAMLS
- $304,9003 bd3 ba1.9k sqft92 Ox Bow Trl, Ormond Beach, FL 32174For SaleMLS ID #1227333, Samantha R Page, Adams, Cameron & Co., Realtors. DBAMLS
- $550,0004 bd3 ba2.5k sqft3722 Longford Cir, Ormond Beach, FL 32174For SaleMLS ID #1229872, Jack Corbett, Coldwell Banker Premier Properties. DBAMLS
- $429,9003 bd2 ba2.1k sqft4 Carmel Ter, Ormond Beach, FL 32174For SaleMLS ID #1227688, Kelly Riggle, Realty Pros Assured. DBAMLS
- $250,0002 bd2 ba1.4k sqft222 Deer Lake Cir, Ormond Beach, FL 32174For SaleMLS ID #1229240, Pamela McCowen, Realty Pros Assured. DBAMLS
- $545,0004 bd3 ba2.7k sqft5 Watercliff Ln, Ormond Beach, FL 32174For SaleMLS ID #1228209, Jonathan Gildon, Realty Pros Assured. DBAMLS
- $379,9003 bd2 ba2.1k sqft60 Kingsley Cir, Ormond Beach, FL 32174For SaleMLS ID #1222969, Brian Hunter, Claire Hunter Realty, Inc.. DBAMLS
- $290,0002 bd2 ba1.6k sqft38 Old Macon Dr, Ormond Beach, FL 32174For SaleMLS ID #1229396, V. Ann Alexander, Realty Pros Assured. DBAMLS
- $419,5003 bd3 ba1.7k sqft5 Canterbury Woods, Ormond Beach, FL 32174For SaleMLS ID #1221828, Delissa Day, Grand Living Realty. DBAMLS
- $423,8103 bd2 ba1.7k sqft56 Circle Creek Way, Ormond Beach, FL 32174For SaleMLS ID #1227692, Lonnie Marandino, Realty Experts Florida. DBAMLS
