NEW PRICE WELCOMES you to the best value in Reflections Village, a very desirable, secluded, gated community conveniently located in lovely Ormond Beach. This 3 bedroom 2 bath home with attached 2 car garage and mature landscaping has been meticulously cared for and maintained with a brand new roof in 2026, new Travertine deck and gas firepit in 2016, new S.S. appliances in 2019 ,refaced kit cabinets and S,S, sink in 2021, new kitchen island in 2023 completely new A/C system in 2025, new H2O Heater in 2026, new garage door hardware and opener in 2024, to mention a few!. This home has ceramic tile throughout and is newer and larger than most. It is occupied by a motivated Seller that will miss the home but wants to relocate closer to family. Better Hurry and visit our immersive virtual Matterport Tour then schedule your appointment to see this Brick Beauty. 24 hour notice required. Hope to see you soon!!!
Active
Price cut: $4.1K (8/3)
$304,950
18 Oak Village Dr, Ormond Beach, FL 32174
3beds
1,763sqft
:
Get pre-qualified$2,395/mo
Single Family Residence, Residential
Built in 2001
7,150 Square Feet Lot
$297,200 Zestimate®
$173/sqft
$335/mo HOA
What's special
Gas firepitCeramic tile throughoutMature landscapingNew kitchen islandNew travertine deck
- 61 days |
- 1,395 |
- 83 |
Zillow last checked:
Listing updated:
Listed by:
Paul Hart 386-451-2410,
Hart Pro Realty
Source: DBAMLS,MLS#: 1227289
Facts & features
Interior
Bedrooms & bathrooms
- Bedrooms: 3
- Bathrooms: 2
- Full bathrooms: 2
Bedroom 1
- Level: Main
- Area: 368 Square Feet
- Dimensions: 16.00 x 23.00
Bedroom 2
- Level: Main
- Area: 144 Square Feet
- Dimensions: 12.00 x 12.00
Kitchen
- Level: Main
- Area: 266 Square Feet
- Dimensions: 14.00 x 19.00
Living room
- Level: Main
- Area: 476 Square Feet
- Dimensions: 14.00 x 34.00
Office
- Description: has closet and can be 3rd bedroom
- Level: Main
- Area: 162 Square Feet
- Dimensions: 9.00 x 18.00
Heating
- Electric
Cooling
- Central Air, Electric
Appliances
- Included: Refrigerator, Freezer, Electric Range, Electric Oven, Disposal, Dishwasher
- Laundry: In Unit
Features
- Eat-in Kitchen, Entrance Foyer, Kitchen Island, Open Floorplan, Primary Bathroom - Tub with Shower, Primary Bathroom -Tub with Separate Shower, Split Bedrooms, Walk-In Closet(s)
- Flooring: Tile
Interior area
- Total structure area: 2,219
- Total interior livable area: 1,763 sqft
Property
Parking
- Total spaces: 2
- Parking features: Attached, Garage, Garage Door Opener, Secured
- Attached garage spaces: 2
Features
- Levels: One
- Stories: 1
- Patio & porch: Covered, Patio, Screened
- Exterior features: Fire Pit
- Fencing: Back Yard
Lot
- Size: 7,150 Square Feet
- Dimensions: 130 x 55
Details
- Parcel number: 422111000290
- Zoning description: Residential
Construction
Type & style
- Home type: SingleFamily
- Architectural style: Traditional
- Property subtype: Single Family Residence, Residential
Materials
- Brick, Frame
- Foundation: Slab
- Roof: Shingle
Condition
- Updated/Remodeled
- New construction: No
- Year built: 2001
Utilities & green energy
- Sewer: Public Sewer
- Water: Public
- Utilities for property: Cable Connected, Electricity Connected, Sewer Connected, Water Connected
Community & HOA
Community
- Security: Security Gate
- Subdivision: Reflections Village
HOA
- Has HOA: Yes
- Amenities included: Gated, Maintenance Grounds, Management
- Services included: Maintenance Grounds
- HOA fee: $335 monthly
Location
- Region: Ormond Beach
Financial & listing details
- Price per square foot: $173/sqft
- Tax assessed value: $262,124
- Annual tax amount: $2,418
- Date on market: 6/7/2026
- Listing terms: Cash,Conventional,FHA,VA Loan
- Electric utility on property: Yes
- Road surface type: Asphalt
Estimated market value
$297,200
$282,000 - $312,000
$2,313/mo
Price history
| Date | Event | Price |
|---|---|---|
| 8/3/2026 | Price change | $304,950-1.3%$173/sqft |
Source:  DBAMLS #1227289 Report a problem DBAMLS #1227289 Report a problem | ||
| 7/11/2026 | Price change | $309,000-3.1%$175/sqft |
Source: DBAMLS #1227289 Report a problem | ||
| 6/7/2026 | Listed for sale | $319,000+83.9%$181/sqft |
Source: DBAMLS #1227289 Report a problem | ||
| 5/15/2015 | Sold | $173,500-3.6%$98/sqft |
Source: DBAMLS #569318 Report a problem | ||
| 2/10/2015 | Listed for sale | $179,900-2.8%$102/sqft |
Source: Listhub #569318 Report a problem | ||
| 7/7/2008 | Sold | $185,000-2.1%$105/sqft |
Source: Public Record Report a problem | ||
| 5/23/2008 | Listed for sale | $188,888+27.6%$107/sqft |
Source: Homes & Land #464285 Report a problem | ||
| 11/20/2001 | Sold | $148,000$84/sqft |
Source: Public Record Report a problem | ||
Public tax history
| Year | Property taxes | Tax assessment |
|---|---|---|
| 2025 | $2,418 +4.3% | $190,188 +2.9% |
| 2024 | $2,317 +3% | $184,828 +3% |
| 2023 | $2,249 +3.5% | $179,445 +3% |
| 2022 | $2,172 | $174,218 +3% |
| 2021 | -- | $169,144 +1.4% |
| 2020 | $2,204 | $166,809 +2.3% |
| 2019 | $2,204 +2.1% | $163,059 +1.9% |
| 2018 | $2,159 -0.2% | $160,019 +2.1% |
| 2017 | $2,164 -1.6% | $156,728 +2.1% |
| 2016 | $2,198 -1% | $153,504 +31.3% |
| 2015 | $2,220 +43.7% | $116,882 +0.8% |
| 2014 | $1,545 | $115,954 +1.5% |
| 2013 | -- | $114,240 -1.3% |
| 2012 | -- | $115,715 -0.9% |
| 2011 | -- | $116,713 -6% |
| 2010 | -- | $124,184 -10.4% |
| 2009 | -- | $138,615 -27.3% |
| 2007 | -- | $190,597 -7% |
| 2006 | -- | $204,875 +50.9% |
| 2005 | -- | $135,793 +3% |
| 2004 | -- | $131,838 +1.9% |
| 2003 | -- | $129,380 +1.3% |
| 2002 | -- | $127,761 +325.9% |
| 2001 | -- | $30,000 |
| 2000 | -- | $30,000 |
Find assessor info on the county website
Monthly payment
Est. payment
Payment breakdown
Explore the cost of this home by adjusting the details. Changes won't be saved.Climate risks
Neighborhood: 32174
Nearby schools
GreatSchools rating
- 7/10Tomoka Elementary SchoolGrades: PK-5Distance: 0.6 mi
- 5/10Ormond Beach Middle SchoolGrades: 6-8Distance: 2.4 mi
- 7/10Seabreeze High SchoolGrades: 9-12Distance: 3.1 mi
- $310,0003 bd2 ba1.6k sqft16 Oak Village Dr, Ormond Beach, FL 32174Sold

- $308,7003 bd2 ba2.2k sqft20 Oak Village Dr, Ormond Beach, FL 32174Off Market

- $300,8003 bd2 ba1.6k sqft14 Oak Village Dr, Ormond Beach, FL 32174Off Market
- $282,6003 bd2 ba1.8k sqft971 Old Mill Run, Ormond Beach, FL 32174Off Market
- $342,1004 bd3 ba2.5k sqft981 Old Mill Run, Ormond Beach, FL 32174Off Market
- $396,7003 bd3 ba2.6k sqft22 Oak Village Dr, Ormond Beach, FL 32174Off Market
- $293,7003 bd2 ba1.6k sqft961 Old Mill Run, Ormond Beach, FL 32174Off Market
- $295,0002 bd2 ba1.6k sqft38 Old Macon Dr, Ormond Beach, FL 32174For Sale
A local agent can set up tours, give advice and negotiate with sellers.
A local lender can help you make sure your offer is ready when you are.
Similar homes
- $299,9002 bd2 ba1.3k sqft51 Mayfield Cir, Ormond Beach, FL 32174For Sale

 MLS ID #1229047, Terri Wilkinson, Realty Pros Assured. DBAMLS
 - $314,9003 bd2 ba1.6k sqft285 Bayridge Ct, Ormond Beach, FL 32174For Sale
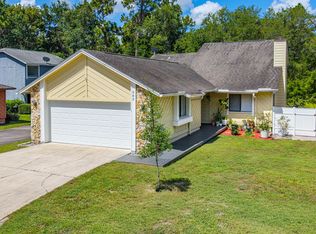 MLS ID #1229116, Brad Melton, Realty Pros Assured. DBAMLS
 - $370,0003 bd2 ba1.4k sqft145 Hernandez Ave, Ormond Beach, FL 32174For Sale
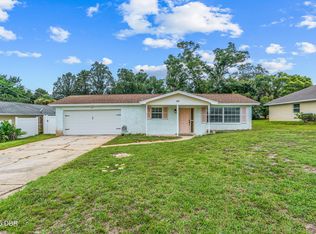 MLS ID #1229367, Michael Burgess, Realty Pros Assured. DBAMLS
 - $329,0003 bd3 ba2.4k sqft23 Cherokee Trl, Ormond Beach, FL 32174For Sale
 MLS ID #1228788, Deborah Carter, Realty Pros Assured. DBAMLS
 - $309,9003 bd3 ba1.9k sqft92 Ox Bow Trl, Ormond Beach, FL 32174For SaleMLS ID #1227333, Samantha R Page, Adams, Cameron & Co., Realtors. DBAMLS
- $399,9003 bd2 ba1.8k sqft16 Manderley Ln, Ormond Beach, FL 32174For SaleMLS ID #1229202, Marsha E. Evans PA, Realty Pros Assured. DBAMLS
- $340,0002 bd2 ba1.5k sqft768 Knollview Blvd, Ormond Beach, FL 32174For SaleMLS ID #1229188, Brianna Carollo, Realty Pros Assured. DBAMLS
- $372,0004 bd3 ba1.9k sqft105 Fiesta Cir, Ormond Beach, FL 32174For SaleMLS ID #1229044, Steven Koleno, Beycome of Florida LLC. DBAMLS
- $325,4003 bd2 ba1.1k sqft28 AARON Circle, Ormond Beach, FL 32174For SaleMLS ID #2132651, Michelle Ortelli. realMLS
- $354,9003 bd2 ba2k sqft772 N Beach St, Ormond Beach, FL 32174For SaleMLS ID #1227031, Stacey Mathews Johnson, Keller Williams Realty Florida Partners. DBAMLS
- $374,9004 bd3 ba2.6k sqft51 Sandpiper Cir, Ormond Beach, FL 32174For SaleMLS ID #1228045, Gina Sweringen Lawson LLC, Adams, Cameron & Co., Realtors. DBAMLS
- $445,0003 bd2 ba2k sqft45 Hunt Master Ct, Ormond Beach, FL 32174For SaleMLS ID #1229448, Buzzy Porter, Realty Pros Assured. DBAMLS
- $329,9003 bd3 ba1.9k sqft11 Ridge Trl, Ormond Beach, FL 32174For SaleMLS ID #1224164, Renita Kershaw, RE/MAX Signature. DBAMLS
- $425,0003 bd2 ba1.7k sqft68 Brookwood Dr, Ormond Beach, FL 32174For SaleMLS ID #1224971, Terri Wilkinson, Realty Pros Assured. DBAMLS
- $400,0003 bd2 ba2.1k sqft11 Rio Pinar Trl, Ormond Beach, FL 32174For SaleMLS ID #1227450, Hilary Deininger, Keller Williams Realty Florida Partners. DBAMLS
- $400,0003 bd2 ba2.2k sqft92 Ridge Field Pl, Ormond Beach, FL 32174For SaleMLS ID #1229074, Kelly Dickmann, Adams, Cameron & Co., Realtors. DBAMLS
- $330,0003 bd2 ba1.6k sqft514 Eagle Dr, Holly Hill, FL 32117For SaleMLS ID #1229185, Michael Burgess, Realty Pros Assured. DBAMLS
- $295,0003 bd2 ba1.6k sqft3003 Glin Cir, Ormond Beach, FL 32174For SaleMLS ID #1224858, Marie Roache, Trademark Realty Group LLC. DBAMLS
- $344,0002 bd2 ba1.6k sqft8 MIMOSA Trail, Ormond Beach, FL 32174For SaleMLS ID #2145893, SHONDRA DAWN DOOLEY. realMLS
- $225,0002 bd2 ba1.3k sqft21 Oakwood Park, Ormond Beach, FL 32174For SaleMLS ID #1229242, Tracie Culver, Culver Realty & Property Management. DBAMLS
