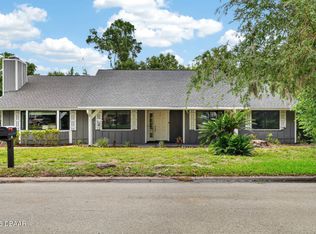
Welcome to this beautifully maintained 3-bedroom, 2-bath home perfectly situated in one of Ormond Beach's most desirable and established neighborhoods. Sitting proudly on a corner lot, this property offers both space and privacy--ideal for family living or entertaining guests.
The kitchen features granite countertops and flows easily into the dining and living areas. Both bathrooms have been tastefully updated, blending contemporary finishes with everyday comfort.
Outside, enjoy your own private oasis with a sparkling in-ground pool, perfect for cooling off or hosting weekend barbecues.
Conveniently located just minutes from the beaches, I-95, local dining, and shopping, this home combines comfort, style, and unbeatable location.
All information is deemed to be accurate but cannot be guaranteed.
Active
$425,000
68 Brookwood Dr, Ormond Beach, FL 32174
3beds
1,798sqft
Single Family Residence, Residential
Built in 1973
10,454 Square Feet Lot
$405,900 Zestimate®
$236/sqft
$-- HOA
What's special
Contemporary finishesGranite countertopsCorner lot
- 134 days |
- 455 |
- 29 |
Zillow last checked:
Listing updated:
Listed by:
Terri Wilkinson 386-341-1967,
Realty Pros Assured
Source: DBAMLS,MLS#: 1224971
Facts & features
Interior
Bedrooms & bathrooms
- Bedrooms: 3
- Bathrooms: 2
- Full bathrooms: 2
Bedroom 1
- Level: Main
- Area: 208 Square Feet
- Dimensions: 13.00 x 16.00
Bedroom 2
- Area: 130 Square Feet
- Dimensions: 10.00 x 13.00
Bedroom 3
- Area: 143 Square Feet
- Dimensions: 11.00 x 13.00
Dining room
- Area: 90 Square Feet
- Dimensions: 9.00 x 10.00
Family room
- Area: 234 Square Feet
- Dimensions: 13.00 x 18.00
Kitchen
- Level: Main
- Area: 126 Square Feet
- Dimensions: 9.00 x 14.00
Laundry
- Area: 81 Square Feet
- Dimensions: 9.00 x 9.00
Living room
- Area: 418 Square Feet
- Dimensions: 19.00 x 22.00
Heating
- Central
Cooling
- Central Air
Appliances
- Included: Refrigerator, Microwave, Electric Range, Electric Oven, Dishwasher
Features
- Ceiling Fan(s), Primary Bathroom - Shower No Tub, Split Bedrooms
- Flooring: Carpet, Tile, Vinyl
Interior area
- Total structure area: 2,623
- Total interior livable area: 1,798 sqft
Property
Parking
- Total spaces: 2
- Parking features: Garage
- Garage spaces: 2
Features
- Levels: One
- Stories: 1
- Patio & porch: Rear Porch, Screened
- Pool features: In Ground
- Fencing: Back Yard
Lot
- Size: 10,454 Square Feet
- Dimensions: 100.0 ft x 106.0 ft
- Features: Corner Lot
Details
- Parcel number: 422005000170
Construction
Type & style
- Home type: SingleFamily
- Architectural style: Ranch
- Property subtype: Single Family Residence, Residential
Materials
- Block, Concrete
- Foundation: Slab
- Roof: Shingle
Condition
- New construction: No
- Year built: 1973
Utilities & green energy
- Sewer: Public Sewer
- Water: Public
- Utilities for property: Cable Available, Electricity Connected, Sewer Connected, Water Connected
Community & HOA
Community
- Subdivision: Brookwood
HOA
- Has HOA: No
Location
- Region: Ormond Beach
Financial & listing details
- Price per square foot: $236/sqft
- Tax assessed value: $268,047
- Annual tax amount: $1,627
- Date on market: 4/7/2026
- Listing terms: Cash,Conventional,FHA,VA Loan
- Electric utility on property: Yes
- Road surface type: Asphalt
Estimated market value
$405,900
$386,000 - $426,000
$2,610/mo
Price history
| Date | Event | Price |
|---|---|---|
| 4/7/2026 | Listed for sale | $425,000+244.1%$236/sqft |
Source:  DBAMLS #1224971 Report a problem DBAMLS #1224971 Report a problem | ||
| 4/25/2001 | Sold | $123,500$69/sqft |
Source: Public Record Report a problem | ||
Public tax history
| Year | Property taxes | Tax assessment |
|---|---|---|
| 2025 | $1,627 +4.6% | $141,855 +2.9% |
| 2024 | $1,556 +3.4% | $137,858 +3% |
| 2023 | $1,504 +4% | $133,843 +3% |
| 2022 | $1,447 | $129,945 +3% |
| 2021 | -- | $126,160 +1.4% |
| 2020 | $1,458 | $124,418 +2.3% |
| 2019 | $1,458 +2.4% | $121,621 +1.9% |
| 2018 | $1,423 +0.1% | $119,353 +2.1% |
| 2017 | $1,422 -1.2% | $116,898 +2.1% |
| 2016 | $1,439 -0.6% | $114,494 +0.7% |
| 2015 | $1,448 -2.2% | $113,698 +0.8% |
| 2014 | $1,480 | $112,796 +1.1% |
| 2013 | -- | $111,550 +1.7% |
| 2012 | -- | $109,685 -10.3% |
| 2011 | -- | $122,257 -5.4% |
| 2010 | -- | $129,273 -0.9% |
| 2009 | -- | $130,440 +3.1% |
| 2007 | -- | $126,515 -0.5% |
| 2006 | -- | $127,132 +6.1% |
| 2005 | -- | $119,834 +3% |
| 2004 | -- | $116,344 +3.9% |
| 2003 | -- | $112,011 +2.4% |
| 2002 | -- | $109,386 +10.3% |
| 2001 | -- | $99,156 +14.2% |
| 2000 | -- | $86,798 |
Find assessor info on the county website
Monthly payment
Est. payment
Payment breakdown
Explore the cost of this home by adjusting the details. Changes won't be saved.Climate risks
Neighborhood: 32174
Nearby schools
GreatSchools rating
- 7/10Tomoka Elementary SchoolGrades: PK-5Distance: 0.2 mi
- 5/10David C Hinson Sr Middle SchoolGrades: 6-8Distance: 2.3 mi
- 4/10Mainland High SchoolGrades: 9-12Distance: 5.7 mi
- $311,3003 bd2 ba1.5k sqft64 Brookwood Dr, Ormond Beach, FL 32174Off Market
- $276,0003 bd2 ba1.5k sqft15 Mayfield Cir, Ormond Beach, FL 32174Off Market
- $245,5002 bd2 ba1.5k sqft60 Brookwood Dr, Ormond Beach, FL 32174Off Market
- $2,2503 bd2 ba1.6k sqft67 Brookwood Dr, Ormond Beach, FL 32174For Rent

- $357,1003 bd2 ba1.8k sqft72 Brookwood Dr, Ormond Beach, FL 32174Off Market
- $336,0003 bd2 ba1.6k sqft19 Mayfield Cir, Ormond Beach, FL 32174Off Market
- $290,6002 bd2 ba1.5k sqft63 Brookwood Dr, Ormond Beach, FL 32174Off Market
- $327,2003 bd2 ba1.7k sqft16 Mayfield Cir, Ormond Beach, FL 32174Off Market
A local agent can set up tours, give advice and negotiate with sellers.
A local lender can help you make sure your offer is ready when you are.
Similar homes
- $390,0003 bd2 ba2.1k sqft11 Rio Pinar Trl, Ormond Beach, FL 32174For Sale
 MLS ID #1227450, Hilary Deininger, Keller Williams Realty Florida Partners. DBAMLS
 - $400,0003 bd2 ba2.2k sqft92 Ridge Field Pl, Ormond Beach, FL 32174For Sale
 MLS ID #1229074, Kelly Dickmann, Adams, Cameron & Co., Realtors. DBAMLS
 - $449,0003 bd2 ba1.8k sqft12 Cameo Cir, Ormond Beach, FL 32174For Sale
 MLS ID #1225021, Stephen Hachey, Flat Fee MLS Realty. DBAMLS
 - $370,0003 bd2 ba1.4k sqft145 Hernandez Ave, Ormond Beach, FL 32174For Sale
 MLS ID #1229367, Michael Burgess, Realty Pros Assured. DBAMLS
 - $423,8103 bd2 ba1.7k sqft56 Circle Creek Way, Ormond Beach, FL 32174For SaleMLS ID #1227692, Lonnie Marandino, Realty Experts Florida. DBAMLS
- $400,0004 bd3 ba2k sqft800 W River Oak Dr, Ormond Beach, FL 32174For SaleMLS ID #1219568, Kathy Cate, Adams, Cameron & Co., Realtors. DBAMLS
- $354,9003 bd2 ba2k sqft772 N Beach St, Ormond Beach, FL 32174For SaleMLS ID #1227031, Stacey Mathews Johnson, Keller Williams Realty Florida Partners. DBAMLS
- $329,0003 bd3 ba2.4k sqft23 Cherokee Trl, Ormond Beach, FL 32174For SaleMLS ID #1228788, Deborah Carter, Realty Pros Assured. DBAMLS
- $299,9503 bd2 ba1.7k sqft18 Oak Village Dr, Ormond Beach, FL 32174For SaleMLS ID #1227289, Paul Hart, Hart Pro Realty. DBAMLS
- $499,9004 bd2 ba1.9k sqft45 Loyola Dr, Ormond Beach, FL 32176For SaleMLS ID #1229681, Chrissy Royce, Adams, Cameron & Co., Realtors. DBAMLS
- $299,9002 bd2 ba1.3k sqft51 Mayfield Cir, Ormond Beach, FL 32174For SaleMLS ID #1229047, Terri Wilkinson, Realty Pros Assured. DBAMLS
- $449,0003 bd2 ba1.4k sqft490 PINE WOODS Road, Ormond Beach, FL 32174For SaleMLS ID #2153793, TAMMY BERG. realMLS
- $315,0004 bd2 ba1.2k sqft7 Greenfern Cir, Ormond Beach, FL 32174For SaleMLS ID #1229498, Gwynne Keller, Realty Pros Assured. DBAMLS
- $399,0002 bd2 ba1.2k sqft20 Sunny Shore Dr, Ormond Beach, FL 32176For SaleMLS ID #1229614, Yana Marchenko, Keller Williams Realty Florida Partners. DBAMLS
- $325,4003 bd2 ba1.1k sqft28 AARON Circle, Ormond Beach, FL 32174For SaleMLS ID #2132651, Michelle Ortelli. realMLS
- $449,0003 bd3 ba1.9k sqft348 Morningside Ave, Daytona Beach, FL 32118For SaleMLS ID #1225603, Sharon Barbaro, A.H. Stone & Associates Inc. DBAMLS
- $329,9003 bd3 ba1.9k sqft11 Ridge Trl, Ormond Beach, FL 32174For SaleMLS ID #1224164, Renita Kershaw, RE/MAX Signature. DBAMLS
- $304,9003 bd3 ba1.9k sqft92 Ox Bow Trl, Ormond Beach, FL 32174For SaleMLS ID #1227333, Samantha R Page, Adams, Cameron & Co., Realtors. DBAMLS
- $599,0004 bd3 ba2.5k sqft16 Crescent Lake Way, Ormond Beach, FL 32174For SaleMLS ID #1229566, Kyle Selby, Selby Realty, Inc.. DBAMLS
- $409,9003 bd2 ba1.5k sqft4632 Golden Apples Trl, Port Orange, FL 32129For SaleMLS ID #1229795, Geraldine Westfall Adams, Simply Real Estate. DBAMLS
