Flood Zone X, no HOA, and minutes to the beach, bright, updated Ormond beachside home with nearly 2,000 sq ft. Major updates: roof 2019, HVAC 2017, hybrid heat pump water heater 2022, updated sewer line, upgraded insulation, fresh exterior paint, and updated irrigation. Remodeled kitchen with grey shaker cabinets, granite, travertine backsplash, slate appliance suite, recessed lighting, and breakfast-bar peninsula. Three carpeted bedrooms and two baths, plus a finished, under-air room off the garage - porcelain tile, tied right into the main living areas - a flexible fourth space for a guest suite, home office, studio, or teen retreat. Porcelain tile runs throughout the main living spaces. Inside laundry and 2-car garage. Covered rear porch overlooks a backyard with room for a pool. Square footage and room count per seller; buyer to verify. Move-in ready - schedule your private showing today!
Active
$499,900
45 Loyola Dr, Ormond Beach, FL 32176
4beds
1,972sqft
Single Family Residence, Residential
Built in 1958
0.27 Acres Lot
$479,500 Zestimate®
$253/sqft
$-- HOA
What's special
Breakfast-bar peninsulaThree carpeted bedroomsTwo bathsInside laundryCovered rear porchRemodeled kitchenRecessed lighting
- 2 days |
- 397 |
- 33 |
Likely to sell faster than
Zillow last checked:
Listing updated:
Listed by:
Chrissy Royce 386-451-8351,
Adams, Cameron & Co., Realtors
Source: DBAMLS,MLS#: 1229681
Facts & features
Interior
Bedrooms & bathrooms
- Bedrooms: 4
- Bathrooms: 2
- Full bathrooms: 2
Bedroom 1
- Description: Primary Suite
- Level: Main
- Area: 215.74 Square Feet
- Dimensions: 13.40 x 16.10
Bedroom 2
- Description: South Facing Bedroom
- Level: Main
- Area: 226.05 Square Feet
- Dimensions: 13.70 x 16.50
Bedroom 3
- Description: middle bedroom
- Level: Main
- Area: 136.65 Square Feet
- Dimensions: 11.11 x 12.30
Bedroom 4
- Description: West bedroom
- Level: Main
- Area: 292.5 Square Feet
- Dimensions: 15.00 x 19.50
Dining room
- Level: Main
- Area: 153.76 Square Feet
- Dimensions: 12.40 x 12.40
Kitchen
- Description: Remodeled 2022
- Level: Main
- Area: 152.52 Square Feet
- Dimensions: 12.30 x 12.40
Living room
- Description: Open Floorplan
- Level: Main
- Area: 540.93 Square Feet
- Dimensions: 24.70 x 21.90
Heating
- Central, Heat Pump
Cooling
- Central Air
Appliances
- Included: Washer, Refrigerator, Microwave, Electric Water Heater, Electric Range, Electric Oven, Dryer, Disposal, Dishwasher
- Laundry: In Unit
Features
- Breakfast Bar, Ceiling Fan(s), Eat-in Kitchen, Open Floorplan, Primary Bathroom - Shower No Tub, Walk-In Closet(s)
- Flooring: Carpet, Tile
Interior area
- Total structure area: 2,748
- Total interior livable area: 1,972 sqft
Video & virtual tour
Property
Parking
- Total spaces: 2
- Parking features: Circular Driveway, Garage
- Garage spaces: 2
- Has uncovered spaces: Yes
Accessibility
- Accessibility features: Accessible Bedroom, Accessible Hallway(s), Accessible Kitchen Appliances, Accessible Washer/Dryer, Central Living Area
Features
- Levels: One
- Stories: 1
- Patio & porch: Covered, Front Porch, Rear Porch, Screened
- Fencing: Back Yard,Wood,Other
Lot
- Size: 0.27 Acres
- Dimensions: 90.0 ft x 135.0 ft
- Features: Sprinklers In Front, Sprinklers In Rear, Zero Lot Line
Details
- Additional structures: Shed(s)
- Parcel number: 422314050190
- Zoning description: Residential
Construction
Type & style
- Home type: SingleFamily
- Architectural style: Ranch
- Property subtype: Single Family Residence, Residential
Materials
- Block
- Foundation: Slab
- Roof: Shingle
Condition
- Updated/Remodeled
- New construction: No
- Year built: 1958
Utilities & green energy
- Electric: 200+ Amp Service
- Sewer: Public Sewer
- Water: Public
- Utilities for property: Cable Connected, Electricity Connected, Sewer Connected, Water Connected
Green energy
- Energy efficient items: Water Heater
Community & HOA
Community
- Subdivision: Ortona Park Sec 01
HOA
- Has HOA: No
Location
- Region: Ormond Beach
Financial & listing details
- Price per square foot: $253/sqft
- Tax assessed value: $398,910
- Annual tax amount: $3,741
- Date on market: 8/14/2026
- Listing terms: Cash,Conventional,FHA,VA Loan
- Electric utility on property: Yes
- Road surface type: Asphalt
Estimated market value
$479,500
$456,000 - $503,000
$2,479/mo
Price history
| Date | Event | Price |
|---|---|---|
| 8/14/2026 | Listed for sale | $499,900-4.8%$253/sqft |
Source:  DBAMLS #1229681 Report a problem DBAMLS #1229681 Report a problem | ||
| 7/1/2026 | Listing removed | $524,900$266/sqft |
Source: DBAMLS #1224274 Report a problem | ||
| 4/7/2026 | Price change | $524,900-4.5%$266/sqft |
Source: DBAMLS #1224274 Report a problem | ||
| 3/19/2026 | Listed for sale | $549,900+111.5%$279/sqft |
Source: DBAMLS #1224274 Report a problem | ||
| 8/8/2018 | Sold | $260,000-1.8%$132/sqft |
Source: DBAMLS #1040752 Report a problem | ||
| 7/6/2018 | Price change | $264,8000%$134/sqft |
Source: Real Estate Solutions Realty LLC #1040752 Report a problem | ||
| 6/21/2018 | Price change | $264,9000%$134/sqft |
Source: Real Estate Solutions Realty LLC #1040752 Report a problem | ||
| 6/14/2018 | Price change | $265,000-1.8%$134/sqft |
Source: Real Estate Solutions Realty LLC #1040752 Report a problem | ||
| 5/18/2018 | Price change | $269,8000%$137/sqft |
Source: Real Estate Solutions Realty LLC #1040752 Report a problem | ||
| 5/11/2018 | Price change | $269,9000%$137/sqft |
Source: Real Estate Solutions Realty LLC #1040752 Report a problem | ||
| 5/3/2018 | Price change | $270,000-1.7%$137/sqft |
Source: Real Estate Solutions Realty LLC #1040752 Report a problem | ||
| 4/27/2018 | Price change | $274,7000%$139/sqft |
Source: Real Estate Solutions Realty LLC #1040752 Report a problem | ||
| 4/6/2018 | Price change | $274,8000%$139/sqft |
Source: Real Estate Solutions Realty LLC #1040752 Report a problem | ||
| 3/30/2018 | Price change | $274,9000%$139/sqft |
Source: Real Estate Solutions Realty LLC #1040752 Report a problem | ||
| 3/17/2018 | Listed for sale | $275,000+96.4%$139/sqft |
Source: Real Estate Solutions Realty LLC #1040752 Report a problem | ||
| 11/21/2017 | Sold | $140,000$71/sqft |
Source: Public Record Report a problem | ||
Public tax history
| Year | Property taxes | Tax assessment |
|---|---|---|
| 2025 | $3,742 +4.2% | $271,081 +2.9% |
| 2024 | $3,592 +2.8% | $263,442 +3% |
| 2023 | $3,495 +3.2% | $255,769 +3% |
| 2022 | $3,387 | $248,319 +3% |
| 2021 | -- | $241,086 +1.4% |
| 2020 | $3,453 | $237,757 +2.3% |
| 2019 | $3,453 +1.8% | $232,450 +19.7% |
| 2018 | $3,391 -4.3% | $194,195 +59.6% |
| 2017 | $3,542 +297.5% | $121,683 +2.1% |
| 2016 | $891 -3.1% | $119,180 +0.7% |
| 2015 | $920 -3.8% | $118,352 +0.8% |
| 2014 | $956 | $117,413 +1.5% |
| 2013 | -- | $115,678 +1.7% |
| 2012 | -- | $113,744 +3% |
| 2011 | -- | $110,431 +1.5% |
| 2010 | -- | $108,799 +2.7% |
| 2009 | -- | $105,939 +3.1% |
| 2007 | -- | $102,750 -0.5% |
| 2006 | -- | $103,251 +6.1% |
| 2005 | -- | $97,324 +3% |
| 2004 | -- | $94,489 +1.9% |
| 2003 | -- | $92,727 +2.4% |
| 2002 | -- | $90,554 +1.6% |
| 2001 | -- | $89,128 +3% |
| 2000 | -- | $86,533 |
Find assessor info on the county website
Monthly payment
Est. payment
Payment breakdown
Explore the cost of this home by adjusting the details. Changes won't be saved.Climate risks
Neighborhood: 32176
Nearby schools
GreatSchools rating
- 6/10Beachside Elementary SchoolGrades: PK-5Distance: 1.2 mi
- 5/10Ormond Beach Middle SchoolGrades: 6-8Distance: 3.3 mi
- 7/10Seabreeze High SchoolGrades: 9-12Distance: 0.4 mi
Schools provided by the listing agent
- Elementary: Beachside
- Middle: Ormond Beach
- High: Seabreeze
Source: DBAMLS. This data may not be complete. We recommend contacting the local school district to confirm school assignments for this home.
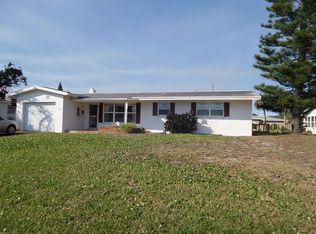
- $374,1002 bd2 ba2.1k sqft53 Loyola Dr, Ormond Beach, FL 32176Off Market
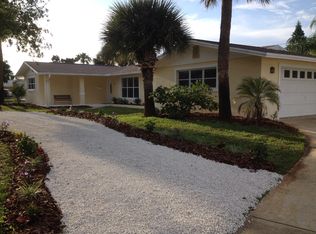
- $478,1003 bd2 ba1.9k sqft35 Loyola Dr, Ormond Beach, FL 32176Off Market
- $400,0004 bd3 ba1.7k sqft46 Marvin Rd, Ormond Beach, FL 32176Sold

- $414,7003 bd2 ba2k sqft54 Marvin Rd, Ormond Beach, FL 32176Off Market
- $396,2003 bd2 ba1.5k sqft61 Loyola Dr, Ormond Beach, FL 32176Off Market
- $343,1002 bd2 ba1.3k sqft46 Loyola Dr, Ormond Beach, FL 32176Off Market
- $501,6004 bd3 ba2.1k sqft785 Peninsula Dr, Ormond Beach, FL 32176Off Market
- $580,9003 bd3 ba3.6k sqft753 Peninsula Dr, Ormond Beach, FL 32176Off Market
A local agent can set up tours, give advice and negotiate with sellers.
A local lender can help you make sure your offer is ready when you are.
Similar homes
- $550,0004 bd3 ba2.2k sqft15 Spanish Waters Dr, Ormond Beach, FL 32176For Sale

 MLS ID #1229357, Buzzy Porter, Realty Pros Assured. DBAMLS
 - $545,0003 bd2 ba1.2k sqft124 Avalon Dr, Ormond Beach, FL 32176For Sale
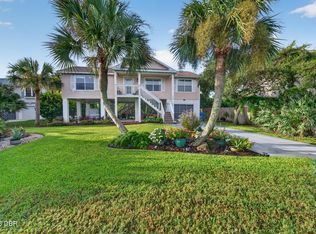 MLS ID #1229631, Allison Gartrell, Adams, Cameron & Co., Realtors. DBAMLS
 - $499,9995 bd3 ba2.2k sqft20 Putnam Ave, Ormond Beach, FL 32174For Sale
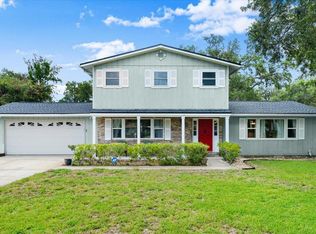 MLS ID #1224577, Justin Slavin, RE/MAX Signature. DBAMLS
 - $569,9004 bd3 ba2.4k sqft3 Fox Hollow Dr, Ormond Beach, FL 32174For Sale
 MLS ID #1229392, Alex Bittner, Realty Pros Assured. DBAMLS
 - $585,9003 bd2 ba2.2k sqft117 Ann Rustin Dr, Ormond Beach, FL 32176For SaleMLS ID #1228890, Renae Cowdell, Simply Real Estate. DBAMLS
- $364,9993 bd2 ba1.1k sqft481 Grandview Ave, Ormond Beach, FL 32176For SaleMLS ID #1227260, Brenda Bolton, Keller Williams Realty Florida Partners. DBAMLS
- $449,0005 bd3 ba2.6k sqft114 Roble Ln, Ormond Beach, FL 32174For SaleMLS ID #1222563, Todd Hayes, Realty Pros Assured. DBAMLS
- $420,0003 bd3 ba2k sqft1 Eagle Rock Trl, Ormond Beach, FL 32174For SaleMLS ID #1229338, Lindsey Wolf, Realty Pros Assured. DBAMLS
- $497,0003 bd2 ba1.9k sqft180 Black Hickory Way, Ormond Beach, FL 32174For SaleMLS ID #1227661, Christopher Reed, RE/MAX Signature. DBAMLS
- $445,0003 bd2 ba2k sqft45 Hunt Master Ct, Ormond Beach, FL 32174For SaleMLS ID #1229448, Buzzy Porter, Realty Pros Assured. DBAMLS
- $450,0003 bd2 ba1.9k sqft32 Peruvian Ln, Ormond Beach, FL 32174For SaleMLS ID #1229256, Bill Navarra, Realty Pros Assured. DBAMLS
- $500,0003 bd2 ba2.3k sqft47 Carriage Creek Way, Ormond Beach, FL 32174For SaleMLS ID #1225861, Tas Coroneos, EXP Realty LLC. DBAMLS
- $457,0003 bd2 ba1.7k sqft38 Dolphin Ave, Ormond Beach, FL 32176For SaleMLS ID #1227467, Rose Roberts, Realty Pros Assured. DBAMLS
- $399,9004 bd3 ba1.7k sqft159 HOLLAND ROAD, ORMOND BEACH, FL 32176For Sale
 MLS ID #O6404926, Eric Boyer, CHARLES RUTENBERG REALTY ORLANDO. Stellar MLS
 - $425,0003 bd2 ba1.7k sqft68 Brookwood Dr, Ormond Beach, FL 32174For SaleMLS ID #1224971, Terri Wilkinson, Realty Pros Assured. DBAMLS
- $399,9004 bd3 ba2.2k sqft1077 George Anderson St, Ormond Beach, FL 32174For SaleMLS ID #1226329, Patrick O'Brien, O'Brien Real Estate LLC. DBAMLS
- $390,0003 bd2 ba2.1k sqft11 Rio Pinar Trl, Ormond Beach, FL 32174For SaleMLS ID #1227450, Hilary Deininger, Keller Williams Realty Florida Partners. DBAMLS
- $492,5003 bd2 ba2k sqft901 Oetter Dr, South Daytona, FL 32119For SaleMLS ID #1229097, Shannon FitzPatrick, RE/MAX Signature. DBAMLS
- $599,9003 bd3 ba1.9k sqft330 Hartford Ave, Daytona Beach, FL 32118For SaleMLS ID #1228096, Marvin O Adams, Realty Pros Assured. DBAMLS
- $375,0003 bd2 ba1.5k sqft2 Queen Ann Ct, Ormond Beach, FL 32174For SaleMLS ID #1228482, Bill Navarra, Realty Pros Assured. DBAMLS
