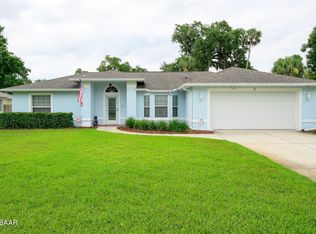
Discover the charm of coastal living in this delightful beachside bungalow, just one block from the ocean! Tucked away on a quiet street in one of the area's most desirable neighborhoods, this inviting home offers the perfect blend of relaxation and convenience, with parks, drive-on beach access, restaurants, and shopping all just minutes away. Start your mornings with a cup of coffee on the expansive front porch, then take a short stroll--just 300 steps--to the beach and enjoy the sun, sand, and surf. The southern beach access welcomes dogs, while the quieter northern shoreline offers a more peaceful escape. Inside, you'll find three spacious bedrooms and two beautifully remodeled bathrooms featuring stunning custom-tiled showers. The attached garage provides protection from the sun for your vehicle, along with valuable storage space and a convenient laundry area. Outside, the beautifully maintained lawn is enhanced by a sprinkler system and irrigation well with a new pump, creating lush curb appeal year-round.
Major updates add peace of mind, including a 2018 roof, a 2026 water heater, updated plumbing and electrical systems, and fresh interior and exterior paint. Move-in ready and perfectly positioned to embrace the beach lifestyle, this charming bungalow is ready to welcome you home.
Active
$365,000
481 Grandview Ave, Ormond Beach, FL 32176
3beds
1,188sqft
:
Get pre-qualified$2,466/mo
Single Family Residence, Residential
Built in 1966
7,405 Square Feet Lot
$346,600 Zestimate®
$307/sqft
$-- HOA
What's special
Attached garageBeautifully remodeled bathroomsThree spacious bedroomsBeautifully maintained lawnStunning custom-tiled showersValuable storage spaceExpansive front porch
- 50 days |
- 571 |
- 31 |
Zillow last checked:
Listing updated:
Listed by:
Brenda Bolton 860-377-9822,
Keller Williams Realty Florida Partners
Source: DBAMLS,MLS#: 1227260
Facts & features
Interior
Bedrooms & bathrooms
- Bedrooms: 3
- Bathrooms: 2
- Full bathrooms: 2
Primary bedroom
- Level: Main
- Area: 140 Square Feet
- Dimensions: 10.00 x 14.00
Bedroom 1
- Level: Main
- Area: 130 Square Feet
- Dimensions: 10.00 x 13.00
Bedroom 2
- Level: Main
- Area: 121 Square Feet
- Dimensions: 11.00 x 11.00
Dining room
- Level: Main
- Area: 63 Square Feet
- Dimensions: 7.00 x 9.00
Kitchen
- Level: Main
- Area: 99 Square Feet
- Dimensions: 9.00 x 11.00
Living room
- Level: Main
- Area: 225 Square Feet
- Dimensions: 15.00 x 15.00
Other
- Description: Porch
- Level: Main
- Area: 180 Square Feet
- Dimensions: 12.00 x 15.00
Heating
- Central, Electric, Oil
Cooling
- Central Air, Electric
Appliances
- Included: Washer, Refrigerator, Microwave, Electric Water Heater, Electric Oven, Dryer
- Laundry: Electric Dryer Hookup, In Garage, Washer Hookup
Features
- Breakfast Nook, Ceiling Fan(s), Primary Bathroom - Shower No Tub, Smart Thermostat
- Flooring: Laminate, Tile
Interior area
- Total structure area: 1,632
- Total interior livable area: 1,188 sqft
Property
Parking
- Total spaces: 1
- Parking features: Attached, Garage, Garage Door Opener, Off Street
- Attached garage spaces: 1
Features
- Levels: One
- Stories: 1
- Patio & porch: Covered, Front Porch, Porch
- Fencing: Back Yard,Chain Link
Lot
- Size: 7,405 Square Feet
- Dimensions: 50 x 150
- Features: Cleared, Sprinklers In Front, Sprinklers In Rear
Details
- Parcel number: 422304080270
- Zoning description: Single Family
Construction
Type & style
- Home type: SingleFamily
- Architectural style: Ranch
- Property subtype: Single Family Residence, Residential
Materials
- Block
- Foundation: Block, Raised
- Roof: Shingle
Condition
- Updated/Remodeled
- New construction: No
- Year built: 1966
Utilities & green energy
- Electric: 100 Amp Service
- Sewer: Public Sewer
- Water: Public
- Utilities for property: Cable Available, Electricity Available, Sewer Available, Water Available
Community & HOA
Community
- Subdivision: Rockefeller Heights
HOA
- Has HOA: No
Location
- Region: Ormond Beach
Financial & listing details
- Price per square foot: $307/sqft
- Tax assessed value: $207,139
- Annual tax amount: $3,253
- Date on market: 6/5/2026
- Listing terms: Cash,Conventional,FHA,VA Loan
- Electric utility on property: Yes
Estimated market value
$346,600
$329,000 - $364,000
$2,196/mo
Price history
| Date | Event | Price |
|---|---|---|
| 6/5/2026 | Listed for sale | $365,000+160.9%$307/sqft |
Source:  DBAMLS #1227260 Report a problem DBAMLS #1227260 Report a problem | ||
| 9/11/2020 | Listing removed | $1,600$1/sqft |
Source: Property Marketers LLC #884565 Report a problem | ||
| 9/5/2020 | Listed for rent | $1,600$1/sqft |
Source: Property Marketers LLC #884565 Report a problem | ||
| 7/17/2014 | Listing removed | $139,900$118/sqft |
Source: The Keyes Company #1017416 Report a problem | ||
| 7/15/2014 | Listed for sale | $139,900+3.6%$118/sqft |
Source: The Keyes Company #1017416 Report a problem | ||
| 9/24/2013 | Sold | $135,000-3.5%$114/sqft |
Source: DBAMLS #546176 Report a problem | ||
| 7/23/2013 | Price change | $139,900-0.4%$118/sqft |
Source: Keyes Company Realtors #1017416 Report a problem | ||
| 7/20/2013 | Price change | $140,500-3.7%$118/sqft |
Source: Keyes Company Realtors #1017416 Report a problem | ||
| 7/3/2013 | Listed for sale | $145,900+16.8%$123/sqft |
Source: Keyes Company Realtors #1017416 Report a problem | ||
| 9/28/2012 | Sold | $124,900-3.8%$105/sqft |
Source: DBAMLS #534429 Report a problem | ||
| 9/13/2012 | Pending sale | $129,900$109/sqft |
Source: RE/MAX Signature #534429 Report a problem | ||
| 8/7/2012 | Listed for sale | $129,900$109/sqft |
Source: RE/MAX Signature #534429 Report a problem | ||
Public tax history
| Year | Property taxes | Tax assessment |
|---|---|---|
| 2025 | $3,390 +0.8% | $207,139 +1.1% |
| 2024 | $3,362 +3.5% | $204,898 +10% |
| 2023 | $3,248 +9.4% | $186,271 +10% |
| 2022 | $2,969 | $169,337 +10% |
| 2021 | -- | $153,943 +9% |
| 2020 | $2,501 | $141,286 +5.3% |
| 2019 | $2,501 +8.1% | $134,142 +14.9% |
| 2018 | $2,315 +8.7% | $116,765 +2% |
| 2017 | $2,130 -2.2% | $114,469 +10.4% |
| 2016 | $2,178 +6.1% | $103,673 +3.5% |
| 2015 | $2,052 -0.6% | $100,215 -5.1% |
| 2014 | $2,064 | $105,605 +21.7% |
| 2013 | -- | $86,786 +27.3% |
| 2012 | -- | $68,152 +3% |
| 2011 | -- | $66,167 +1.5% |
| 2010 | -- | $65,189 +2.7% |
| 2009 | -- | $63,475 +3.1% |
| 2007 | -- | $61,565 -0.5% |
| 2006 | -- | $61,865 +6.1% |
| 2005 | -- | $58,314 +3% |
| 2004 | -- | $56,616 +1.9% |
| 2003 | -- | $55,560 +2.4% |
| 2002 | -- | $54,258 +1.6% |
| 2001 | -- | $53,404 +3% |
| 2000 | -- | $51,849 |
Find assessor info on the county website
Monthly payment
Est. payment
Payment breakdown
Explore the cost of this home by adjusting the details. Changes won't be saved.Climate risks
Neighborhood: 32176
Nearby schools
GreatSchools rating
- 6/10Beachside Elementary SchoolGrades: PK-5Distance: 0.6 mi
- 5/10Ormond Beach Middle SchoolGrades: 6-8Distance: 2.9 mi
- 7/10Seabreeze High SchoolGrades: 9-12Distance: 0.9 mi
Schools provided by the listing agent
- Elementary: Beachside
- Middle: Hinson
- High: Seabreeze
Source: DBAMLS. This data may not be complete. We recommend contacting the local school district to confirm school assignments for this home.
- $287,1002 bd2 ba1.2k sqft485 Grandview Ave, Ormond Beach, FL 32176Off Market
- $327,3003 bd2 ba1.4k sqft475 Grandview Ave, Ormond Beach, FL 32176Off Market
- $265,0004 bd3 ba1.7k sqft491 Grandview Ave, Ormond Beach, FL 32176Sold
- $235,1001 bd1 ba856 sqft507B Grandview Ave, Ormond Beach, FL 32176Off Market
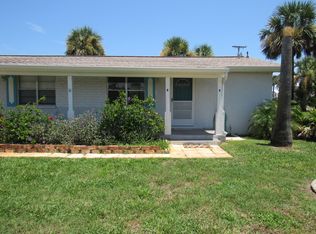
- $1,5951 bd1 ba856 sqft507A Grandview Ave, Ormond Beach, FL 32176For Rent
- $--1 bd1 ba800 sqft460 Grandview Ave #C, Ormond Beach, FL 32176Off Market
- $---- bd-- ba-- sqft460 Grandview Ave #G, Ormond Beach, FL 32176Off Market
- $347,4003 bd2 ba1.4k sqft471 Grandview Ave, Ormond Beach, FL 32176Off Market
A local agent can set up tours, give advice and negotiate with sellers.
A local lender can help you make sure your offer is ready when you are.
Similar homes
- $349,9003 bd2 ba1.3k sqft54 Rosewood Ave, Ormond Beach, FL 32174For Sale
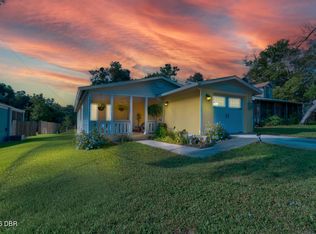
 MLS ID #1228877, Kristi Stevenson, Watson Realty Corp. DBAMLS
 - $405,0003 bd2 ba1.6k sqft129 Country Club Dr, Ormond Beach, FL 32176For Sale
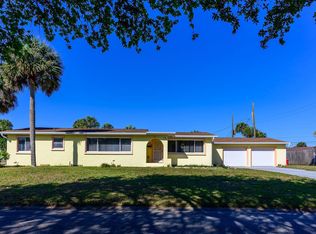 MLS ID #1225540, Mary Fleming, EXIT Beach Realty. DBAMLS
 - $375,0003 bd2 ba1.5k sqft2 Queen Ann Ct, Ormond Beach, FL 32174For Sale
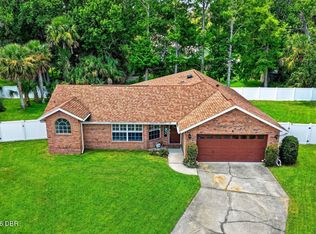 MLS ID #1228482, Bill Navarra, Realty Pros Assured. DBAMLS
 - $329,0003 bd2 ba1.1k sqft6 Spiveys Ct, Ormond Beach, FL 32174For Sale
 MLS ID #1227516, Christopher Reed, RE/MAX Signature. DBAMLS
 - $359,0003 bd2 ba1.5k sqft743 Knollview Blvd, Ormond Beach, FL 32174For SaleMLS ID #1223462, Sarah Caudill, Florida Life Real Estate Group. DBAMLS
- $335,0002 bd1 ba980 sqft18 Tropical Dr, Ormond Beach, FL 32176For SaleMLS ID #1228477, Stacy Kelly, EXP Realty LLC. DBAMLS
- $465,0004 bd2 ba1.3k sqft232 Northshore Dr #A & B, Ormond Beach, FL 32176For Sale
 MLS ID #S5150863, Hazel Heyer, KELLER WILLIAMS LEGACY REALTY. Stellar MLS
 - $317,9003 bd2 ba1.1k sqft62 Brooks Dr, Ormond Beach, FL 32176For SaleMLS ID #1222657, Renita Kershaw, RE/MAX Signature. DBAMLS
- $324,9003 bd2 ba1k sqft47 Carol Rd, Ormond Beach, FL 32176For SaleMLS ID #1225390, Kelly Ferguson, Simply Real Estate. DBAMLS
- $325,0003 bd2 ba1.1k sqft7 Lakeview Cir, Ormond Beach, FL 32174For SaleMLS ID #1227571, Norina Burt, RE/MAX Signature. DBAMLS
- $379,0002 bd3 ba1k sqft935 Ocean Shore Blvd #2120, Ormond Beach, FL 32176For SaleMLS ID #1208550, Susie Gordon, Adams, Cameron & Co., Realtors. DBAMLS
- $299,5003 bd2 ba1.4k sqft715 Alcazar Ave, Ormond Beach, FL 32174For SaleMLS ID #1225759, Richard McBride, Century 21 McBride Realty Group. DBAMLS
- $325,4003 bd2 ba1.1k sqft28 AARON Circle, Ormond Beach, FL 32174For SaleMLS ID #2132651, Michelle Ortelli. realMLS
- $355,0003 bd2 ba1.4k sqft3461 Country Walk Dr, Port Orange, FL 32129For SaleMLS ID #1228911, Brian Griffin, The Griffin Difference Realty. DBAMLS
- $335,0003 bd2 ba1.5k sqft342 Dahoon Holly Dr, Daytona Beach, FL 32117For SaleMLS ID #1221694, Ashley Moss, Keller Williams Realty Florida Partners. DBAMLS
- $345,0003 bd2 ba1k sqft425 N Oleander Ave, Daytona Beach, FL 32118For SaleMLS ID #S5144567, Nelly Narvaez, LA ROSA REALTY KISSIMMEE. Stellar MLS
- $268,9004 bd2 ba1.5k sqft612 Johnson Dr, Ormond Beach, FL 32174For SaleMLS ID #1228433, Candy Butterworth, EXP Realty LLC. DBAMLS
- $315,0004 bd2 ba1.2k sqft57 Laurel Oaks Cir, Ormond Beach, FL 32174For SaleMLS ID #1226979, Tiffany Phillips, Realty Pros Assured. DBAMLS
- $359,0002 bd2 ba1.1k sqft243 N Peninsula Dr, Daytona Beach, FL 32118For SaleMLS ID #1226052, Janet Lustik, Adams, Cameron & Co., Realtors. DBAMLS
- $433,9003 bd2 ba1.3k sqft307 Manhattan Ave, Daytona Beach, FL 32118For SaleMLS ID #1226066, Julie Goodwin, Adams, Cameron & Co., Realtors. DBAMLS
