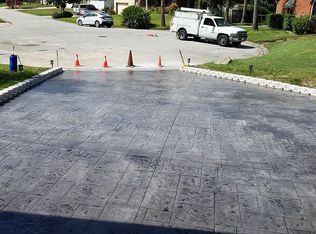
Grab your flip-flops and start living the beach lifestyle! This beautifully renovated beachside home with no HOA is just a short walk to direct beach access and offers room to park your boat, trailer, or golf cart-a rare find in this location. Located within the city limits of Ormond Beach, you'll enjoy being close to the beach, restaurants, shopping, parks, and everything people love about beachside living. Inside, you'll find a flexible floor plan with 3 bedrooms plus a bonus flex room that's perfect for a home office, home gym, hobby room, or guest space. Separate living and family rooms offer plenty of space for everyday living and entertaining. The kitchen opens to the family room and features quartz countertops, stainless steel appliances, abundant cabinetry, a large breakfast bar, and plenty of workspace. New luxury vinyl plank flooring runs throughout the home, giving it a fresh, modern feel. The spacious primary suite features a beautifully renovated bathroom and a large walk- in closet. Two additional bedrooms share an updated guest bath, while the flex room offers endless possibilities to fit your lifestyle. Step through the sliding glass doors into the screened lanai overlooking the fully fenced backyard. Whether you're enjoying your morning coffee, entertaining friends, or relaxing after a day at the beach, this is a space you'll appreciate year-round. The current owners have continued to invest in the home with numerous major improvements, including a new roof (2024), new HVAC (2024), new luxury vinyl plank flooring (2025), new electric panel and wiring updates (2025), new driveway (2025), and the addition of the screened patio (2025), giving you peace of mind that many of the major expenses have already been taken care of. If you've been dreaming of beachside living without HOA restrictions, this is one you'll definitely want to see!
Active
$599,900
117 Ann Rustin Dr, Ormond Beach, FL 32176
3beds
2,281sqft
:
Get pre-qualified$4,015/mo
Single Family Residence, Residential
Built in 1968
10,018 Square Feet Lot
$564,000 Zestimate®
$263/sqft
$-- HOA
What's special
Beautifully renovated bathroomBeautifully renovated beachside homeLarge breakfast barUpdated guest bathQuartz countertopsPlenty of workspaceFlexible floor plan
- 11 days |
- 530 |
- 44 |
Zillow last checked:
Listing updated:
Listed by:
Renae Cowdell 386-871-4519,
Simply Real Estate
Source: DBAMLS,MLS#: 1228890
Facts & features
Interior
Bedrooms & bathrooms
- Bedrooms: 3
- Bathrooms: 2
- Full bathrooms: 2
Bedroom 1
- Level: Main
- Area: 228 Square Feet
- Dimensions: 12.00 x 19.00
Bedroom 2
- Level: Main
- Area: 132 Square Feet
- Dimensions: 12.00 x 11.00
Bedroom 3
- Level: Main
- Area: 180 Square Feet
- Dimensions: 12.00 x 15.00
Bonus room
- Level: Main
- Area: 192 Square Feet
- Dimensions: 12.00 x 16.00
Dining room
- Level: Main
- Area: 99 Square Feet
- Dimensions: 11.00 x 9.00
Family room
- Level: Main
- Area: 216 Square Feet
- Dimensions: 12.00 x 18.00
Kitchen
- Level: Main
- Area: 168 Square Feet
- Dimensions: 12.00 x 14.00
Living room
- Level: Main
- Area: 216 Square Feet
- Dimensions: 12.00 x 18.00
Other
- Description: Screen Porch
- Level: Main
- Area: 209 Square Feet
- Dimensions: 11.00 x 19.00
Heating
- Central, Electric, Heat Pump
Cooling
- Central Air
Appliances
- Included: Washer, Refrigerator, Microwave, Electric Water Heater, Electric Range, Dryer, Disposal, Dishwasher
- Laundry: Electric Dryer Hookup, In Garage, Washer Hookup
Features
- Breakfast Bar, Ceiling Fan(s), Primary Bathroom - Shower No Tub, Split Bedrooms, Walk-In Closet(s)
- Flooring: Laminate
- Doors: Impact Windows
- Windows: Skylight(s)
Interior area
- Total structure area: 3,043
- Total interior livable area: 2,281 sqft
Video & virtual tour
Property
Parking
- Total spaces: 2
- Parking features: Attached, Garage, Garage Door Opener
- Attached garage spaces: 2
Features
- Levels: One
- Stories: 1
- Patio & porch: Covered, Rear Porch, Screened
- Fencing: Back Yard,Privacy,Wood
Lot
- Size: 10,018 Square Feet
- Dimensions: 92 x 110
Details
- Parcel number: 420321000050
Construction
Type & style
- Home type: SingleFamily
- Architectural style: Ranch,Traditional
- Property subtype: Single Family Residence, Residential
Materials
- Vinyl Siding
- Foundation: Slab
- Roof: Shingle
Condition
- Updated/Remodeled
- New construction: No
- Year built: 1968
Utilities & green energy
- Sewer: Public Sewer
- Water: Public
- Utilities for property: Cable Available, Electricity Connected, Sewer Connected, Water Connected
Community & HOA
Community
- Security: Security System Owned
- Subdivision: Ann Rustin Estates
HOA
- Has HOA: No
Location
- Region: Ormond Beach
Financial & listing details
- Price per square foot: $263/sqft
- Tax assessed value: $507,620
- Annual tax amount: $8,306
- Date on market: 7/22/2026
- Listing terms: Cash,Conventional,FHA,VA Loan
- Electric utility on property: Yes
- Road surface type: Paved
Estimated market value
$564,000
$536,000 - $592,000
$3,202/mo
Price history
| Date | Event | Price |
|---|---|---|
| 7/22/2026 | Listed for sale | $599,900+1.5%$263/sqft |
Source:  DBAMLS #1228890 Report a problem DBAMLS #1228890 Report a problem | ||
| 5/2/2024 | Sold | $590,900-1.5%$259/sqft |
Source: DBAMLS #1122146 Report a problem | ||
| 4/14/2024 | Pending sale | $599,900$263/sqft |
Source: DBAMLS #1122146 Report a problem | ||
| 4/11/2024 | Listed for sale | $599,900+79.1%$263/sqft |
Source: DBAMLS #1122146 Report a problem | ||
| 9/15/2023 | Sold | $335,000-11.8%$147/sqft |
Source: DBAMLS #1111415 Report a problem | ||
| 9/8/2023 | Pending sale | $380,000$167/sqft |
Source:  realMLS #1227078 Report a problem realMLS #1227078 Report a problem | ||
| 9/6/2023 | Listed for sale | $380,000$167/sqft |
Source: realMLS #1227078 Report a problem | ||
| 8/3/2023 | Pending sale | $380,000$167/sqft |
Source: DBAMLS #1111415 Report a problem | ||
| 6/22/2023 | Price change | $380,000-5%$167/sqft |
Source: realMLS #1227078 Report a problem | ||
| 6/17/2023 | Listed for sale | $400,000$175/sqft |
Source:  Stellar MLS #O6089214 Report a problem Stellar MLS #O6089214 Report a problem | ||
| 6/4/2023 | Pending sale | $400,000$175/sqft |
Source: Stellar MLS #O6089214 Report a problem | ||
| 5/9/2023 | Price change | $400,000-9.1%$175/sqft |
Source: Stellar MLS #O6089214 Report a problem | ||
| 3/17/2023 | Price change | $440,000-10.2%$193/sqft |
Source: Stellar MLS #O6089214 Report a problem | ||
| 2/10/2023 | Listed for sale | $490,000+162%$215/sqft |
Source: Stellar MLS #O6089214 Report a problem | ||
| 1/2/2012 | Listing removed | $187,000$82/sqft |
Source: Realty Pros & Associates #500956 Report a problem | ||
| 3/13/2011 | Price change | $187,000+24.7%$82/sqft |
Source: Superlative, Inc. #500956 Report a problem | ||
| 2/10/2011 | Price change | $150,000-2.6%$66/sqft |
Source: Superlative, Inc. #500956 Report a problem | ||
| 1/8/2011 | Price change | $154,000-14%$68/sqft |
Source: Superlative, Inc. #500956 Report a problem | ||
| 5/22/2010 | Price change | $179,000-2.2%$78/sqft |
Source: Superlative, Inc. #500956 Report a problem | ||
| 3/31/2010 | Listed for sale | $183,000$80/sqft |
Source: Superlative, Inc. #500956 Report a problem | ||
| 2/27/2010 | Listing removed | $183,000$80/sqft |
Source: Superlative, Inc. #500956 Report a problem | ||
| 2/12/2010 | Listed for sale | $183,000-8.5%$80/sqft |
Source: Superlative, Inc. #500956 Report a problem | ||
| 4/12/2009 | Listing removed | $200,000$88/sqft |
Source: Postlets #480353 Report a problem | ||
| 3/13/2009 | Listed for sale | $200,000$88/sqft |
Source: Postlets #480353 Report a problem | ||
Public tax history
| Year | Property taxes | Tax assessment |
|---|---|---|
| 2025 | $8,306 +58.2% | $507,620 +56.7% |
| 2024 | $5,250 +70.8% | $323,909 +40.9% |
| 2023 | $3,073 +3.3% | $229,902 +3% |
| 2022 | $2,975 | $223,206 +3% |
| 2021 | -- | $216,705 +1.4% |
| 2020 | $3,030 | $213,713 -0.9% |
| 2019 | $3,030 -20.9% | $215,755 -2.1% |
| 2018 | $3,830 -4.7% | $220,341 +64.8% |
| 2017 | $4,019 +128.5% | $133,699 +2.1% |
| 2016 | $1,759 -0.8% | $130,949 +0.7% |
| 2015 | $1,773 -2.3% | $130,039 +0.8% |
| 2014 | $1,814 | $129,007 +1.5% |
| 2013 | -- | $127,100 +1.7% |
| 2012 | -- | $124,975 +3% |
| 2011 | -- | $121,335 +1.5% |
| 2010 | -- | $119,542 +2.7% |
| 2009 | -- | $116,399 +3.1% |
| 2007 | -- | $112,896 -0.5% |
| 2006 | -- | $113,446 +6.1% |
| 2005 | -- | $106,934 +3% |
| 2004 | -- | $103,819 +1.9% |
| 2003 | -- | $101,883 +2.4% |
| 2002 | -- | $99,495 +1.6% |
| 2001 | -- | $97,929 +3% |
| 2000 | -- | $95,077 |
Find assessor info on the county website
Monthly payment
Est. payment
Payment breakdown
Explore the cost of this home by adjusting the details. Changes won't be saved.Climate risks
Neighborhood: 32176
Nearby schools
GreatSchools rating
- 6/10Beachside Elementary SchoolGrades: PK-5Distance: 2.1 mi
- 5/10Ormond Beach Middle SchoolGrades: 6-8Distance: 1 mi
- 7/10Seabreeze High SchoolGrades: 9-12Distance: 3.7 mi
Schools provided by the listing agent
- Elementary: Beachside
- Middle: Ormond Beach
- High: Seabreeze
Source: DBAMLS. This data may not be complete. We recommend contacting the local school district to confirm school assignments for this home.
- $406,4003 bd2 ba1.8k sqft109 Ann Rustin Dr, Ormond Beach, FL 32176Off Market
- $421,0004 bd2 ba2k sqft125 Ann Rustin Dr, Ormond Beach, FL 32176Off Market
- $585,3003 bd2 ba2.7k sqft94 Saint Anne Cir, Ormond Beach, FL 32176Off Market
- $481,8003 bd2 ba3.3k sqft114 Ann Rustin Dr, Ormond Beach, FL 32176Off Market

- $473,7003 bd2 ba2.1k sqft101 Ann Rustin Dr, Ormond Beach, FL 32176Off Market
- $427,9004 bd2 ba1.9k sqft133 Ann Rustin Dr, Ormond Beach, FL 32176Off Market
- $649,0004 bd3 ba2.2k sqft102 Ann Rustin Dr, Ormond Beach, FL 32176For Sale
- $533,6003 bd2 ba3k sqft124 Ann Rustin Dr, Ormond Beach, FL 32176Off Market
A local agent can set up tours, give advice and negotiate with sellers.
A local lender can help you make sure your offer is ready when you are.
Similar homes
- $649,0004 bd3 ba2.2k sqft102 Ann Rustin Dr, Ormond Beach, FL 32176For Sale

 MLS ID #1229211, Listing Reciprocal, Nonmember office. DBAMLS
 - $549,9003 bd3 ba1.8k sqft91 Ormwood Dr, Ormond Beach, FL 32176For Sale
 MLS ID #1227327, Ryan Adams, Adams, Cameron & Co., Realtors. DBAMLS
 - $525,0004 bd2 ba1.7k sqft35 Sandra Dr, Ormond Beach, FL 32176For Sale
 MLS ID #1229129, Mia James, Adams, Cameron & Co., Realtors. DBAMLS
 - $590,0004 bd2 ba1.6k sqft87 Seton Trl, Ormond Beach, FL 32176For Sale
 MLS ID #1228142, Debbie Ellis, EXP Realty LLC. DBAMLS
 - $535,0002 bd2 ba1.6k sqft141 Ocean Ter, Ormond Beach, FL 32176For SaleMLS ID #1228438, Lynn Byrne, 1st Florida Realty LLC. DBAMLS
- $524,9003 bd2 ba1.6k sqft109 Standish Dr, Ormond Beach, FL 32176For SaleMLS ID #1221019, Brad Melton, Realty Pros Assured. DBAMLS
- $370,0003 bd2 ba1.2k sqft160 Ponce De Leon Dr, Ormond Beach, FL 32176For SaleMLS ID #1229161, Listing Reciprocal, Nonmember office. DBAMLS
- $644,9004 bd3 ba2.1k sqft57 Village Dr, Ormond Beach, FL 32174For SaleMLS ID #1224651, Terri Wilkinson, Realty Pros Assured. DBAMLS
- $340,0002 bd2 ba1.5k sqft768 Knollview Blvd, Ormond Beach, FL 32174For SaleMLS ID #1229188, Brianna Carollo, Realty Pros Assured. DBAMLS
- $549,0004 bd3 ba2.2k sqft6 Baywood Dr, Ormond Beach, FL 32174For SaleMLS ID #1224973, Aegidius Warmerdam, Miller Real Estate and Assoc.. DBAMLS
- $612,0003 bd3 ba2.3k sqft27 Winding Creek Way, Ormond Beach, FL 32174For SaleMLS ID #1222698, Jim Sheehan, Better Homes & Gardens RE \ Synergy. DBAMLS
- $400,0003 bd2 ba2.2k sqft92 Ridge Field Pl, Ormond Beach, FL 32174For SaleMLS ID #1229074, Kelly Dickmann, Adams, Cameron & Co., Realtors. DBAMLS
- $425,0003 bd2 ba2k sqft122 San Robar Dr, Holly Hill, FL 32117For SaleMLS ID #1229156, Leigh Anne Avant, Dalton Wade Inc.. DBAMLS
- $354,9003 bd2 ba2k sqft772 N Beach St, Ormond Beach, FL 32174For SaleMLS ID #1227031, Stacey Mathews Johnson, Keller Williams Realty Florida Partners. DBAMLS
- $414,0003 bd2 ba1.6k sqft24 Briggs Dr, Ormond Beach, FL 32176For SaleMLS ID #1226490, Deborah Carter, Realty Pros Assured. DBAMLS
- $587,0004 bd3 ba1.9k sqft1343 Florence Ct, Holly Hill, FL 32117For SaleMLS ID #1226449, Matthew McLean, Shoreline Realty. DBAMLS
- $639,9003 bd2 ba2.2k sqft3645 Christa Ct, Ormond Beach, FL 32174For SaleMLS ID #1227968, Joshua Brubaker, Florida Beaches Real Estate Company. DBAMLS
- $635,0004 bd3 ba3.2k sqft59 Shadowcreek Way, Ormond Beach, FL 32174For SaleMLS ID #1225441, Terri Wilkinson, Realty Pros Assured. DBAMLS
- $549,9004 bd3 ba2.3k sqft1032 Bel Aire Dr, Daytona Beach, FL 32118For SaleMLS ID #1227751, Nick Xynidis, Oceans Luxury Realty Full Service LLC. DBAMLS
- $514,9003 bd3 ba3.2k sqft1 Sandpoint Cir, Ormond Beach, FL 32174For SaleMLS ID #1225349, Ian Anderson, EXP Realty LLC. DBAMLS
