A HALF MILE TO THE BEACH, A POOL IN THE BACKYARD, AND NEARLY A THIRD OF AN ACRE TO CALL YOUR OWN! Finding this much space on the beachside isn't easy, especially in a location like this. Welcome to 87 Seton Trail, a 4-bedroom, 2-bath pool home offering 1,695 square feet of living space, a 2-car garage, and an impressive .31-acre lot in the heart of Ormond Beach. Inside, you'll find a floor plan that offers something everyone can appreciate: room to spread out! Two separate living areas mean there's space for everyone, whether you're entertaining friends, enjoying a quiet evening, or watching two different football games at the same time. The kitchen opens to the second living room, creating a comfortable gathering space with easy access to the rest of the home. Just off this room is a versatile fourth bedroom overlooking the pool, perfect for a home office, guest room, or whatever suits your needs. Down the hall, three additional bedrooms provide separation from the main living areas, while a dedicated indoor laundry room just off the kitchen adds everyday convenience. Recent improvements include a new roof (2024), newer water heater, and updated appliances. But the backyard might just be your favorite part. Step outside to a large swimming pool, a spacious screened lanai, and a sprawling backyard with room for just about everything. Weekend cookouts, afternoons by the pool, kids and pets running around, or a quiet morning with your coffee. There's room for it all, and then some. With over a quarter acre of land, you get something that's increasingly difficult to find this close to the ocean: breathing room. And when you're ready to venture beyond your backyard, some of Ormond Beach's best spots are practically at your doorstep. The Granada Boulevard beach access is just half a mile away, making spontaneous beach days and morning walks along the ocean part of your everyday routine. Grab coffee, meet friends for dinner at Billy's Tap Room, stroll through Rockefeller Gardens, or catch a community event at The Casements. Publix, local shops, restaurants, parks, and Oceanside Country Club are all conveniently nearby. Another bonus? The home has never flooded and is not located in a designated flood zone. There's something special about a home that gives you room to spread out without giving up the ability to walk or bike to the places you love. At 87 Seton Trail, you don't have to choose between a big backyard and beachside living. You get both.
Active
$529,900
87 Seton Trl, Ormond Beach, FL 32176
4beds
1,695sqft
Single Family Residence, Residential
Built in 1965
0.31 Acres Lot
$513,100 Zestimate®
$313/sqft
$-- HOA
What's special
Large swimming poolSpacious screened lanai
- 12 hours
- 252
- 24
Zillow last checked:
Listing updated:
Listed by:
Taylor Westfall Gillette 386-405-8360,
Simply Real Estate
Source: DBAMLS,MLS#: 1231925
Facts & features
Interior
Bedrooms & bathrooms
- Bedrooms: 4
- Bathrooms: 2
- Full bathrooms: 2
Primary bedroom
- Level: Main
- Area: 154 Square Feet
- Dimensions: 11.00 x 14.00
Bedroom 2
- Level: Main
- Area: 110 Square Feet
- Dimensions: 10.00 x 11.00
Bedroom 3
- Level: Main
- Area: 110 Square Feet
- Dimensions: 10.00 x 11.00
Bedroom 4
- Level: Main
- Area: 168 Square Feet
- Dimensions: 12.00 x 14.00
Dining room
- Level: Main
- Area: 80 Square Feet
- Dimensions: 8.00 x 10.00
Family room
- Level: Main
- Area: 192 Square Feet
- Dimensions: 12.00 x 16.00
Kitchen
- Level: Main
- Area: 120 Square Feet
- Dimensions: 10.00 x 12.00
Laundry
- Level: Main
- Area: 63 Square Feet
- Dimensions: 7.00 x 9.00
Living room
- Level: Main
- Area: 280 Square Feet
- Dimensions: 14.00 x 20.00
Other
- Description: Covered Front Porch
- Level: Main
- Area: 150 Square Feet
- Dimensions: 6.00 x 25.00
Other
- Description: Screened Patio
- Level: Main
- Area: 252 Square Feet
- Dimensions: 14.00 x 18.00
Heating
- Central, Electric
Cooling
- Central Air
Appliances
- Included: Washer, Refrigerator, Electric Range, Dryer, Dishwasher
- Laundry: Electric Dryer Hookup, In Unit, Washer Hookup
Features
- Breakfast Bar
- Number of fireplaces: 1
- Fireplace features: Wood Burning
Interior area
- Total structure area: 2,622
- Total interior livable area: 1,695 sqft
Property
Parking
- Total spaces: 2
- Parking features: Attached, Garage, Garage Door Opener
- Attached garage spaces: 2
Features
- Levels: One
- Stories: 1
- Patio & porch: Front Porch, Patio, Screened
- Pool features: In Ground
- Fencing: Back Yard,Privacy,Wood
Lot
- Size: 0.31 Acres
- Dimensions: 106.0 ft x 130.0 ft
Details
- Parcel number: 421405153060
- Zoning description: Residential
Construction
Type & style
- Home type: SingleFamily
- Architectural style: Ranch
- Property subtype: Single Family Residence, Residential
Materials
- Block, Concrete
- Foundation: Slab
- Roof: Shingle
Condition
- New construction: No
- Year built: 1965
Utilities & green energy
- Sewer: Public Sewer
- Water: Public
- Utilities for property: Cable Available, Electricity Connected, Sewer Connected, Water Connected
Community & HOA
Community
- Subdivision: Assessors Ormond Beach
HOA
- Has HOA: No
Location
- Region: Ormond Beach
Financial & listing details
- Price per square foot: $313/sqft
- Tax assessed value: $426,040
- Annual tax amount: $3,314
- Date on market: 10/19/2026
- Listing terms: Cash,Conventional,FHA,VA Loan
- Electric utility on property: Yes
- Road surface type: Paved
Estimated market value
$513,100
$487,000 - $539,000
$2,943/mo
Price history
| Date | Event | Price |
|---|---|---|
| 10/19/2026 | Listed for sale | $529,900-7.4%$313/sqft |
Source:  DBAMLS #1231925 Report a problem DBAMLS #1231925 Report a problem | ||
| 9/26/2026 | Listing removed | $572,000$337/sqft |
Source: eXp Realty #1228142 Report a problem | ||
| 8/20/2026 | Price change | $572,000-3.1%$337/sqft |
Source: DBAMLS #1228142 Report a problem | ||
| 7/27/2026 | Price change | $590,000-6.2%$348/sqft |
Source: eXp Realty #1228142 Report a problem | ||
| 7/1/2026 | Listed for sale | $629,000+1.5%$371/sqft |
Source: DBAMLS #1228142 Report a problem | ||
| 6/30/2026 | Listing removed | -- |
Source: Owner Report a problem | ||
| 5/10/2026 | Listed for sale | $619,999+260.5%$366/sqft |
Source: Owner Report a problem | ||
| 4/29/2016 | Sold | $172,000+7.6%$101/sqft |
Source: DBAMLS #1009678 Report a problem | ||
| 2/13/2016 | Price change | $159,900-13.5%$94/sqft |
Source: CA CALNAN REAL ESTATE #V4709316 Report a problem | ||
| 1/22/2016 | Price change | $184,900-17.8%$109/sqft |
Source: CA CALNAN REAL ESTATE #V4709316 Report a problem | ||
| 11/23/2015 | Listed for sale | $224,900+87.3%$133/sqft |
Source: CA Calnan Real Estate #1009678 Report a problem | ||
| 6/17/2015 | Sold | $120,100-6.9%$71/sqft |
Source: Public Record Report a problem | ||
| 5/13/2015 | Listed for sale | -- |
Source: Auction.com Report a problem | ||
| 7/14/2000 | Sold | $129,000$76/sqft |
Source: Public Record Report a problem | ||
Public tax history
| Year | Property taxes | Tax assessment |
|---|---|---|
| 2025 | $3,315 +4.2% | $244,985 +2.9% |
| 2024 | $3,181 +2.8% | $238,081 +3% |
| 2023 | $3,093 +3.3% | $231,147 +3% |
| 2022 | $2,995 | $224,415 +3% |
| 2021 | -- | $217,879 +1.4% |
| 2020 | $3,050 | $214,871 +2.3% |
| 2019 | $3,050 +1.9% | $210,040 +1.9% |
| 2018 | $2,993 -0.4% | $206,124 +2.1% |
| 2017 | $3,005 -1.8% | $201,884 +15.1% |
| 2016 | $3,060 -11.9% | $175,444 +24.5% |
| 2015 | $3,473 +70.4% | $140,935 +0.8% |
| 2014 | $2,038 | $139,816 +1.5% |
| 2013 | -- | $137,750 +1.7% |
| 2012 | -- | $135,447 +3% |
| 2011 | -- | $131,502 +1.5% |
| 2010 | -- | $129,559 +2.7% |
| 2009 | -- | $126,153 +3.1% |
| 2007 | -- | $122,356 -0.5% |
| 2006 | -- | $122,953 +6.1% |
| 2005 | -- | $115,895 +3% |
| 2004 | -- | $112,519 +1.9% |
| 2003 | -- | $110,421 +2.4% |
| 2002 | -- | $107,833 +1.6% |
| 2001 | -- | $106,135 +27.8% |
| 2000 | -- | $83,075 |
Find assessor info on the county website
Monthly payment
Est. payment
Payment breakdown
Explore the cost of this home by adjusting the details. Changes won't be saved.Climate risks
Neighborhood: 32176
Nearby schools
Schools provided by the listing agent
- Elementary: Beachside
- Middle: Ormond Beach
- High: Seabreeze
Source: DBAMLS. This data may not be complete. We recommend contacting the local school district to confirm school assignments for this home.


Similar homes
- $519,0002 bd2 ba1.6k sqft141 Ocean Ter, Ormond Beach, FL 32176For Sale
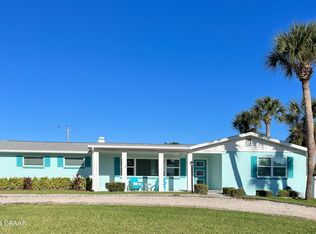
 MLS ID #1228438, Lynn Byrne, 1st Florida Realty LLC. DBAMLS
 - $549,9003 bd3 ba1.8k sqft91 Ormwood Dr, Ormond Beach, FL 32176For Sale
 MLS ID #1227327, Ryan Adams, Adams, Cameron & Co., Realtors. DBAMLS
 - $599,0004 bd3 ba2.2k sqft102 Ann Rustin Dr, Ormond Beach, FL 32176For Sale
 MLS ID #1229211, Listing Reciprocal, Nonmember office. DBAMLS
 - $599,0004 bd3 ba2.2k sqft190 Ellicott Dr, Ormond Beach, FL 32176For Sale
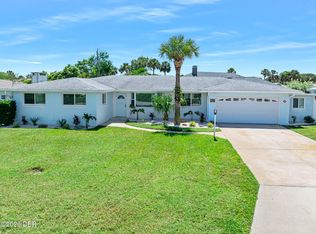 MLS ID #1230430, Nancy Cortez, Adams, Cameron & Co., Realtors. DBAMLS
 - $565,9003 bd2 ba2.2k sqft117 Ann Rustin Dr, Ormond Beach, FL 32176For SaleMLS ID #1228890, Renae Cowdell, Simply Real Estate. DBAMLS
- $520,0004 bd3 ba2.4k sqft2 Eagle Dr, Ormond Beach, FL 32174For SaleMLS ID #1229971, Michelle Zirkelbach, Adams, Cameron & Co., Realtors. DBAMLS
- $419,0004 bd3 ba2k sqft22 Plaza Dr, Ormond Beach, FL 32176For SaleMLS ID #1230187, Nancy Cortez, Adams, Cameron & Co., Realtors. DBAMLS
- $520,0003 bd2 ba1.2k sqft124 Avalon Dr, Ormond Beach, FL 32176For SaleMLS ID #1229631, Allison Gartrell, Adams, Cameron & Co., Realtors. DBAMLS
- $550,0004 bd3 ba1.9k sqft1343 Florence Ct, Holly Hill, FL 32117For SaleMLS ID #1226449, Matthew McLean, Shoreline Realty. DBAMLS
- $374,9994 bd2 ba1.6k sqft71 Fairview Ave #A & B, Ormond Beach, FL 32174For SaleMLS ID #1230595, Jenna Loyd, Market Connect Realty LLC. DBAMLS
- $449,0003 bd2 ba1.8k sqft12 Cameo Cir, Ormond Beach, FL 32174For SaleMLS ID #1225021, Stephen Hachey, Flat Fee MLS Realty. DBAMLS
- $425,0004 bd3 ba2.4k sqft1419 N Beach St, Ormond Beach, FL 32174For SaleMLS ID #1229739, Lynda Watson, Realty Pros Assured. DBAMLS
- $370,0003 bd2 ba1.4k sqft145 Hernandez Ave, Ormond Beach, FL 32174For SaleMLS ID #1229367, Michael Burgess, Realty Pros Assured. DBAMLS
- $574,0004 bd3 ba2.5k sqft3 Echo Woods Way, Ormond Beach, FL 32174For SaleMLS ID #1228184, Steven Thomas, Trademark Realty Group LLC. DBAMLS
- $499,9004 bd3 ba2.2k sqft2229 S Peninsula Dr, Daytona Beach, FL 32118For SaleMLS ID #1230742, Debi Callahan, Adams, Cameron & Co., Realtors. DBAMLS
- $425,0003 bd2 ba1.7k sqft68 Brookwood Dr, Ormond Beach, FL 32174For SaleMLS ID #1224971, Terri Wilkinson, Realty Pros Assured. DBAMLS
- $385,0003 bd2 ba2.1k sqft11 Rio Pinar Trl, Ormond Beach, FL 32174For SaleMLS ID #1227450, Hilary Deininger, Keller Williams Realty Florida Partners. DBAMLS
- $499,9003 bd2 ba2.4k sqft3621 Christa Ct, Ormond Beach, FL 32174For SaleMLS ID #1230899, Lisa Reeley LLC, Oceans Luxury Realty Full Service LLC. DBAMLS
- $307,9003 bd2 ba1.2k sqft62 Brooks Dr, Ormond Beach, FL 32176For SaleMLS ID #1230323, Renita Kershaw, RE/MAX Signature. DBAMLS
- $579,0003 bd2 ba2.4k sqft349 Chelsea Place Ave, Ormond Beach, FL 32174For SaleMLS ID #1224520, Igor Nikomarov, Matok Realty & Management Inc. DBAMLS
