LARGE RV PAD WITH 20,30,50 AMP SERVICE. Location, location, location! Nestled between the Atlantic Ocean and the Intracoastal Waterway, this meticulously maintained home offers an incredible coastal lifestyle just steps from a park and within walking distance to beach access. Situated on an oversized lot, this spacious property features a desirable split floor plan with 3 bedrooms, 2 bathrooms, a dedicated office, 2-car garage, two storage sheds. Designed for both comfortable living and entertaining, the home offers separate living, dining, and family rooms. The family room features a wet bar with a beverage refrigerator, creating the perfect gathering space. Also enjoy the woodburning fireplace. The kitchen is equipped with abundant cabinetry and a cozy eat-in dining area.
The spacious primary suite includes an ensuite bath with dual vanities, a soaking tub, separate shower, and private access to the backyard and outdoor shower. Step outside to enjoy the screened lana Step outside to enjoy the screened lanai overlooking the large fenced backyard. The vinyl privacy fence includes a wide double gate, providing easy access for boats, RVs, trailers, or other recreational vehicles. The outdoor amenities are unmatched, with ample storage, dedicated parking for all your toys, and plenty of room to enjoy the Florida lifestyle. At one end of the street, you'll find direct beach access to the Atlantic Ocean; at the other, the scenic Intracoastal Waterway. This exceptional property has been lovingly owned and meticulously cared for by the same owner for 37 years. Opportunities like this are rare--don't miss your chance to own this incredible coastal retreat!
Active
Price cut: $42.5K (7/6)
$457,000
38 Dolphin Ave, Ormond Beach, FL 32176
3beds
1,793sqft
:
Get pre-qualified$3,024/mo
Single Family Residence, Residential
Built in 1955
9,583 Square Feet Lot
$439,200 Zestimate®
$255/sqft
$-- HOA
What's special
Dedicated officeAmple storageSpacious primary suiteWoodburning fireplaceSoaking tubDesirable split floor planCozy eat-in dining area
- 54 days |
- 935 |
- 30 |
Zillow last checked:
Listing updated:
Listed by:
Rose Roberts 386-299-1175,
Realty Pros Assured,
Pamela McCowen 386-852-1399
Source: DBAMLS,MLS#: 1227467
Facts & features
Interior
Bedrooms & bathrooms
- Bedrooms: 3
- Bathrooms: 2
- Full bathrooms: 2
Bedroom 1
- Level: Main
- Area: 285 Square Feet
- Dimensions: 15.00 x 19.00
Bedroom 2
- Level: Main
- Area: 120 Square Feet
- Dimensions: 12.00 x 10.00
Bedroom 3
- Level: Main
- Area: 140 Square Feet
- Dimensions: 10.00 x 14.00
Dining room
- Level: Main
- Area: 112 Square Feet
- Dimensions: 8.00 x 14.00
Family room
- Level: Main
- Area: 285 Square Feet
- Dimensions: 15.00 x 19.00
Kitchen
- Level: Main
- Area: 289 Square Feet
- Dimensions: 17.00 x 17.00
Living room
- Level: Main
- Area: 196 Square Feet
- Dimensions: 14.00 x 14.00
Office
- Level: Main
- Area: 195 Square Feet
- Dimensions: 15.00 x 13.00
Heating
- Central
Cooling
- Central Air
Appliances
- Included: Washer, Refrigerator, Microwave, Electric Range, Dryer, Dishwasher
Features
- Ceiling Fan(s), Eat-in Kitchen, Split Bedrooms
- Flooring: Carpet, Laminate
- Windows: Skylight(s)
- Number of fireplaces: 1
- Fireplace features: Wood Burning
Interior area
- Total structure area: 2,689
- Total interior livable area: 1,793 sqft
Property
Parking
- Total spaces: 2
- Parking features: Garage, RV Access/Parking
- Garage spaces: 2
Features
- Levels: One
- Stories: 1
- Patio & porch: Screened
- Exterior features: Outdoor Shower
- Fencing: Vinyl
Lot
- Size: 9,583 Square Feet
- Dimensions: 90.0 ft x 110.0 ft
Details
- Additional structures: Shed(s)
- Parcel number: 321601000680
Construction
Type & style
- Home type: SingleFamily
- Architectural style: Ranch
- Property subtype: Single Family Residence, Residential
Materials
- Block, Frame
- Foundation: Slab
- Roof: Shingle
Condition
- New construction: No
- Year built: 1955
Utilities & green energy
- Sewer: Septic Tank
- Water: Public
- Utilities for property: Cable Available, Electricity Connected, Sewer Connected, Water Connected
Community & HOA
Community
- Subdivision: Ormond Beach Plaza
HOA
- Has HOA: No
Location
- Region: Ormond Beach
Financial & listing details
- Price per square foot: $255/sqft
- Tax assessed value: $381,542
- Annual tax amount: $1,105
- Date on market: 6/11/2026
- Listing terms: Cash,Conventional,FHA,VA Loan
- Electric utility on property: Yes
Estimated market value
$439,200
$417,000 - $461,000
$3,330/mo
Price history
| Date | Event | Price |
|---|---|---|
| 7/28/2026 | Listed for sale | $457,000$255/sqft |
Source:  DBAMLS #1227467 Report a problem DBAMLS #1227467 Report a problem | ||
| 7/23/2026 | Contingent | $457,000$255/sqft |
Source: DBAMLS #1227467 Report a problem | ||
| 7/6/2026 | Price change | $457,000-8.5%$255/sqft |
Source: DBAMLS #1227467 Report a problem | ||
| 6/11/2026 | Listed for sale | $499,500$279/sqft |
Source: DBAMLS #1227467 Report a problem | ||
Public tax history
| Year | Property taxes | Tax assessment |
|---|---|---|
| 2025 | $1,106 +2.8% | $143,890 +2.9% |
| 2024 | $1,076 +3.3% | $139,835 +3% |
| 2023 | $1,041 +1.1% | $135,763 +3% |
| 2022 | $1,030 | $131,809 +3% |
| 2021 | -- | $127,970 +1.4% |
| 2020 | $1,042 | $126,203 +2.3% |
| 2019 | $1,042 +5% | $123,366 +1.9% |
| 2018 | $992 +0.5% | $121,066 +2.1% |
| 2017 | $987 +2.3% | $118,576 +2.1% |
| 2016 | $965 -1.9% | $116,137 +0.7% |
| 2015 | $983 -19.2% | $115,330 +0.8% |
| 2014 | $1,216 | $114,415 +1.5% |
| 2013 | -- | $112,724 +1.7% |
| 2012 | -- | $110,840 +3% |
| 2011 | -- | $107,612 +1.5% |
| 2010 | -- | $106,022 +2.7% |
| 2009 | -- | $103,235 +3.1% |
| 2007 | -- | $100,128 -0.5% |
| 2006 | -- | $100,616 +6.1% |
| 2005 | -- | $94,842 +3% |
| 2004 | -- | $92,080 +1.9% |
| 2003 | -- | $90,363 +2.4% |
| 2002 | -- | $88,245 +1.6% |
| 2001 | -- | $86,856 +3% |
| 2000 | -- | $84,327 |
Find assessor info on the county website
Monthly payment
Est. payment
Payment breakdown
Explore the cost of this home by adjusting the details. Changes won't be saved.Climate risks
Neighborhood: 32176
Nearby schools
GreatSchools rating
- 6/10Beachside Elementary SchoolGrades: PK-5Distance: 7.2 mi
- 5/10Ormond Beach Middle SchoolGrades: 6-8Distance: 5.3 mi
- 7/10Seabreeze High SchoolGrades: 9-12Distance: 8.8 mi
- $375,8003 bd2 ba1.3k sqft36 Dolphin Ave, Ormond Beach, FL 32176Off Market
- $449,6002 bd2 ba1.4k sqft3 Sea Chase Ter, Ormond Beach, FL 32176Off Market
- $753,9003 bd3 ba3.6k sqft3661 John Anderson Dr, Ormond Beach, FL 32176Off Market
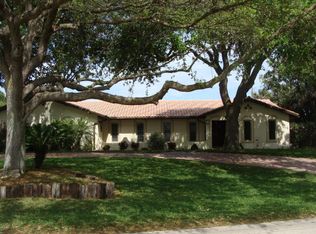
- $361,2003 bd2 ba2.3k sqft3573 John Anderson Dr, Ormond Beach, FL 32176Sold
- $586,1003 bd2 ba1.8k sqft5 Sea Chase Ter, Ormond Beach, FL 32176Off Market
- $359,7002 bd2 ba1k sqft31 Dolphin Ave, Ormond Beach, FL 32176Off Market
- $410,0003 bd2 ba1.3k sqft34 Dolphin Ave, Ormond Beach, FL 32176Sold
- $462,0004 bd3 ba2k sqft33 Dolphin Ave, Ormond Beach, FL 32176Off Market
A local agent can set up tours, give advice and negotiate with sellers.
A local lender can help you make sure your offer is ready when you are.
Similar homes
- $519,5002 bd2 ba1.6k sqft2315 Bonnie View Dr, Ormond Beach, FL 32176For Sale

 MLS ID #1227789, Kathy DeLanoy, Delco Realty Group Inc.. DBAMLS
 - $530,0003 bd2 ba1.9k sqft1234 Crown Pointe Ln, Ormond Beach, FL 32174For Sale
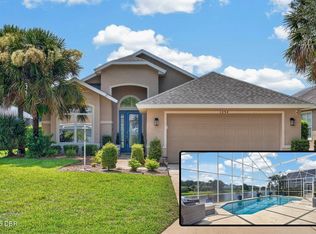 MLS ID #1229284, Taner Banks, Keller Williams Realty Florida Partners. DBAMLS
 - $449,0003 bd2 ba1.8k sqft12 Cameo Cir, Ormond Beach, FL 32174For Sale
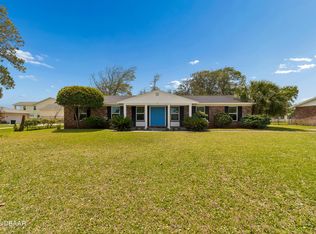 MLS ID #1225021, Stephen Hachey, Flat Fee MLS Realty. DBAMLS
 - $400,0002 bd2 ba1.8k sqft123 Royal Dunes Blvd, Ormond Beach, FL 32176For Sale
 MLS ID #1227208, Will Ferro, LPT Realty, LLC. DBAMLS
 - $469,9003 bd2 ba2.1k sqft259 Ocean Palm Dr, Flagler Beach, FL 32136For SaleMLS ID #1228137, Eric Zimmerman, RE/MAX Advantage. DBAMLS
- $400,0003 bd2 ba2.1k sqft11 Rio Pinar Trl, Ormond Beach, FL 32174For SaleMLS ID #1227450, Hilary Deininger, Keller Williams Realty Florida Partners. DBAMLS
- $585,9003 bd2 ba2.2k sqft117 Ann Rustin Dr, Ormond Beach, FL 32176For SaleMLS ID #1228890, Renae Cowdell, Simply Real Estate. DBAMLS
- $479,0003 bd2 ba1.4k sqft490 PINE WOODS Road, Ormond Beach, FL 32174For SaleMLS ID #2153793, TAMMY BERG. realMLS
- $425,0003 bd2 ba1.7k sqft68 Brookwood Dr, Ormond Beach, FL 32174For SaleMLS ID #1224971, Terri Wilkinson, Realty Pros Assured. DBAMLS
- $340,0002 bd2 ba1.5k sqft768 Knollview Blvd, Ormond Beach, FL 32174For SaleMLS ID #1229188, Brianna Carollo, Realty Pros Assured. DBAMLS
- $400,0003 bd2 ba2.2k sqft92 Ridge Field Pl, Ormond Beach, FL 32174For SaleMLS ID #1229074, Kelly Dickmann, Adams, Cameron & Co., Realtors. DBAMLS
- $399,9003 bd3 ba2.6k sqft38 TREETOP CIRCLE, ORMOND BEACH, FL 32174For Sale
 MLS ID #O6425032, Kevin Asenjo, COLDWELL BANKER REALTY. Stellar MLS
 - $324,9003 bd2 ba1k sqft47 Carol Rd, Ormond Beach, FL 32176For SaleMLS ID #1225390, Kelly Ferguson, Simply Real Estate. DBAMLS
- $590,0004 bd2 ba1.6k sqft87 Seton Trl, Ormond Beach, FL 32176For SaleMLS ID #1228142, Debbie Ellis, EXP Realty LLC. DBAMLS
- $354,9003 bd2 ba2k sqft772 N Beach St, Ormond Beach, FL 32174For SaleMLS ID #1227031, Stacey Mathews Johnson, Keller Williams Realty Florida Partners. DBAMLS
- $364,9993 bd2 ba1.1k sqft481 Grandview Ave, Ormond Beach, FL 32176For SaleMLS ID #1227260, Brenda Bolton, Keller Williams Realty Florida Partners. DBAMLS
- $560,0003 bd2 ba1.5k sqft2722 Annette St, Flagler Beach, FL 32136For SaleMLS ID #1229169, Tammy Shaver, Redfin Corporation. DBAMLS
- $372,0004 bd3 ba1.9k sqft105 Fiesta Cir, Ormond Beach, FL 32174For SaleMLS ID #1229044, Steven Koleno, Beycome of Florida LLC. DBAMLS
- $337,5002 bd2 ba1.1k sqft115 Longwood Dr, Ormond Beach, FL 32176For SaleMLS ID #1223311, Lisa DiSario PA, Oceans Luxury Realty Full Service LLC. DBAMLS
- $379,9003 bd2 ba2.1k sqft60 Kingsley Cir, Ormond Beach, FL 32174For SaleMLS ID #1222969, Brian Hunter, Claire Hunter Realty, Inc.. DBAMLS
