Welcome to coastal living at its finest in beautiful Flagler Beach! This stunning home sits in a peaceful golf and waterfront community, surrounded by palm-lined streets and the laid-back
charm that makes this seaside town so special. Just blocks from the sparkling Atlantic Ocean, you'll enjoy easy beach access for morning walks, fishing, or soaking in the sunrise. Inside, the
home features a bright and open layout designed for both comfort and style. This wonderful ranch home was completely updated about 8yrs ago with 3 bedrooms, 2 baths and double sided fireplace. The spacious living area flows seamlessly into an updated kitchen with modern
finishes and plenty of natural light. Generous bedrooms and tastefully remodeled baths offer a relaxed, inviting feel throughout. Step outside to a private backyard retreat. The neighborhood
itself is known for its friendly atmosphere and scenic surroundings. Golfers will love being backed-up to the Ocean Palm Golf Course, while
Active
Price cut: $7.1K (5/26)
$469,900
259 Ocean Palm Dr, Flagler Beach, FL 32136
3beds
2,114sqft
:
Get pre-qualified$3,136/mo
Single Family Residence, Residential
Built in 1980
7,840 Square Feet Lot
$444,400 Zestimate®
$222/sqft
$-- HOA
What's special
Double sided fireplaceEasy beach accessTastefully remodeled bathsGenerous bedroomsPrivate backyard retreatPlenty of natural lightBright and open layout
- 37 days |
- 782 |
- 27 |
Zillow last checked:
Listing updated:
Listed by:
Eric Zimmerman 386-846-1515,
RE/MAX Advantage,
James Boadwine 386-235-7426
Source: DBAMLS,MLS#: 1228137
Facts & features
Interior
Bedrooms & bathrooms
- Bedrooms: 3
- Bathrooms: 2
- Full bathrooms: 2
Bedroom 1
- Description: Tile Floors/Primary/En Suite Bath/Slider to Patio
- Level: First
- Area: 285.6 Square Feet
- Dimensions: 13.60 x 21.00
Bedroom 2
- Description: Lux Vinyl Floor/Ceiling Fan
- Level: First
- Area: 154.58 Square Feet
- Dimensions: 11.80 x 13.10
Bedroom 3
- Description: Lux Vinyl Floor/Ceiling Fan
- Level: First
- Area: 153.51 Square Feet
- Dimensions: 11.90 x 12.90
Family room
- Description: Tile Floors/Fireplace
- Level: First
- Area: 296.4 Square Feet
- Dimensions: 11.40 x 26.00
Kitchen
- Description: TileFloors/Kitchen/Dining Combo
- Level: First
- Area: 216.25 Square Feet
- Dimensions: 12.50 x 17.30
Living room
- Description: Tile Floors/Fireplace
- Level: First
- Area: 386.56 Square Feet
- Dimensions: 15.10 x 25.60
Heating
- Central, Heat Pump
Cooling
- Central Air
Appliances
- Included: Washer, Refrigerator, Electric Water Heater, Electric Range, Dryer, Disposal, Dishwasher
- Laundry: In Garage
Features
- Ceiling Fan(s), Eat-in Kitchen, Split Bedrooms, Walk-In Closet(s)
- Flooring: Concrete, Tile
- Number of fireplaces: 1
- Fireplace features: Wood Burning
Interior area
- Total structure area: 3,122
- Total interior livable area: 2,114 sqft
Property
Parking
- Total spaces: 2
- Parking features: Attached, Covered, Garage, Garage Door Opener, Guest, Off Street
- Attached garage spaces: 2
Features
- Levels: One
- Stories: 1
- Patio & porch: Patio, Rear Porch, Screened
- Exterior features: Other
- Fencing: Vinyl
- Has view: Yes
- View description: Golf Course
Lot
- Size: 7,840 Square Feet
- Dimensions: 80 x 100
- Features: Other
Details
- Parcel number: 3012324700000000040
- Zoning description: Residential
Construction
Type & style
- Home type: SingleFamily
- Architectural style: Ranch
- Property subtype: Single Family Residence, Residential
Materials
- Concrete, Stucco
- Foundation: Slab
- Roof: Shingle
Condition
- Updated/Remodeled
- New construction: No
- Year built: 1980
Utilities & green energy
- Sewer: Public Sewer
- Water: Public
- Utilities for property: Cable Available, Electricity Connected, Sewer Connected, Water Connected, Other
Community & HOA
Community
- Subdivision: Ocean Palm
HOA
- Has HOA: No
Location
- Region: Flagler Beach
Financial & listing details
- Price per square foot: $222/sqft
- Tax assessed value: $422,365
- Annual tax amount: $5,766
- Date on market: 7/1/2026
- Listing terms: Cash,Conventional,FHA,VA Loan
- Electric utility on property: Yes
- Road surface type: Asphalt
Estimated market value
$444,400
$422,000 - $467,000
$3,441/mo
Price history
| Date | Event | Price |
|---|---|---|
| 5/26/2026 | Price change | $469,900-1.5%$222/sqft |
Source:  DBAMLS #1219292 Report a problem DBAMLS #1219292 Report a problem | ||
| 12/24/2025 | Price change | $477,000-2.1%$226/sqft |
Source: DBAMLS #1219292 Report a problem | ||
| 10/27/2025 | Listed for sale | $487,000-5.4%$230/sqft |
Source:  Stellar MLS #V4945566 Report a problem Stellar MLS #V4945566 Report a problem | ||
| 7/26/2025 | Listing removed | $515,000$244/sqft |
Source: DBAMLS #1207519 Report a problem | ||
| 1/6/2025 | Listed for sale | $515,000+317%$244/sqft |
Source: DBAMLS #1207519 Report a problem | ||
| 6/4/1999 | Sold | $123,500$58/sqft |
Source: Public Record Report a problem | ||
Public tax history
| Year | Property taxes | Tax assessment |
|---|---|---|
| 2024 | $5,766 +6.2% | $329,899 +6.8% |
| 2023 | $5,432 +6.3% | $308,980 +6.7% |
| 2022 | $5,107 +9.9% | $289,699 +6.5% |
| 2021 | $4,647 +2.6% | $271,913 +2.6% |
| 2020 | $4,530 -18.1% | $265,022 |
| 2019 | $5,533 +177.9% | $265,022 +92.9% |
| 2018 | $1,991 | $137,396 +2.4% |
| 2017 | -- | $134,219 +2.1% |
| 2016 | -- | $131,458 +0.7% |
| 2015 | -- | $130,544 +0.8% |
| 2014 | -- | $129,508 +1.5% |
| 2013 | -- | $127,594 +1.7% |
| 2012 | -- | $125,461 +3% |
| 2011 | -- | $121,807 +1.5% |
| 2010 | -- | $120,007 +2.7% |
| 2009 | -- | $116,852 +0.1% |
| 2008 | -- | $116,735 +3% |
| 2007 | -- | $113,335 +2.5% |
| 2006 | -- | $110,573 +3% |
| 2005 | -- | $107,352 -54.3% |
| 2004 | -- | $234,771 +54.2% |
| 2003 | -- | $152,229 +26% |
| 2002 | -- | $120,800 +22.9% |
| 2001 | -- | $98,312 +3% |
| 2000 | -- | $95,449 |
Find assessor info on the county website
Monthly payment
Est. payment
Payment breakdown
Explore the cost of this home by adjusting the details. Changes won't be saved.Climate risks
Neighborhood: 32136
Nearby schools
GreatSchools rating
- 8/10Old Kings Elementary SchoolGrades: PK-5Distance: 5 mi
- 5/10Buddy Taylor Middle SchoolGrades: 6-8Distance: 9.8 mi
- 4/10Flagler-Palm Coast High SchoolGrades: 9-12Distance: 7 mi
Schools provided by the listing agent
- Elementary: Old Kings
- Middle: Buddy Taylor
- High: Flagler Palm Coast
Source: DBAMLS. This data may not be complete. We recommend contacting the local school district to confirm school assignments for this home.
- $510,9003 bd2 ba2.5k sqft261 Ocean Palm Dr, Flagler Beach, FL 32136Off Market
- $362,3002 bd2 ba1.3k sqft257 Ocean Palm Dr, Flagler Beach, FL 32136Off Market
- $734,9004 bd3 ba1.9k sqft266 Ocean Palm Dr, Flagler Beach, FL 32136Off Market

- $530,9003 bd2 ba2k sqft263 Ocean Palm Dr, Flagler Beach, FL 32136Off Market

- $389,8004 bd3 ba2.2k sqft255 Ocean Palm Dr, Flagler Beach, FL 32136Off Market
- $703,1003 bd2 ba2k sqft268 Ocean Palm Dr, Flagler Beach, FL 32136Off Market
- $738,100-- bd2 ba1.9k sqft264 Ocean Palm Dr, Flagler Beach, FL 32136Off Market
- $495,0008,015 sqft270 Ocean Palm Dr #65, Flagler Beach, FL 32136Lot/Land
A local agent can set up tours, give advice and negotiate with sellers.
Similar homes
- $560,0003 bd2 ba1.5k sqft2722 Annette St, Flagler Beach, FL 32136For Sale
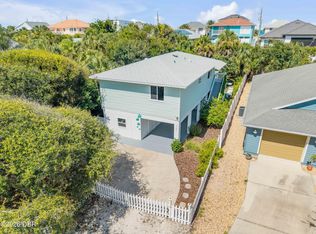
 MLS ID #1229169, Tammy Shaver, Redfin Corporation. DBAMLS
 - $457,0003 bd2 ba1.7k sqft38 Dolphin Ave, Ormond Beach, FL 32176For Sale
 MLS ID #1227467, Rose Roberts, Realty Pros Assured. DBAMLS
 - $474,9003 bd2 ba2.1k sqft409 Seabrook Rd, Ormond Beach, FL 32174For Sale
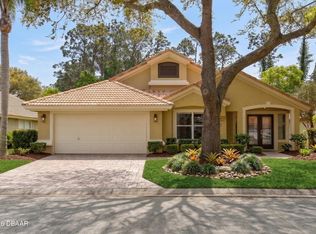 MLS ID #1224347, Jeremy Reidenberg, Adams, Cameron & Co., Realtors. DBAMLS
 - $525,0005 bd3 ba2.8k sqft76 Universal Trl, Palm Coast, FL 32164For Sale
 MLS ID #1229330, Takeshia Rhynes, Rhynes Real Estate. DBAMLS
 - $464,9003 bd2 ba2.1k sqft30 EDGE Lane, Palm Coast, FL 32164For SaleMLS ID #2153559, JULIA SCHMUTZLER. realMLS
- $400,0003 bd2 ba2.2k sqft92 Ridge Field Pl, Ormond Beach, FL 32174For SaleMLS ID #1229074, Kelly Dickmann, Adams, Cameron & Co., Realtors. DBAMLS
- $399,9003 bd3 ba2.6k sqft38 TREETOP CIRCLE, ORMOND BEACH, FL 32174For Sale
 MLS ID #O6425032, Kevin Asenjo, COLDWELL BANKER REALTY. Stellar MLS
 - $480,9003 bd3 ba1.8k sqft1106 Shockney Dr, Ormond Beach, FL 32174For SaleMLS ID #1224422, Robert Page, Adams, Cameron & Co., Realtors. DBAMLS
- $479,0003 bd2 ba1.4k sqft490 PINE WOODS Road, Ormond Beach, FL 32174For SaleMLS ID #2153793, TAMMY BERG. realMLS
- $449,0003 bd2 ba1.8k sqft12 Cameo Cir, Ormond Beach, FL 32174For SaleMLS ID #1225021, Stephen Hachey, Flat Fee MLS Realty. DBAMLS
- $489,9003 bd2 ba1.8k sqft53 Auberry Dr, Palm Coast, FL 32137For SaleMLS ID #1227143, Bob Bagdon, Engel & Volkers St Augustine. DBAMLS
- $389,9004 bd2 ba2.1k sqft47 RIVERVIEW Drive, Palm Coast, FL 32164For SaleMLS ID #2158398, JULIA SCHMUTZLER. realMLS
- $459,9993 bd2 ba2.6k sqft100 Paradise Valley Ct, Daytona Beach, FL 32114For SaleMLS ID #1227014, Carolie Northrip, Watson Realty Corp.. DBAMLS
- $449,9003 bd3 ba2.2k sqft56 BASSETT Lane, Palm Coast, FL 32137For SaleMLS ID #2153323, ONNALEE RICCI. realMLS
- $440,0005 bd4 ba2k sqft58 Bradmore Ln, Palm Coast, FL 32137For SaleMLS ID #262397, Thomas Scott, The Newcomer Group. St Augustine St Johns County BOR
- $379,9003 bd2 ba2.1k sqft60 Kingsley Cir, Ormond Beach, FL 32174For SaleMLS ID #1222969, Brian Hunter, Claire Hunter Realty, Inc.. DBAMLS
- $350,0002 bd3 ba2k sqft13 JASMINE Run, Ormond Beach, FL 32174For SaleMLS ID #2157765, CHRISTOPHER T SNOW. realMLS
- $519,5002 bd2 ba1.6k sqft2315 Bonnie View Dr, Ormond Beach, FL 32176For SaleMLS ID #1227789, Kathy DeLanoy, Delco Realty Group Inc.. DBAMLS
- $400,0003 bd2 ba2.1k sqft11 Rio Pinar Trl, Ormond Beach, FL 32174For SaleMLS ID #1227450, Hilary Deininger, Keller Williams Realty Florida Partners. DBAMLS
- $425,0003 bd2 ba1.7k sqft68 Brookwood Dr, Ormond Beach, FL 32174For SaleMLS ID #1224971, Terri Wilkinson, Realty Pros Assured. DBAMLS
