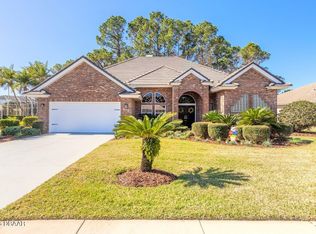
Welcome home to this beautifully maintained 3-bedroom, 2-bath residence situated on a large corner lot with impressive curb appeal, a circular driveway, lush landscaping, fruit trees, and partial white vinyl fencing for added privacy. Modern smart home features allow convenient remote control access, blending comfort with today's technology.
Step through the double-door tiled entry into a spacious living area accented by a lighted art niche and coat closet. The formal dining room is perfect for entertaining, featuring a tray ceiling and a large picture window overlooking the landscaped yard.
The heart of the home is the inviting kitchen, complete with white cabinetry, white appliances, pantry, breakfast bar, built-in desk area, tile flooring, and an adjacent casual dining area with ceiling fan. The spacious family room offers laminate flooring, transom windows, a built-in entertainment center, and abundant natural light.
Relax year-round in the Florida room surrounded by oversized-more windows and peaceful backyard views. Sliders from the formal living room, casual dining area and the primary suite create seamless indoor-outdoor living.
The primary retreat features laminate flooring, private access to the Florida room, dual walk-in closets, and an en-suite bath with double sinks, linen closet, garden tub, and walk-in shower. Two guest bedrooms provide flexibility for family or office space, with one featuring plush tan carpeting and the other laminate flooring.
Additional highlights include an inside laundry room, 2-car garage with epoxy floors, pedestrian door, and electric garage door opener, gutters, sprinkler system on a well, AC replaced in 2023, and roof replaced in 2022.
This home offers the perfect combination of functionality, comfort, and Florida living both inside and out. It also offers close proximity to the Daytona International Speedway, Target, plenty of restaurants such as Panera Bread, Cracker Barrel, Houligans, Cheddars & many more along with plenty of shopping such as the Volusia Mall, the Tanger Outlets, Tomoka Towne Center & the Port Orange Pavillion. And do not forget the World's Most Famous Beach is only minutes away.
The home currently has audio & video in all rooms & on the exterior. All measurements are approximate & not warranted.
Active
Price cut: $20K (7/20)
$479,000
100 Paradise Valley Ct, Daytona Beach, FL 32114
3beds
2,668sqft
:
Get pre-qualified$3,190/mo
Single Family Residence, Residential
Built in 2000
0.44 Acres Lot
$-- Zestimate®
$180/sqft
$17/mo HOA
What's special
Fruit treesBreakfast barAbundant natural lightBuilt-in desk areaPlush tan carpetingSpacious family roomBuilt-in entertainment center
- 54 days |
- 390 |
- 19 |
Zillow last checked:
Listing updated:
Listed by:
Carolie Northrip 386-299-7648,
Watson Realty Corp.,
Barbara Davis 386-290-0044
Source: DBAMLS,MLS#: 1227014
Facts & features
Interior
Bedrooms & bathrooms
- Bedrooms: 3
- Bathrooms: 2
- Full bathrooms: 2
Primary bedroom
- Level: Main
- Area: 214.5 Square Feet
- Dimensions: 13.00 x 16.50
Bedroom 1
- Level: Main
- Area: 136.5 Square Feet
- Dimensions: 10.50 x 13.00
Bedroom 2
- Level: Main
- Area: 144 Square Feet
- Dimensions: 12.00 x 12.00
Dining room
- Level: Main
- Area: 168 Square Feet
- Dimensions: 12.00 x 14.00
Family room
- Level: Main
- Area: 270 Square Feet
- Dimensions: 15.00 x 18.00
Florida room
- Level: Main
- Area: 286 Square Feet
- Dimensions: 11.00 x 26.00
Kitchen
- Level: Main
- Area: 224 Square Feet
- Dimensions: 14.00 x 16.00
Laundry
- Level: Main
- Area: 40 Square Feet
- Dimensions: 4.00 x 10.00
Living room
- Level: Main
- Area: 380 Square Feet
- Dimensions: 19.00 x 20.00
Heating
- Electric
Cooling
- Central Air
Appliances
- Included: Washer, Refrigerator, Microwave, Electric Water Heater, Electric Range, Dryer, Disposal, Dishwasher
- Laundry: Electric Dryer Hookup, In Unit, Washer Hookup
Features
- Breakfast Bar, Built-in Features, Ceiling Fan(s), Entrance Foyer, His and Hers Closets, Pantry, Primary Bathroom -Tub with Separate Shower, Split Bedrooms, Vaulted Ceiling(s), Walk-In Closet(s)
- Flooring: Carpet, Tile, Vinyl
Interior area
- Total structure area: 3,329
- Total interior livable area: 2,668 sqft
Property
Parking
- Total spaces: 2
- Parking features: Circular Driveway, Garage
- Garage spaces: 2
- Has uncovered spaces: Yes
Features
- Levels: One
- Stories: 1
- Fencing: Back Yard,Vinyl
Lot
- Size: 0.44 Acres
- Dimensions: 19296
- Features: Corner Lot, Cul-De-Sac, Sprinklers In Front, Sprinklers In Rear
Details
- Parcel number: 522212000200
- Zoning description: Residential
Construction
Type & style
- Home type: SingleFamily
- Architectural style: Traditional
- Property subtype: Single Family Residence, Residential
Materials
- Block, Stucco
- Foundation: Slab
- Roof: Shingle
Condition
- New construction: No
- Year built: 2000
Utilities & green energy
- Sewer: Public Sewer
- Water: Public
- Utilities for property: Cable Available, Electricity Connected, Sewer Connected, Water Connected
Community & HOA
HOA
- Has HOA: Yes
- Amenities included: Maintenance Grounds
- Services included: Maintenance Grounds
- HOA fee: $200 annually
- HOA name: East Pointe at Indigo Lakes
Location
- Region: Daytona Beach
Financial & listing details
- Price per square foot: $180/sqft
- Tax assessed value: $400,338
- Annual tax amount: $7,226
- Date on market: 5/30/2026
- Listing terms: Cash,Conventional,FHA,VA Loan
- Electric utility on property: Yes
- Road surface type: Paved
Estimated market value
Not available
Estimated sales range
Not available
Not available
Price history
| Date | Event | Price |
|---|---|---|
| 7/20/2026 | Price change | $479,000-4%$180/sqft |
Source:  DBAMLS #1227014 Report a problem DBAMLS #1227014 Report a problem | ||
| 5/31/2026 | Listed for sale | $499,000+9.7%$187/sqft |
Source: DBAMLS #1227014 Report a problem | ||
| 4/25/2022 | Sold | $455,000-4.2%$171/sqft |
Source: DBAMLS #1093712 Report a problem | ||
| 3/25/2022 | Pending sale | $475,000$178/sqft |
Source:  Exit Realty #1093712 Report a problem Exit Realty #1093712 Report a problem | ||
| 3/20/2022 | Listed for sale | $475,000$178/sqft |
Source: Exit Realty #1093712 Report a problem | ||
| 3/12/2022 | Pending sale | $475,000$178/sqft |
Source: Exit Realty #1093712 Report a problem | ||
| 3/12/2022 | Contingent | $475,000$178/sqft |
Source: DBAMLS #1093712 Report a problem | ||
| 2/24/2022 | Listed for sale | $475,000+82.7%$178/sqft |
Source: DBAMLS #1093712 Report a problem | ||
| 10/24/2012 | Sold | $260,000-10.3%$97/sqft |
Source: DBAMLS #452583 Report a problem | ||
| 7/11/2012 | Price change | $289,900-3.3%$109/sqft |
Source: Listhub #452583 Report a problem | ||
| 5/24/2012 | Listed for sale | $299,900$112/sqft |
Source: Listhub #452583 Report a problem | ||
| 3/1/2012 | Listing removed | $299,900$112/sqft |
Source: Claire Hunter Realty, Inc. #452583 Report a problem | ||
| 10/7/2011 | Price change | $299,900-6.3%$112/sqft |
Source: Claire Hunter Realty, Inc. #452583 Report a problem | ||
| 9/16/2011 | Listed for sale | $319,900$120/sqft |
Source: Claire Hunter Realty, Inc. #452583 Report a problem | ||
| 6/18/2011 | Listing removed | $319,900$120/sqft |
Source: Claire Hunter Realty, Inc. #452583 Report a problem | ||
| 4/16/2011 | Listed for sale | $319,900+966.3%$120/sqft |
Source: Claire Hunter Realty, Inc. #452583 Report a problem | ||
| 4/7/1999 | Sold | $30,000$11/sqft |
Source: Public Record Report a problem | ||
Public tax history
| Year | Property taxes | Tax assessment |
|---|---|---|
| 2025 | $7,226 +1% | $400,338 +1.5% |
| 2024 | $7,154 +4% | $394,522 +2.9% |
| 2023 | $6,877 +139.5% | $383,568 +91.3% |
| 2022 | $2,871 | $200,464 +3% |
| 2021 | -- | $194,625 +1.4% |
| 2020 | $2,895 | $191,938 +2.3% |
| 2019 | $2,895 +1.3% | $187,623 +1.9% |
| 2018 | $2,859 -1% | $184,125 +2.1% |
| 2017 | $2,888 -1.3% | $180,338 +2.1% |
| 2016 | $2,927 -2.1% | $176,629 +0.7% |
| 2015 | $2,991 -3.8% | $175,401 +0.8% |
| 2014 | $3,109 | $174,009 +1.5% |
| 2013 | -- | $171,437 +2.4% |
| 2012 | -- | $167,392 -2.9% |
| 2011 | -- | $172,312 -7.4% |
| 2010 | -- | $186,027 -5.1% |
| 2009 | -- | $196,046 +3.1% |
| 2007 | -- | $190,146 -0.5% |
| 2006 | -- | $191,073 +6.1% |
| 2005 | -- | $180,105 +3% |
| 2004 | -- | $174,859 +1.9% |
| 2003 | -- | $171,599 +2.4% |
| 2002 | -- | $167,577 +1.6% |
| 2001 | -- | $164,938 +546.8% |
| 2000 | -- | $25,500 |
Find assessor info on the county website
Monthly payment
Est. payment
Payment breakdown
Explore the cost of this home by adjusting the details. Changes won't be saved.Climate risks
Neighborhood: 32114
Nearby schools
GreatSchools rating
- 3/10Palm Terrace Elementary SchoolGrades: PK-5Distance: 0.8 mi
- 4/10Campbell Middle SchoolGrades: 6-8Distance: 3.4 mi
- 4/10Mainland High SchoolGrades: 9-12Distance: 2.2 mi
Schools provided by the listing agent
- Elementary: Palm Terrace
- Middle: Campbell
- High: Mainland
Source: DBAMLS. This data may not be complete. We recommend contacting the local school district to confirm school assignments for this home.
- $505,1003 bd2 ba2.3k sqft104 Paradise Valley Ct, Daytona Beach, FL 32114Off Market
- $598,0004 bd2 ba4.3k sqft116 Pauma Valley Ct, Daytona Beach, FL 32114Off Market
- $504,6003 bd2 ba2.5k sqft112 Pauma Valley Ct, Daytona Beach, FL 32114Off Market
- $463,0003 bd2 ba2.2k sqft116 Paradise Valley Ct, Daytona Beach, FL 32114Off Market
- $3,2004 bd4 ba3.4k sqft108 Paradise Valley Ct, Daytona Beach, FL 32114For Rent
- $462,0004 bd3 ba2.5k sqft127 Muirfield Dr, Daytona Beach, FL 32114Sold
- $425,5003 bd2 ba2.9k sqft131 Muirfield Dr, Daytona Beach, FL 32114Off Market
- $526,5004 bd3 ba3.5k sqft112 Paradise Valley Ct, Daytona Beach, FL 32114Off Market
A local agent can set up tours, give advice and negotiate with sellers.
A local lender can help you make sure your offer is ready when you are.
Similar homes
- $498,0003 bd3 ba2.2k sqft29 Acclaim At Lionspaw, Daytona Beach, FL 32124For Sale

 MLS ID #1228388, Candy Jaworski, RE/MAX Signature. DBAMLS
 - $499,9004 bd3 ba2.5k sqft816 Sea Duck Dr, Daytona Beach, FL 32119For Sale
 MLS ID #1227038, Susan Summers, Century 21 Sundance Realty. DBAMLS
 - $499,9903 bd2 ba2.5k sqft35 Acclaim At Lionspaw, Daytona Beach, FL 32124For Sale
 MLS ID #1222415, Terrie Ann Ventrelli, Real Estate Services of Palm Coast. DBAMLS
 - $389,9004 bd3 ba2.1k sqft117 Meadowbrook Cir, Daytona Beach, FL 32114For Sale
 MLS ID #1223165, Teresa Bailey, Charles Rutenberg Realty Orlando LLC. DBAMLS
 - $499,0003 bd3 ba2.6k sqft4 Archangel Cir, Ormond Beach, FL 32174For SaleMLS ID #1228495, Aegidius Warmerdam, Miller Real Estate and Assoc.. DBAMLS
- $359,9003 bd2 ba1.6k sqft161 Perfect Dr, Daytona Beach, FL 32124For SaleMLS ID #1228515, Tina Turner, Coldwell Banker Premier Properties. DBAMLS
- $467,5002 bd2 ba1.5k sqft230 Sand Bar Ln, Daytona Beach, FL 32124For SaleMLS ID #1226375, Allyson Wise-Bird LLC, Coldwell Banker Premier Properties. DBAMLS
- $445,0002 bd2 ba1.6k sqft544 Lost Shaker Way, Daytona Beach, FL 32124For SaleMLS ID #1223929, Melanie Laffer, Keller Williams Realty Florida Partners. DBAMLS
- $550,0003 bd2 ba2.1k sqft456 Chelsea Place Ave, Ormond Beach, FL 32174For SaleMLS ID #1227695, Elliott Rosser, Redfin Corporation. DBAMLS
- $524,9904 bd3 ba2.9k sqft4269 Mayfair Ln, Port Orange, FL 32129For SaleMLS ID #1226489, Sheri Carter, Coldwell Banker Coast Realty. DBAMLS
- $484,9004 bd2 ba2.4k sqft28 Peruvian Ln, Ormond Beach, FL 32174For SaleMLS ID #1218190, Patricia McKinley, Realty Pros Assured. DBAMLS
- $650,0004 bd3 ba2.5k sqft121 King Eider Ct, Daytona Beach, FL 32119For SaleMLS ID #1227361, Lori DeLoera, Century 21 Sundance Realty. DBAMLS
- $499,0003 bd2 ba1.9k sqft372 Chelsea Place Ave, Ormond Beach, FL 32174For SaleMLS ID #1223111, Toni Wright, Adams, Cameron & Co., Realtors. DBAMLS
- $375,9003 bd2 ba1.8k sqft361 Perfect Dr, Daytona Beach, FL 32124For SaleMLS ID #1225897, Priscilla Chanfrau, Adams, Cameron & Co., Realtors. DBAMLS
- $539,5003 bd2 ba2.3k sqft133 Creek Forest Ln, Ormond Beach, FL 32174For SaleMLS ID #1226496, Amy Rugg, Ted Rugg & Associates LLC. DBAMLS
- $475,0003 bd2 ba1.6k sqft5941 Marville Cir, Port Orange, FL 32127For SaleMLS ID #1223337, Listing Reciprocal, Nonmember office. DBAMLS
- $429,9002 bd2 ba1.6k sqft497 Lost Shaker Way, Daytona Beach, FL 32124For SaleMLS ID #1227937, Eric Zimmerman, RE/MAX Advantage. DBAMLS
- $499,9003 bd2 ba2.1k sqft6443 Renaissance Dr, Port Orange, FL 32128For SaleMLS ID #1227493, Don Bell, RE/MAX Signature. DBAMLS
- $480,9003 bd3 ba1.8k sqft1106 Shockney Dr, Ormond Beach, FL 32174For SaleMLS ID #1224422, Robert Page, Adams, Cameron & Co., Realtors. DBAMLS
- $400,0003 bd2 ba2k sqft801 Palm Grove Ct, South Daytona, FL 32119For SaleMLS ID #1227636, Richard McBride, Century 21 McBride Realty Group. DBAMLS
