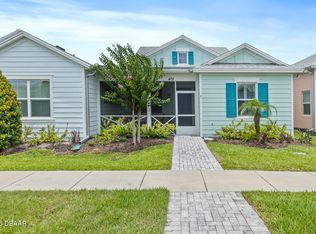
Welcome to your beautiful, freshly painted Caicos villa in the heart of Latitude Margaritaville -- with brand new floors!
Your bright, beautiful END UNIT boasts LOTS of extra green space & buffered landscaping. These features, along w/the private entry & huge foyer, combine to give you a true sense of single family living--with some distance from other homes. Your chef's kitchen will make any culinary enthusiast's heart skip a beat. With a GAS STOVE, sleek, modern countertops, 42'' custom white cabinetry, Stainless Steel appliances, and a spacious kitchen island, your kitchen and dining area are perfect for preparing delicious meals and entertaining guests.
This Caicos villa floorplan also boasts the extremely rare & unique distinction of FULL-SIZED windows in the great room, providing you with an abundance of natural light and tropical breezes. The 2 bedrooms, 2 full baths, den/flex space, & 2-car-garage offer the perfect amount of living space. The cozy den/office with French Doors is ideal for those who work from home, or a quiet nook for reading & sipping a drink. Warm, durable engineered hardwood floors flow throughout the home, providing a welcoming feel in every space. The primary en-suite boasts a huge walk-in closet and a luxurious bathroom, complete with an upgraded, trendy seamless shower and glamorous detail. Your additional bedroom offers plenty of light and space for family or guests, ensuring everyone feels right at home.
Outside your beautiful end unit, you'll find additional grassy areas, providing even more gathering areas and space. The huge, extended and screened lanai is the perfect spot to relax and enjoy the beautiful Florida sunsets and breezes, while the attached two-car garage provides convenient parking on resilient, vinyl tile flooring.
Your beautiful new home is part of a resort-like community that offers an array of amenities to enhance your active 55-and-better lifestyle. Take a short walk to the world-class Margaritaville Amenities and Town Center, where you can indulge in free live music, and have access to craft and meeting rooms with a host of clubs and activities. Stay active and healthy within the state-of-the-art fitness center, pickleball, tennis, and bocce ball courts. The community also features a pottery studio, wood shop, and a Barkaritaville Dog Park & Pet Spa, ensuring every member of your family is well taken care of. Take a dip in one of the four heated pools, or soak up the sun at the private beach club, accessible via a free shuttle service.
Don't miss the opportunity to own this beautiful, airy, unique and classy Caicos villa surrounded by extra green space and a vibrant community. With its extended, screened lanai and proximity to entertainment and events, this property truly offers the best of Daytona Beach area living.
*Disclaimer: Information deemed to be reliable but not guaranteed, and should be independently verified.
Active
$445,000
544 Lost Shaker Way, Daytona Beach, FL 32124
2beds
1,608sqft
:
Get pre-qualified$3,340/mo
Single Family Residence, Residential
Built in 2019
6,969 Square Feet Lot
$431,300 Zestimate®
$277/sqft
$393/mo HOA
What's special
Private entryGas stoveSleek modern countertopsBrand new floorsSpacious kitchen islandStainless steel appliancesHuge foyer
- 46 days |
- 338 |
- 9 |
Zillow last checked:
Listing updated:
Listed by:
Melanie Laffer 301-471-0065,
Keller Williams Realty Florida Partners,
Catherine Kerson 386-852-6490
Source: DBAMLS,MLS#: 1223929
Facts & features
Interior
Bedrooms & bathrooms
- Bedrooms: 2
- Bathrooms: 2
- Full bathrooms: 2
Bedroom 1
- Level: Main
- Area: 180 Square Feet
- Dimensions: 12.00 x 15.00
Bedroom 2
- Level: Main
- Area: 144 Square Feet
- Dimensions: 12.00 x 12.00
Kitchen
- Level: Main
- Area: 130 Square Feet
- Dimensions: 13.00 x 10.00
Heating
- Central
Cooling
- Central Air
Appliances
- Included: Washer, Refrigerator, Microwave, Ice Maker, Gas Range, Electric Range, Dryer, Disposal, Dishwasher
- Laundry: In Unit
Features
- Ceiling Fan(s), Entrance Foyer, Split Bedrooms
- Flooring: Tile, Wood
Interior area
- Total structure area: 2,170
- Total interior livable area: 1,608 sqft
Property
Parking
- Total spaces: 2
- Parking features: Garage
- Garage spaces: 2
Features
- Levels: One
- Stories: 1
- Patio & porch: Patio, Rear Porch, Screened
- Exterior features: Tennis Court(s)
Lot
- Size: 6,969 Square Feet
- Features: Corner Lot
Details
- Parcel number: 520501005730
Construction
Type & style
- Home type: SingleFamily
- Architectural style: Craftsman,Other
- Property subtype: Single Family Residence, Residential
- Attached to another structure: Yes
Materials
- Block, Concrete
- Foundation: Block
Condition
- New construction: No
- Year built: 2019
Utilities & green energy
- Sewer: Public Sewer
- Water: Public
- Utilities for property: Cable Available, Electricity Connected, Natural Gas Connected, Sewer Connected, Water Connected
Community & HOA
Community
- Security: 24 Hour Security, Gated with Guard, Smoke Detector(s)
- Senior community: Yes
- Subdivision: Latitude
HOA
- Has HOA: Yes
- Amenities included: Beach Access, Clubhouse, Dog Park, Fitness Center, Gated, Jogging Path, Maintenance Grounds, Pickleball, Pool, Sauna, Security, Spa/Hot Tub, Tennis Court(s), Management - On Site
- Services included: Maintenance Grounds, Security
- HOA fee: $393 monthly
Location
- Region: Daytona Beach
Financial & listing details
- Price per square foot: $277/sqft
- Tax assessed value: $404,389
- Annual tax amount: $7,299
- Date on market: 6/12/2026
- Listing terms: Cash,Conventional,FHA,USDA Loan,VA Loan
- Electric utility on property: Yes
- Road surface type: Paved
Estimated market value
$431,300
$410,000 - $453,000
$2,725/mo
Price history
| Date | Event | Price |
|---|---|---|
| 6/11/2026 | Listed for sale | $445,000$277/sqft |
Source:  Stellar MLS #V4947917 Report a problem Stellar MLS #V4947917 Report a problem | ||
| 5/22/2026 | Listing removed | $445,000$277/sqft |
Source: Stellar MLS #V4947917 Report a problem | ||
| 3/10/2026 | Listed for sale | $445,000-10.8%$277/sqft |
Source:  DBAMLS #1223929 Report a problem DBAMLS #1223929 Report a problem | ||
| 5/20/2024 | Listing removed | -- |
Source: DBAMLS #1118055 Report a problem | ||
| 5/6/2024 | Price change | $2,500-3.8%$2/sqft |
Source: DBAMLS #1120259 Report a problem | ||
| 3/17/2024 | Price change | $499,000-2.2%$310/sqft |
Source: DBAMLS #1118055 Report a problem | ||
| 2/29/2024 | Listed for rent | $2,600$2/sqft |
Source: DBAMLS #1120259 Report a problem | ||
| 2/29/2024 | Price change | $510,000-2.8%$317/sqft |
Source: DBAMLS #1118055 Report a problem | ||
| 1/12/2024 | Listed for sale | $524,900$326/sqft |
Source: DBAMLS #1118055 Report a problem | ||
Public tax history
| Year | Property taxes | Tax assessment |
|---|---|---|
| 2025 | $7,299 +71.9% | $404,389 +46.1% |
| 2024 | $4,246 +4.6% | $276,828 +3% |
| 2023 | $4,057 +2.2% | $268,766 +3% |
| 2022 | $3,970 | $260,938 +3% |
| 2021 | -- | $253,338 +1.4% |
| 2020 | $4,016 | $249,840 +657.1% |
| 2019 | $4,016 +518.8% | $33,000 +21190.3% |
| 2018 | $649 | $155 |
Find assessor info on the county website
Monthly payment
Est. payment
Payment breakdown
Explore the cost of this home by adjusting the details. Changes won't be saved.Climate risks
Neighborhood: 32124
Nearby schools
GreatSchools rating
- 4/10Champion Elementary SchoolGrades: PK-5Distance: 1.5 mi
- 5/10David C Hinson Sr Middle SchoolGrades: 6-8Distance: 1.9 mi
- 4/10Mainland High SchoolGrades: 9-12Distance: 4.6 mi
- $545,0002 bd2 ba1.7k sqft546 Lost Shaker Way, Daytona Beach, FL 32124Sold

- $665,7003 bd3 ba2.4k sqft780 Attitude Ave, Daytona Beach, FL 32124Off Market
- $784,3003 bd3 ba2.5k sqft789 Attitude Ave, Daytona Beach, FL 32124Off Market
- $662,0002 bd2 ba2.3k sqft785 Attitude Ave, Daytona Beach, FL 32124Off Market
- $465,2002 bd2 ba1.5k sqft595 Lost Shaker Way, Daytona Beach, FL 32124Off Market
- $469,6002 bd2 ba2.1k sqft548 Lost Shaker Way, Daytona Beach, FL 32124Off Market
- $423,9002 bd2 ba1.5k sqft579 Lost Shaker Way, Daytona Beach, FL 32124Off Market
- $487,6003 bd2 ba1.8k sqft589 Lost Shaker Way, Daytona Beach, FL 32124Off Market
A local agent can set up tours, give advice and negotiate with sellers.
A local lender can help you make sure your offer is ready when you are.
Similar homes
- $449,9002 bd2 ba1.5k sqft408 Lost Shaker Way, Daytona Beach, FL 32124For Sale

 MLS ID #1226698, Emily Schans, Simply Real Estate. DBAMLS
 - $467,5002 bd2 ba1.5k sqft230 Sand Bar Ln, Daytona Beach, FL 32124For Sale
 MLS ID #1226375, Allyson Wise-Bird LLC, Coldwell Banker Premier Properties. DBAMLS
 - $454,9002 bd2 ba1.5k sqft328 Tiki Ter, Daytona Beach, FL 32124For Sale
 MLS ID #1226768, Sandra Larose, Bob Hodges and Sons Realty. DBAMLS
 - $389,0002 bd2 ba1.3k sqft401 Parrot Ln, Daytona Beach, FL 32124For Sale
 MLS ID #1227244, Ashley Fountain, Life Real Estate. DBAMLS
 - $483,0002 bd2 ba1.7k sqft227 Coral Reef Way, Daytona Beach, FL 32124For SaleMLS ID #1224180, Kelley Sarantis, Bob Hodges and Sons Realty. DBAMLS
- $539,9002 bd2 ba1.5k sqft440 Good Life Way, Daytona Beach, FL 32124For SaleMLS ID #1225001, Kelley Sarantis, Bob Hodges and Sons Realty. DBAMLS
- $359,9002 bd2 ba1.3k sqft495 Landshark Blvd, Daytona Beach, FL 32124For SaleMLS ID #1222045, Amber Morgan, Real Broker, LLC. DBAMLS
- $377,5002 bd2 ba1.3k sqft485 Margaritaville Ave, Daytona Beach, FL 32124For SaleMLS ID #1224551, Listing Reciprocal, Nonmember office. DBAMLS
- $415,0002 bd2 ba1.4k sqft251 Gypsy Palace Ln, Daytona Beach, FL 32124For SaleMLS ID #1228259, Theresa Geyer, Watson Realty Corp. DBAMLS
- $522,9002 bd2 ba1.7k sqft225 Gypsy Palace Ln, Daytona Beach, FL 32124For SaleMLS ID #1228427, Donna Alexander, Bob Hodges and Sons Realty. DBAMLS
- $474,0002 bd3 ba1.7k sqft202 Summertime Pl, Daytona Beach, FL 32124For SaleMLS ID #1228174, John Katker, New Street Realty. DBAMLS
- $629,0002 bd2 ba1.9k sqft281 MARGARITAVILLE Avenue, Daytona Beach, FL 32124For SaleMLS ID #2134949, ANITA MILLAR. realMLS
- $367,9002 bd2 ba1.2k sqft274 Gypsy Palace Ln, Daytona Beach, FL 32124For SaleMLS ID #1225857, Susan Warner, Bob Hodges and Sons Realty. DBAMLS
- $339,9003 bd2 ba1.4k sqft280 Catriona Dr, Daytona Beach, FL 32124For SaleMLS ID #1223716, Joan Burnett, Simply Real Estate. DBAMLS
- $357,9002 bd2 ba1.2k sqft284 Pop Top Ln, Daytona Beach, FL 32124For SaleMLS ID #1226533, Mark Polakovich, Deuces Realty. DBAMLS
- $614,9002 bd3 ba2.1k sqft424 Margaritaville Ave, Daytona Beach, FL 32124For SaleMLS ID #1227323, Aimee Aballo, Realty Hub. DBAMLS
- $355,3562 bd2 ba1.1k sqft317 Pop Top Ln, Daytona Beach, FL 32124For SaleMLS ID #1226782, Aimee Aballo, Realty Hub. DBAMLS
- $629,0002 bd3 ba2k sqft273 Compass Rose Dr, Daytona Beach, FL 32124For SaleMLS ID #1223376, Kevin Kling, 386RealEstate.com. DBAMLS
- $438,0003 bd2 ba1.9k sqft120 Black Hickory Way, Ormond Beach, FL 32174For SaleMLS ID #1225407, Toni Wright, Adams, Cameron & Co., Realtors. DBAMLS
- $375,0003 bd2 ba1.9k sqft549 Champion Ridge Dr, Daytona Beach, FL 32124For SaleMLS ID #1222358, Justin Gore, Florida Advantage Realty Group. DBAMLS
