Super cute Bamboo model now available with a premium lot location! Step inside this beautifully upgraded home featuring laminate plank flooring throughout, quartz countertops, plantation shutters, and so much more. Designer lighting choices and ceiling fans already in place. The vaulted ceilings and 8-foot doors create an open, airy feel, while the stunning white kitchen showcases crown molding, upgraded appliances, and quartz countertops finished with a striking, full backsplash. Custom coastal color choices and upgraded tile in the laundry room and guest bathroom, contribute to the fun Margaritaville vibe!
The guest bathroom also features quartz countertops, and both showers are fully tiled for a clean, modern look. What truly sets this home apart is its unique location--enjoy added privacy with wide-open green space and no close neighbors across the way. Additional upgrades include an enhanced insulation package and a convenient utility sink in the garage.
Relax and enjoy the peaceful setting on the screeded in lanai--this one is a must-see!*Refrigerator in garage does not convey with sale
Latitude Margaritaville Daytona Beach is a premier 55+ private, gated community designed for active, resort-style living. Enjoy three heated pools, including a spectacular resort-style main pool, an indoor lap pool, and an outdoor sports pool. Fall in love with the exclusive PRIVATE BEACH CLUB, featuring an oceanfront pool and breathtaking coastal views.
Soak up the vibe with live music every afternoon at the Bar & Chill Restaurant, or grab a bite at the lively poolside Sandbar. Stay energized at the state-of-the-art Fins Up Fitness Center, catch a show at the Mango Theater, and enjoy amenities like a dog park, pickleball, and tennis courts.
Come experience this truly FINtastic community--where every day feels like a vacation.
Active
Price cut: $12K (7/22)
$367,900
274 Gypsy Palace Ln, Daytona Beach, FL 32124
2beds
1,208sqft
:
Get pre-qualified$2,861/mo
Single Family Residence, Residential
Built in 2024
3,920 Square Feet Lot
$364,300 Zestimate®
$305/sqft
$375/mo HOA
What's special
Quartz countertopsCustom coastal color choicesCeiling fansDesigner lighting choicesVaulted ceilingsLaminate plank flooring throughoutPlantation shutters
- 88 days |
- 131 |
- 15 |
Zillow last checked:
Listing updated:
Listed by:
Susan Warner 954-857-9856,
Bob Hodges and Sons Realty
Source: DBAMLS,MLS#: 1225857
Facts & features
Interior
Bedrooms & bathrooms
- Bedrooms: 2
- Bathrooms: 2
- Full bathrooms: 2
Bedroom 1
- Description: Primary
- Level: Main
- Area: 144.3 Square Feet
- Dimensions: 13.00 x 11.10
Bedroom 2
- Description: Guest
- Level: Main
- Area: 126.5 Square Feet
- Dimensions: 11.00 x 11.50
Dining room
- Level: Main
- Area: 101.01 Square Feet
- Dimensions: 11.10 x 9.10
Kitchen
- Level: Main
- Area: 111 Square Feet
- Dimensions: 10.00 x 11.10
Living room
- Level: Main
- Area: 199.82 Square Feet
- Dimensions: 12.11 x 16.50
Heating
- Electric, Heat Pump
Cooling
- Central Air, Electric
Appliances
- Included: Washer, Tankless Water Heater, Refrigerator, Microwave, Electric Range, Dryer, Disposal, Dishwasher
- Laundry: In Unit
Features
- Ceiling Fan(s), Kitchen Island, Open Floorplan, Pantry, Primary Bathroom - Shower No Tub, Split Bedrooms, Vaulted Ceiling(s), Walk-In Closet(s)
- Flooring: Laminate, Tile
Interior area
- Total structure area: 1,761
- Total interior livable area: 1,208 sqft
Video & virtual tour
Property
Parking
- Total spaces: 2
- Parking features: Assigned, Garage, Garage Door Opener, Guest
- Garage spaces: 2
Features
- Levels: One
- Stories: 1
- Patio & porch: Covered, Front Porch, Screened
- Spa features: Community, Heated
Lot
- Size: 3,920 Square Feet
Details
- Parcel number: 520505003332
Construction
Type & style
- Home type: SingleFamily
- Architectural style: Cottage
- Property subtype: Single Family Residence, Residential
- Attached to another structure: Yes
Materials
- Block, Concrete
- Foundation: Slab
- Roof: Shingle
Condition
- Updated/Remodeled
- New construction: No
- Year built: 2024
Utilities & green energy
- Sewer: Public Sewer
- Water: Public
- Utilities for property: Electricity Connected, Natural Gas Connected, Sewer Connected, Water Connected
Community & HOA
Community
- Senior community: Yes
- Subdivision: Latitude
HOA
- Has HOA: Yes
- Amenities included: Barbecue, Clubhouse, Dog Park, Fitness Center, Gated, Management, Pickleball, Pool, Sauna, Security, Spa/Hot Tub, Management - On Site
- Services included: Maintenance Grounds, Security
- HOA fee: $375 monthly
Location
- Region: Daytona Beach
Financial & listing details
- Price per square foot: $305/sqft
- Tax assessed value: $286,882
- Annual tax amount: $4,398
- Date on market: 4/30/2026
- Listing terms: Cash,Conventional,FHA,VA Loan
- Electric utility on property: Yes
- Road surface type: Asphalt
Estimated market value
$364,300
$346,000 - $383,000
$2,369/mo
Price history
| Date | Event | Price |
|---|---|---|
| 7/22/2026 | Price change | $367,900-3.2%$305/sqft |
Source:  DBAMLS #1225857 Report a problem DBAMLS #1225857 Report a problem | ||
| 5/3/2026 | Price change | $379,900-3.8%$314/sqft |
Source: DBAMLS #1225857 Report a problem | ||
| 4/30/2026 | Listed for sale | $395,000$327/sqft |
Source: DBAMLS #1225857 Report a problem | ||
Public tax history
| Year | Property taxes | Tax assessment |
|---|---|---|
| 2025 | $4,398 +613.4% | $286,882 +743.8% |
| 2024 | $617 +1407.1% | $34,000 +1391.2% |
| 2023 | $41 | $2,280 |
Find assessor info on the county website
Monthly payment
Est. payment
Payment breakdown
Explore the cost of this home by adjusting the details. Changes won't be saved.Climate risks
Neighborhood: 32124
Nearby schools
GreatSchools rating
- 4/10Champion Elementary SchoolGrades: PK-5Distance: 1.9 mi
- 5/10David C Hinson Sr Middle SchoolGrades: 6-8Distance: 1.5 mi
- 4/10Mainland High SchoolGrades: 9-12Distance: 4.4 mi
- $399,5002 bd2 ba1.4k sqft276 Gypsy Palace Ln, Daytona Beach, FL 32124Off Market
- $378,5002 bd2 ba1.3k sqft270 Gypsy Palace Ln, Daytona Beach, FL 32124Off Market
- $399,5002 bd2 ba1.4k sqft347 Hang Loose Way, Daytona Beach, FL 32124Off Market
- $412,9002 bd2 ba1.4k sqft268 Gypsy Palace Ln, Daytona Beach, FL 32124Off Market
- $360,0002 bd2 ba1.3k sqft286 Gypsy Palace Ln, Daytona Beach, FL 32124Sold
- $344,5002 bd2 ba1.1k sqft282 Gypsy Palace Ln, Daytona Beach, FL 32124Off Market
- $412,9002 bd2 ba1.4k sqft288 Gypsy Palace Ln, Daytona Beach, FL 32124Off Market
- $375,0002 bd2 ba1.3k sqft345 Hang Loose Way, Daytona Beach, FL 32124Sold
A local agent can set up tours, give advice and negotiate with sellers.
A local lender can help you make sure your offer is ready when you are.
Similar homes
- $369,0002 bd2 ba1.3k sqft231 Hang Loose Way, Daytona Beach, FL 32124For Sale
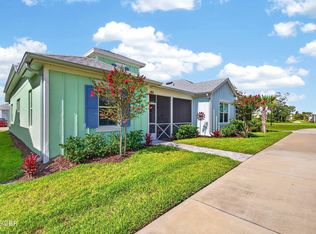
 MLS ID #1228430, Kathleen Craig, Realty Hub. DBAMLS
 - $374,0002 bd2 ba1.3k sqft673 Lost Shaker Way, Daytona Beach, FL 32124For Sale
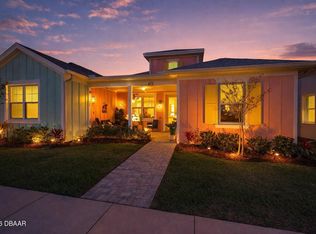 MLS ID #1224084, Kim Baxter, Coldwell Banker Coast Realty. DBAMLS
 - $357,9002 bd2 ba1.3k sqft224 Gypsy Palace Ln, Daytona Beach, FL 32124For Sale
 MLS ID #1225627, Danny Robinson, Realty Pros Assured. DBAMLS
 - $359,9002 bd2 ba1.3k sqft495 Landshark Blvd, Daytona Beach, FL 32124For Sale
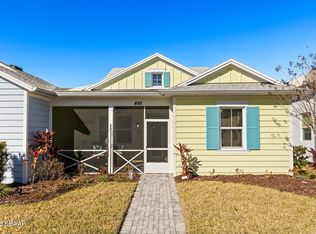 MLS ID #1222045, Amber Morgan, Real Broker, LLC. DBAMLS
 - $359,9002 bd2 ba1.2k sqft215 Hang Loose Way, Daytona Beach, FL 32124For SaleMLS ID #1223473, Candace Curtis, Keller Williams Realty Florida Partners. DBAMLS
- $399,9002 bd2 ba1.4k sqft500 Landshark Blvd, Daytona Beach, FL 32124For SaleMLS ID #1227648, Cherri Tindall, Realty Hub. DBAMLS
- $386,4952 bd2 ba1.4k sqft198 Gypsy Palace Ln, Daytona Beach, FL 32124For SaleMLS ID #1222013, Danny Robinson, Realty Pros Assured. DBAMLS
- $359,9002 bd2 ba1.3k sqft444 Lime Ave, Daytona Beach, FL 32124For SaleMLS ID #1224655, Danny Robinson, Realty Pros Assured. DBAMLS
- $399,9002 bd2 ba1.4k sqft373 Hang Loose Way, Daytona Beach, FL 32124For SaleMLS ID #1223980, Danny Robinson, Realty Pros Assured. DBAMLS
- $405,0002 bd2 ba1.4k sqft472 Landshark Blvd, Daytona Beach, FL 32124For SaleMLS ID #1219613, Kelley Sarantis, Bob Hodges and Sons Realty. DBAMLS
- $377,5002 bd2 ba1.3k sqft485 Margaritaville Ave, Daytona Beach, FL 32124For SaleMLS ID #1224551, Listing Reciprocal, Nonmember office. DBAMLS
- $389,0002 bd2 ba1.3k sqft401 Parrot Ln, Daytona Beach, FL 32124For SaleMLS ID #1227244, Ashley Fountain, Life Real Estate. DBAMLS
- $415,0002 bd2 ba1.4k sqft515 High Tide Ln, Daytona Beach, FL 32124For SaleMLS ID #1228267, Melanie Laffer, Keller Williams Realty Florida Partners. DBAMLS
- $445,0002 bd2 ba1.6k sqft544 Lost Shaker Way, Daytona Beach, FL 32124For SaleMLS ID #1223929, Melanie Laffer, Keller Williams Realty Florida Partners. DBAMLS
- $355,3562 bd2 ba1.1k sqft317 Pop Top Ln, Daytona Beach, FL 32124For SaleMLS ID #1226782, Aimee Aballo, Realty Hub. DBAMLS
- $449,9002 bd2 ba1.5k sqft408 Lost Shaker Way, Daytona Beach, FL 32124For SaleMLS ID #1226698, Emily Schans, Simply Real Estate. DBAMLS
- $357,9002 bd2 ba1.2k sqft284 Pop Top Ln, Daytona Beach, FL 32124For SaleMLS ID #1226533, Mark Polakovich, Deuces Realty. DBAMLS
- $402,5002 bd2 ba1.4k sqft144 Ocean Hammock Loop, Daytona Beach, FL 32124For SaleMLS ID #1226516, Kelley Sarantis, Bob Hodges and Sons Realty. DBAMLS
- $339,9003 bd2 ba1.4k sqft280 Catriona Dr, Daytona Beach, FL 32124For SaleMLS ID #1223716, Joan Burnett, Simply Real Estate. DBAMLS
- $415,0002 bd2 ba1.4k sqft251 Gypsy Palace Ln, Daytona Beach, FL 32124For SaleMLS ID #1228259, Theresa Geyer, Watson Realty Corp. DBAMLS
