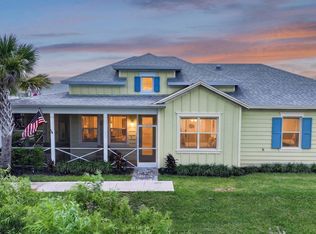
Welcome to 251 Gypsy Palace Lane in Latitude Margaritaville Daytona Beach! This brand-new, never-lived-in Aloha cottage offers the perfect blend of comfort, privacy, and thoughtful upgrades. Featuring 2 bedrooms plus a versatile den, this end-unit home is ideally situated adjacent to a natural buffer for added privacy. Relax year-round on the screened lanai and enjoy the bright, open floor plan with quartz countertops, a gas range, custom pendant lighting, and upgraded dining room and foyer fixtures. Custom wood shelving in the pantry and closets adds both style and functionality. The spacious primary suite features dual vanities and a beautifully tiled walk-in shower. Better than new, this never-lived-in cottage includes premium upgrades already in place, allowing you to move right in and start enjoying the vibrant Latitude Margaritaville lifestyle in a beautifully appointed home where every day feels like a vacation.
Active
$415,000
251 Gypsy Palace Ln, Daytona Beach, FL 32124
2beds
1,466sqft
:
Get pre-qualified$3,152/mo
Townhouse, Residential
Built in 2024
3,920 Square Feet Lot
$403,700 Zestimate®
$283/sqft
$375/mo HOA
What's special
Screened lanaiQuartz countertopsGas rangeBright open floor planSpacious primary suiteEnd-unit homeDual vanities
- 32 days |
- 187 |
- 19 |
Zillow last checked:
Listing updated:
Listed by:
Theresa Geyer 386-235-8028,
Watson Realty Corp
Source: DBAMLS,MLS#: 1228259
Facts & features
Interior
Bedrooms & bathrooms
- Bedrooms: 2
- Bathrooms: 2
- Full bathrooms: 2
Bedroom 1
- Level: Main
- Area: 132 Square Feet
- Dimensions: 11.00 x 12.00
Primary bathroom
- Level: Main
- Area: 156 Square Feet
- Dimensions: 13.00 x 12.00
Den
- Level: Main
- Area: 100 Square Feet
- Dimensions: 10.00 x 10.00
Dining room
- Level: Main
- Area: 120 Square Feet
- Dimensions: 10.00 x 12.00
Kitchen
- Level: Main
- Area: 120 Square Feet
- Dimensions: 10.00 x 12.00
Living room
- Level: Main
- Area: 182 Square Feet
- Dimensions: 13.00 x 14.00
Other
- Description: Screened Porch
- Level: Main
- Area: 162 Square Feet
- Dimensions: 9.00 x 18.00
Heating
- Electric, Heat Pump
Cooling
- Central Air, Electric
Appliances
- Included: Washer, Tankless Water Heater, Refrigerator, Microwave, Gas Range, Dryer, Dishwasher
- Laundry: In Unit
Features
- Ceiling Fan(s), Eat-in Kitchen, Entrance Foyer, Smart Thermostat, Split Bedrooms, Vaulted Ceiling(s)
- Flooring: Tile
Interior area
- Total structure area: 2,146
- Total interior livable area: 1,466 sqft
Property
Parking
- Total spaces: 2
- Parking features: Additional Parking, Assigned, Attached, Garage, Garage Door Opener
- Attached garage spaces: 2
Features
- Levels: One
- Stories: 1
Lot
- Size: 3,920 Square Feet
- Dimensions: 3939
Details
- Parcel number: 520505003369
Construction
Type & style
- Home type: Townhouse
- Architectural style: Cottage
- Property subtype: Townhouse, Residential
- Attached to another structure: Yes
Materials
- Foundation: Slab
Condition
- New construction: No
- Year built: 2024
Utilities & green energy
- Sewer: Public Sewer
- Water: Public
- Utilities for property: Cable Connected, Electricity Connected, Natural Gas Connected, Water Available
Community & HOA
Community
- Senior community: Yes
- Subdivision: Latitude
HOA
- Has HOA: Yes
- HOA fee: $375 monthly
- HOA name: First Service Residential - Tracy Day
- HOA phone: 386-888-4111
Location
- Region: Daytona Beach
Financial & listing details
- Price per square foot: $283/sqft
- Tax assessed value: $333,685
- Annual tax amount: $6,022
- Date on market: 7/5/2026
- Listing terms: Cash,Conventional,FHA,VA Loan
- Electric utility on property: Yes
Estimated market value
$403,700
$384,000 - $424,000
$2,660/mo
Price history
| Date | Event | Price |
|---|---|---|
| 7/5/2026 | Listed for sale | $415,000$283/sqft |
Source:  DBAMLS #1228259 Report a problem DBAMLS #1228259 Report a problem | ||
Public tax history
| Year | Property taxes | Tax assessment |
|---|---|---|
| 2025 | $6,023 +876.8% | $333,685 +881.4% |
| 2024 | $617 +1407.1% | $34,000 +1391.2% |
| 2023 | $41 | $2,280 |
Find assessor info on the county website
Monthly payment
Est. payment
Payment breakdown
Explore the cost of this home by adjusting the details. Changes won't be saved.Climate risks
Neighborhood: 32124
Nearby schools
GreatSchools rating
- 4/10Champion Elementary SchoolGrades: PK-5Distance: 1.8 mi
- 5/10David C Hinson Sr Middle SchoolGrades: 6-8Distance: 1.6 mi
- 4/10Mainland High SchoolGrades: 9-12Distance: 4.4 mi
- $375,0002 bd2 ba1.3k sqft249 Gypsy Palace Ln, Daytona Beach, FL 32124Off Market
- $345,0002 bd2 ba1.2k sqft245 Gypsy Palace Ln, Daytona Beach, FL 32124Sold

- $590,0003 bd2 ba1.9k sqft149 Gypsy Palace Ln, Daytona Beach, FL 32124Sold

- $406,6002 bd2 ba1.4k sqft263 Gypsy Palace Ln, Daytona Beach, FL 32124Off Market
- $2,6002 bd2 ba1.3k sqft261 Gypsy Palace Ln, Daytona Beach, FL 32124For Rent
- $340,5002 bd2 ba1.1k sqft257 Gypsy Palace Ln, Daytona Beach, FL 32124Off Market
- $420,4002 bd2 ba1.5k sqft614 Landshark Blvd, Daytona Beach, FL 32124Off Market
- $462,5002 bd2 ba1.7k sqft612 Landshark Blvd, Daytona Beach, FL 32124Off Market
A local agent can set up tours, give advice and negotiate with sellers.
A local lender can help you make sure your offer is ready when you are.
Similar homes
- $429,0002 bd2 ba1.4k sqft509 Landshark Blvd, Daytona Beach, FL 32124For Sale

 MLS ID #1227462, Kathleen Craig, Realty Hub. DBAMLS
 - $415,0002 bd2 ba1.4k sqft515 High Tide Ln, Daytona Beach, FL 32124For Sale
 MLS ID #1228267, Melanie Laffer, Keller Williams Realty Florida Partners. DBAMLS
 - $405,0002 bd2 ba1.4k sqft472 Landshark Blvd, Daytona Beach, FL 32124For Sale
 MLS ID #1219613, Kelley Sarantis, Bob Hodges and Sons Realty. DBAMLS
 - $449,9002 bd2 ba1.5k sqft408 Lost Shaker Way, Daytona Beach, FL 32124For Sale
 MLS ID #1226698, Emily Schans, Simply Real Estate. DBAMLS
 - $389,0002 bd2 ba1.3k sqft401 Parrot Ln, Daytona Beach, FL 32124For SaleMLS ID #1227244, Ashley Fountain, Life Real Estate. DBAMLS
- $410,0003 bd2 ba1.7k sqft312 Birkdale Dr, Daytona Beach, FL 32124For SaleMLS ID #1228966, Alice Cooper LLC, Adams, Cameron & Co., Realtors. DBAMLS
- $355,0002 bd2 ba1.1k sqft609 Good Life Way, Daytona Beach, FL 32124For SaleMLS ID #1229091, Kathleen Craig, Realty Hub. DBAMLS
- $399,9002 bd2 ba1.4k sqft373 Hang Loose Way, Daytona Beach, FL 32124For SaleMLS ID #1223980, Danny Robinson, Realty Pros Assured. DBAMLS
- $374,9002 bd2 ba1.3k sqft629 Margaritaville Ave, Daytona Beach, FL 32124For SaleMLS ID #1229117, Julie Clayton, Clayton Realty Group, LLC. DBAMLS
- $499,0002 bd2 ba1.8k sqft586 Lost Shaker Way, Daytona Beach, FL 32124For SaleMLS ID #1212525, Kathleen Craig, Realty Hub. DBAMLS
- $377,5002 bd2 ba1.3k sqft485 Margaritaville Ave, Daytona Beach, FL 32124For SaleMLS ID #1224551, Listing Reciprocal, Nonmember office. DBAMLS
- $359,9002 bd2 ba1.3k sqft444 Lime Ave, Daytona Beach, FL 32124For SaleMLS ID #1224655, Danny Robinson, Realty Pros Assured. DBAMLS
- $367,9002 bd2 ba1.2k sqft274 Gypsy Palace Ln, Daytona Beach, FL 32124For SaleMLS ID #1225857, Susan Warner, Bob Hodges and Sons Realty. DBAMLS
- $517,9002 bd2 ba1.6k sqft213 Cheeseburger Dr, Daytona Beach, FL 32124For SaleMLS ID #1227905, Kelley Sarantis, Bob Hodges and Sons Realty. DBAMLS
- $522,9002 bd2 ba1.7k sqft225 Gypsy Palace Ln, Daytona Beach, FL 32124For SaleMLS ID #1228427, Donna Alexander, Bob Hodges and Sons Realty. DBAMLS
- $359,9003 bd2 ba1.6k sqft161 Perfect Dr, Daytona Beach, FL 32124For SaleMLS ID #1228515, Tina Turner, Coldwell Banker Premier Properties. DBAMLS
- $474,0002 bd3 ba1.7k sqft202 Summertime Pl, Daytona Beach, FL 32124For SaleMLS ID #1228174, John Katker, New Street Realty. DBAMLS
- $399,9003 bd2 ba2k sqft242 Catriona Dr, Daytona Beach, FL 32124For SaleMLS ID #1215457, Karin Udolf Strobl PA, RE/MAX Signature. DBAMLS
- $483,0002 bd2 ba1.7k sqft227 Coral Reef Way, Daytona Beach, FL 32124For SaleMLS ID #1224180, Kelley Sarantis, Bob Hodges and Sons Realty. DBAMLS
- $357,9002 bd2 ba1.2k sqft284 Pop Top Ln, Daytona Beach, FL 32124For SaleMLS ID #1226533, Mark Polakovich, Deuces Realty. DBAMLS
