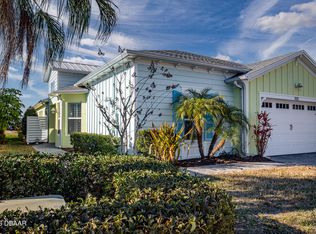
Escape to Paradise in this Barbuda Villa on a POND! This beauty has wood look laminate flooring throughout with tile in bathrooms & laundry. 2 bedroom, 2 bath, solid double doors on the den allowing for an extra guest room! 8' interior doors, plantation shutters on all windows. Beautiful tray ceiling in Great Room with recessed lighting & accent paint. The cooks dream kitchen has plenty of cabinets, granite countertops, glass tile backsplash S/S appliances, gas range & gorgeous pendants over the island. Soft close doors & drawers with tons of pullouts . Primary suite is located in the back of home w/ view of the pond, large walk-in closet double sinks upgraded fixtures, seamless glass walk-in shower. Laundry room w/ utility sink. Screened lanai for you to enjoy the serene pond view. Exterior freshly painted. Enjoy this golf cart friendly community w/ amazing amenities, pickleball, tennis, gym workout classes, sports pool, plus live music weekends at the band shell.
Active
Price cut: $6.9K (6/18)
$483,000
227 Coral Reef Way, Daytona Beach, FL 32124
2beds
1,778sqft
:
Get pre-qualified$3,592/mo
Single Family Residence, Residential
Built in 2018
5,227 Square Feet Lot
$470,000 Zestimate®
$272/sqft
$393/mo HOA
What's special
Exterior freshly paintedGranite countertopsGas rangeGlass tile backsplashSeamless glass walk-in showerLarge walk-in closet
- 131 days |
- 276 |
- 4 |
Zillow last checked:
Listing updated:
Listed by:
Kelley Sarantis 954-263-4924,
Bob Hodges and Sons Realty
Source: DBAMLS,MLS#: 1224180
Facts & features
Interior
Bedrooms & bathrooms
- Bedrooms: 2
- Bathrooms: 2
- Full bathrooms: 2
Bedroom 1
- Level: Main
- Area: 204.24 Square Feet
- Dimensions: 14.80 x 13.80
Bedroom 2
- Level: Main
- Area: 151.04 Square Feet
- Dimensions: 12.80 x 11.80
Den
- Level: Main
- Area: 110.16 Square Feet
- Dimensions: 10.20 x 10.80
Dining room
- Level: Main
- Area: 150.7 Square Feet
- Dimensions: 13.70 x 11.00
Great room
- Level: Main
- Area: 292.32 Square Feet
- Dimensions: 17.40 x 16.80
Kitchen
- Level: Main
- Area: 150.7 Square Feet
- Dimensions: 13.70 x 11.00
Other
- Description: Patio/Deck
- Level: Main
- Area: 180 Square Feet
- Dimensions: 12.00 x 15.00
Heating
- Central, Electric
Cooling
- Central Air, Electric
Appliances
- Included: Washer, Tankless Water Heater, Refrigerator, Microwave, Gas Range, Dryer, Disposal, Dishwasher
- Laundry: In Unit
Features
- Ceiling Fan(s), His and Hers Closets, Kitchen Island, Open Floorplan, Primary Bathroom - Shower No Tub, Smart Home, Smart Thermostat, Split Bedrooms, Walk-In Closet(s)
- Flooring: Laminate, Tile
Interior area
- Total structure area: 2,375
- Total interior livable area: 1,778 sqft
Property
Parking
- Total spaces: 2
- Parking features: Attached, Garage, Garage Door Opener
- Attached garage spaces: 2
Features
- Levels: One
- Stories: 1
- Patio & porch: Rear Porch, Screened
- Spa features: Community, Heated
- Has view: Yes
- View description: Pond
- Has water view: Yes
- Water view: Pond
- Waterfront features: Pond
Lot
- Size: 5,227 Square Feet
- Features: Sprinklers In Front, Sprinklers In Rear
Details
- Parcel number: 520804001910
Construction
Type & style
- Home type: SingleFamily
- Architectural style: Villa
- Property subtype: Single Family Residence, Residential
- Attached to another structure: Yes
Materials
- Block, Concrete, Stucco
- Foundation: Slab
- Roof: Shingle
Condition
- New construction: No
- Year built: 2018
Utilities & green energy
- Sewer: Public Sewer
- Water: Public
- Utilities for property: Cable Available, Electricity Connected, Natural Gas Connected, Sewer Connected, Water Connected
Community & HOA
Community
- Senior community: Yes
- Subdivision: Latitude
HOA
- Has HOA: Yes
- Amenities included: Barbecue, Clubhouse, Dog Park, Fitness Center, Gated, Jogging Path, Maintenance Grounds, Management, Park, Pickleball, Pool, Sauna, Security, Spa/Hot Tub, Tennis Court(s), Other, Management - On Site
- Services included: Maintenance Grounds, Security
- HOA fee: $393 monthly
Location
- Region: Daytona Beach
Financial & listing details
- Price per square foot: $272/sqft
- Tax assessed value: $445,912
- Annual tax amount: $4,553
- Date on market: 3/17/2026
- Listing terms: Cash,Conventional,VA Loan
- Electric utility on property: Yes
- Road surface type: Asphalt, Paved
Estimated market value
$470,000
$447,000 - $494,000
$2,712/mo
Price history
| Date | Event | Price |
|---|---|---|
| 6/18/2026 | Price change | $483,000-1.4%$272/sqft |
Source:  DBAMLS #1224180 Report a problem DBAMLS #1224180 Report a problem | ||
| 3/17/2026 | Listed for sale | $489,900-2%$276/sqft |
Source: DBAMLS #1224180 Report a problem | ||
| 11/13/2025 | Listing removed | $499,900$281/sqft |
Source: DBAMLS #1211672 Report a problem | ||
| 9/20/2025 | Price change | $499,900-1.6%$281/sqft |
Source: DBAMLS #1211672 Report a problem | ||
| 4/4/2025 | Listed for sale | $507,900-3.3%$286/sqft |
Source: DBAMLS #1211672 Report a problem | ||
| 1/18/2025 | Listing removed | $525,000$295/sqft |
Source: DBAMLS #1201617 Report a problem | ||
| 12/13/2024 | Price change | $525,000-2.3%$295/sqft |
Source: DBAMLS #1201617 Report a problem | ||
| 11/11/2024 | Price change | $537,500-1.4%$302/sqft |
Source: DBAMLS #1201617 Report a problem | ||
| 7/17/2024 | Listed for sale | $545,000$307/sqft |
Source: DBAMLS #1201617 Report a problem | ||
Public tax history
| Year | Property taxes | Tax assessment |
|---|---|---|
| 2025 | $4,553 +2.7% | $295,467 +2.9% |
| 2024 | $4,433 +4.6% | $287,140 +3% |
| 2023 | $4,237 +2.2% | $278,777 +3% |
| 2022 | $4,147 | $270,657 +3% |
| 2021 | -- | $262,774 +1.4% |
| 2020 | $4,196 | $259,146 +2.3% |
| 2019 | $4,196 +1.1% | $253,320 +623.8% |
| 2018 | $4,151 | $35,000 |
Find assessor info on the county website
Monthly payment
Est. payment
Payment breakdown
Explore the cost of this home by adjusting the details. Changes won't be saved.Climate risks
Neighborhood: 32124
Nearby schools
GreatSchools rating
- 4/10Champion Elementary SchoolGrades: PK-5Distance: 1 mi
- 5/10David C Hinson Sr Middle SchoolGrades: 6-8Distance: 2.4 mi
- 4/10Mainland High SchoolGrades: 9-12Distance: 4.5 mi
- $470,9002 bd2 ba1.5k sqft229 Coral Reef Way, Daytona Beach, FL 32124Off Market
- $518,0002 bd2 ba1.5k sqft225 Coral Reef Way, Daytona Beach, FL 32124Sold

- $455,0002 bd2 ba1.7k sqft233 Coral Reef Way, Daytona Beach, FL 32124Sold
- $457,4002 bd2 ba1.8k sqft223 Coral Reef Way, Daytona Beach, FL 32124Off Market
- $435,0003 bd2 ba1.5k sqft235 Coral Reef Way, Daytona Beach, FL 32124Sold
- $493,0002 bd2 ba1.7k sqft239 Coral Reef Way, Daytona Beach, FL 32124Off Market
- $463,8002 bd2 ba1.8k sqft226 Coral Reef Way, Daytona Beach, FL 32124Off Market
- $540,2002 bd2 ba2.1k sqft507 Coral Reef Way, Daytona Beach, FL 32124Off Market
A local agent can set up tours, give advice and negotiate with sellers.
A local lender can help you make sure your offer is ready when you are.
Similar homes
- $454,9002 bd2 ba1.5k sqft328 Tiki Ter, Daytona Beach, FL 32124For Sale

 MLS ID #1226768, Sandra Larose, Bob Hodges and Sons Realty. DBAMLS
 - $462,9002 bd2 ba1.5k sqft252 Coral Reef Way, Daytona Beach, FL 32124For Sale
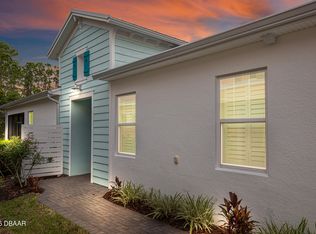 MLS ID #1228101, Sandra Larose, Bob Hodges and Sons Realty. DBAMLS
 - $467,5002 bd2 ba1.5k sqft230 Sand Bar Ln, Daytona Beach, FL 32124For Sale
 MLS ID #1226375, Allyson Wise-Bird LLC, Coldwell Banker Premier Properties. DBAMLS
 - $490,0003 bd2 ba1.8k sqft466 Margaritaville Ave, Daytona Beach, FL 32124For Sale
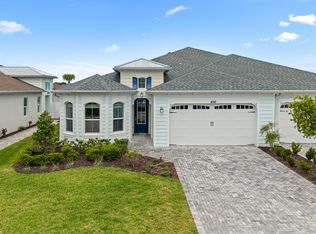 MLS ID #1226459, Kandi Schromm, RE/MAX Signature. DBAMLS
 - $445,0002 bd2 ba1.6k sqft544 Lost Shaker Way, Daytona Beach, FL 32124For SaleMLS ID #1223929, Melanie Laffer, Keller Williams Realty Florida Partners. DBAMLS
- $517,9002 bd2 ba1.6k sqft213 Cheeseburger Dr, Daytona Beach, FL 32124For SaleMLS ID #1227905, Kelley Sarantis, Bob Hodges and Sons Realty. DBAMLS
- $489,0003 bd2 ba2k sqft1234 Champions Dr, Daytona Beach, FL 32124For SaleMLS ID #1225859, Michael Burgess, Realty Pros Assured. DBAMLS
- $538,9002 bd2 ba1.7k sqft354 High Tide Ln, Daytona Beach, FL 32124For SaleMLS ID #1228258, Susan Warner, Bob Hodges and Sons Realty. DBAMLS
- $539,9002 bd2 ba1.5k sqft440 Good Life Way, Daytona Beach, FL 32124For SaleMLS ID #1225001, Kelley Sarantis, Bob Hodges and Sons Realty. DBAMLS
- $558,9003 bd2 ba1.9k sqft422 Good Life Way, Daytona Beach, FL 32124For SaleMLS ID #1228264, Kelley Sarantis, Bob Hodges and Sons Realty. DBAMLS
- $375,9003 bd2 ba1.8k sqft361 Perfect Dr, Daytona Beach, FL 32124For SaleMLS ID #1225897, Priscilla Chanfrau, Adams, Cameron & Co., Realtors. DBAMLS
- $522,9002 bd2 ba1.7k sqft225 Gypsy Palace Ln, Daytona Beach, FL 32124For SaleMLS ID #1228427, Donna Alexander, Bob Hodges and Sons Realty. DBAMLS
- $402,5002 bd2 ba1.4k sqft144 Ocean Hammock Loop, Daytona Beach, FL 32124For SaleMLS ID #1226516, Kelley Sarantis, Bob Hodges and Sons Realty. DBAMLS
- $389,0002 bd2 ba1.3k sqft401 Parrot Ln, Daytona Beach, FL 32124For SaleMLS ID #1227244, Ashley Fountain, Life Real Estate. DBAMLS
- $575,0002 bd2 ba1.5k sqft896 Coral Reef Way, Daytona Beach, FL 32124For SaleMLS ID #1224309, Taner Banks, Keller Williams Realty Florida Partners. DBAMLS
- $629,0002 bd2 ba1.9k sqft281 MARGARITAVILLE Avenue, Daytona Beach, FL 32124For SaleMLS ID #2134949, ANITA MILLAR. realMLS
- $619,0003 bd2 ba1.9k sqft221 Sand Bar Ln, Daytona Beach, FL 32124For SaleMLS ID #1226266, Terri Spruck, Ponce Inlet Realty, Inc. DBAMLS
- $359,9002 bd2 ba1.3k sqft444 Lime Ave, Daytona Beach, FL 32124For SaleMLS ID #1224655, Danny Robinson, Realty Pros Assured. DBAMLS
- $614,9002 bd3 ba2.1k sqft424 Margaritaville Ave, Daytona Beach, FL 32124For SaleMLS ID #1227323, Aimee Aballo, Realty Hub. DBAMLS
- $374,0002 bd2 ba1.3k sqft673 Lost Shaker Way, Daytona Beach, FL 32124For SaleMLS ID #1224084, Kim Baxter, Coldwell Banker Coast Realty. DBAMLS
