Experience effortless Florida living in this beautifully designed 3-bedroom, 2-bath home located in the highly desirable LPGA International community. Perfectly positioned on a serene lake with golf course views, this home offers both elegance and comfort in every detail. Step inside to discover stunning tile flooring throughout and soaring 10-foot ceilings that enhance the open, airy feel. The spacious primary suite is a true retreat, featuring a luxurious ensuite bathroom complete with a soaking tub, walk-in shower, and dual vanities. The heart of the home is the gourmet kitchen, showcasing quartz countertops, custom cabinetry, stainless steel appliances, and a large island with bar-top seating--perfect for entertaining. The kitchen flows seamlessly into the open living area, creating an ideal space for gatherings. A split floorplan provides privacy, with spacious secondary bedrooms and a well-appointed guest bathroom, perfect for family or visitors. A generously sized indoor laundry room adds everyday convenience. Enjoy indoor-outdoor living with two sets of triple sliding glass doors that open to an expansive screened patio. Beyond, a beautifully wrought iron fenced backyard offers picturesque views of the lake and the first hole of the Jones Golf Course. This home blends style, space, and scenic surrounding. An exceptional opportunity to enjoy resort-style living every day. Roof 2018, HVAC 2020, Hot water heater 2024. All info intended to be accurate but can't be guaranteed.
Active
Price cut: $11K (7/13)
$489,000
1234 Champions Dr, Daytona Beach, FL 32124
3beds
2,012sqft
Single Family Residence, Residential
Built in 2007
6,534 Square Feet Lot
$474,500 Zestimate®
$243/sqft
$161/mo HOA
What's special
Split floorplan provides privacySpacious secondary bedroomsWell-appointed guest bathroomQuartz countertopsCustom cabinetrySpacious primary suiteGourmet kitchen
- 113 days |
- 248 |
- 12 |
Zillow last checked:
Listing updated:
Listed by:
Michael Burgess 386-290-4588,
Realty Pros Assured
Source: DBAMLS,MLS#: 1225859
Facts & features
Interior
Bedrooms & bathrooms
- Bedrooms: 3
- Bathrooms: 2
- Full bathrooms: 2
Bedroom 1
- Level: Main
- Area: 330 Square Feet
- Dimensions: 15.00 x 22.00
Bedroom 2
- Area: 180 Square Feet
- Dimensions: 12.00 x 15.00
Bedroom 3
- Area: 143 Square Feet
- Dimensions: 11.00 x 13.00
Dining room
- Area: 160 Square Feet
- Dimensions: 10.00 x 16.00
Kitchen
- Level: Main
- Area: 150 Square Feet
- Dimensions: 10.00 x 15.00
Living room
- Area: 224 Square Feet
- Dimensions: 14.00 x 16.00
Other
- Description: Rear Patio
- Area: 230 Square Feet
- Dimensions: 10.00 x 23.00
Heating
- Electric, Heat Pump
Cooling
- Central Air, Electric
Appliances
- Included: Washer, Refrigerator, Microwave, Electric Range, Electric Oven, Dryer, Dishwasher
- Laundry: In Unit
Features
- Breakfast Bar, Ceiling Fan(s), His and Hers Closets, Kitchen Island, Open Floorplan, Pantry, Primary Bathroom -Tub with Separate Shower, Split Bedrooms, Walk-In Closet(s)
- Flooring: Tile
- Windows: Storm Shutters
Interior area
- Total structure area: 2,784
- Total interior livable area: 2,012 sqft
Property
Parking
- Total spaces: 2
- Parking features: Attached, Garage
- Attached garage spaces: 2
Features
- Levels: One
- Stories: 1
- Patio & porch: Covered, Front Porch, Rear Porch, Screened
- Fencing: Full,Wrought Iron
- Has view: Yes
- View description: Golf Course, Lake, Pond
- Has water view: Yes
- Water view: Lake,Pond
- Waterfront features: Lake Front, Pond
Lot
- Size: 6,534 Square Feet
- Dimensions: 50.0 ft x 139.0 ft
- Features: On Golf Course
Details
- Parcel number: 521701000240
Construction
Type & style
- Home type: SingleFamily
- Property subtype: Single Family Residence, Residential
Materials
- Block, Concrete, Stucco
- Foundation: Slab
- Roof: Shingle
Condition
- New construction: No
- Year built: 2007
Utilities & green energy
- Sewer: Public Sewer
- Water: Public
- Utilities for property: Cable Available, Electricity Connected, Sewer Connected, Water Connected
Community & HOA
Community
- Subdivision: Lpga
HOA
- Has HOA: Yes
- Amenities included: Maintenance Grounds
- Services included: Maintenance Grounds
- HOA fee: $466 quarterly
- HOA name: Leland Management
- HOA phone: 407-288-8280
- Second HOA fee: $71 annually
Location
- Region: Daytona Beach
Financial & listing details
- Price per square foot: $243/sqft
- Tax assessed value: $369,829
- Annual tax amount: $7,616
- Date on market: 4/30/2026
- Listing terms: Cash,Conventional,FHA,VA Loan
- Electric utility on property: Yes
- Road surface type: Paved
Estimated market value
$474,500
$451,000 - $498,000
$2,695/mo
Price history
| Date | Event | Price |
|---|---|---|
| 7/13/2026 | Price change | $489,000-2.2%$243/sqft |
Source:  DBAMLS #1225859 Report a problem DBAMLS #1225859 Report a problem | ||
| 4/30/2026 | Listed for sale | $499,999+8.7%$249/sqft |
Source: DBAMLS #1225859 Report a problem | ||
| 7/11/2024 | Sold | $460,000-2.1%$229/sqft |
Source: DBAMLS #1117497 Report a problem | ||
| 6/12/2024 | Pending sale | $469,900$234/sqft |
Source: DBAMLS #1117497 Report a problem | ||
| 6/7/2024 | Listing removed | -- |
Source: DBAMLS #1117497 Report a problem | ||
| 2/11/2024 | Contingent | $469,900$234/sqft |
Source: DBAMLS #1117497 Report a problem | ||
| 12/28/2023 | Listed for sale | $469,900+54.1%$234/sqft |
Source: DBAMLS #1117497 Report a problem | ||
| 10/31/2016 | Sold | $305,000-6.2%$152/sqft |
Source: DBAMLS #1019073 Report a problem | ||
| 9/7/2016 | Listed for sale | $325,000-10.7%$162/sqft |
Source: Illustrated Properties LLC #1019073 Report a problem | ||
| 8/23/2007 | Sold | $363,975$181/sqft |
Source: Public Record Report a problem | ||
Public tax history
| Year | Property taxes | Tax assessment |
|---|---|---|
| 2025 | $7,616 +59.1% | $369,829 +42.4% |
| 2024 | $4,786 +9.3% | $259,730 +3% |
| 2023 | $4,379 +0% | $252,166 +3% |
| 2022 | $4,378 | $244,821 +3% |
| 2021 | -- | $237,690 +1.4% |
| 2020 | $4,430 | $234,408 +2.3% |
| 2019 | $4,430 +0.2% | $229,138 +1.9% |
| 2018 | $4,422 -1.7% | $224,866 +2.1% |
| 2017 | $4,497 -2.7% | $220,241 +56.3% |
| 2016 | $4,621 +50.9% | $140,882 +0.7% |
| 2015 | $3,062 -5.5% | $139,903 +0.8% |
| 2014 | $3,240 | $138,793 +1.5% |
| 2013 | -- | $136,742 +1.7% |
| 2012 | -- | $134,456 -19.4% |
| 2011 | -- | $166,728 -3.6% |
| 2010 | -- | $173,044 -10.4% |
| 2009 | -- | $193,191 +452% |
| 2003 | -- | $35,000 |
| 2002 | -- | $35,000 +1001.7% |
| 2001 | -- | $3,177 |
Find assessor info on the county website
Monthly payment
Est. payment
Payment breakdown
Explore the cost of this home by adjusting the details. Changes won't be saved.Climate risks
Neighborhood: 32124
Nearby schools
GreatSchools rating
- 4/10Champion Elementary SchoolGrades: PK-5Distance: 1.5 mi
- 5/10David C Hinson Sr Middle SchoolGrades: 6-8Distance: 3.3 mi
- 4/10Mainland High SchoolGrades: 9-12Distance: 3.9 mi
- $427,0003 bd2 ba2k sqft1230 Champions Dr, Daytona Beach, FL 32124Sold

- $459,9003 bd2 ba1.8k sqft1238 Champions Dr, Daytona Beach, FL 32124Off Market
- $499,4003 bd2 ba2.8k sqft1226 Champions Dr, Daytona Beach, FL 32124Off Market
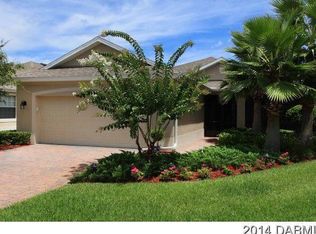
- $321,5002 bd2 ba1.7k sqft1242 Champions Dr, Daytona Beach, FL 32124Off Market

- $390,9003 bd2 ba1.9k sqft1222 Champions Dr, Daytona Beach, FL 32124Off Market
- $415,3003 bd2 ba2.3k sqft1218 Champions Dr, Daytona Beach, FL 32124Off Market
- $370,2003 bd2 ba2.7k sqft1233 Champions Dr, Daytona Beach, FL 32124Off Market
- $358,4247,050 sqft1237 Champions Dr, Daytona Beach, FL 32124Off Market
A local agent can set up tours, give advice and negotiate with sellers.
A local lender can help you make sure your offer is ready when you are.
Similar homes
- $449,0003 bd2 ba2.1k sqft105 Opal Hill Cir, Daytona Beach, FL 32124For Sale
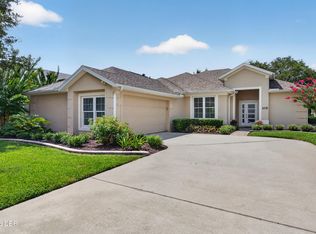
 MLS ID #1229075, Allison Gartrell, Adams, Cameron & Co., Realtors. DBAMLS
 - $485,0003 bd2 ba1.8k sqft466 Margaritaville Ave, Daytona Beach, FL 32124For Sale
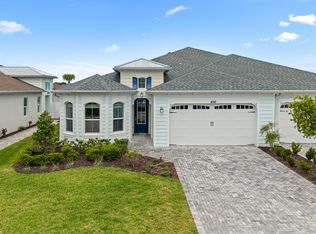 MLS ID #1226459, Kandi Schromm, RE/MAX Signature. DBAMLS
 - $477,7772 bd2 ba1.7k sqft227 Coral Reef Way, Daytona Beach, FL 32124For Sale
 MLS ID #1224180, Kelley Sarantis, Bob Hodges and Sons Realty. DBAMLS
 - $475,0003 bd2 ba2.4k sqft107 Muirfield Dr, Daytona Beach, FL 32114For Sale
 MLS ID #1225655, Tammy Bowen, Redfin Corporation. DBAMLS
 - $359,9003 bd2 ba1.8k sqft361 Perfect Dr, Daytona Beach, FL 32124For SaleMLS ID #1225897, Priscilla Chanfrau, Adams, Cameron & Co., Realtors. DBAMLS
- $415,0004 bd3 ba2.3k sqft100 Links Terrace Blvd, Daytona Beach, FL 32124For SaleMLS ID #1229642, Bonnie Karet, Realty Pros Assured. DBAMLS
- $467,5002 bd2 ba1.5k sqft230 Sand Bar Ln, Daytona Beach, FL 32124For SaleMLS ID #1226375, Allyson Wise-Bird LLC, Coldwell Banker Premier Properties. DBAMLS
- $439,0002 bd2 ba1.5k sqft632 Landshark Blvd, Daytona Beach, FL 32124For SaleMLS ID #1229426, Leslie Wackerman, Coldwell Banker Coast Realty. DBAMLS
- $625,0002 bd3 ba2k sqft285 Margaritaville Ave, Daytona Beach, FL 32124For SaleMLS ID #1229524, Kathleen Craig, Realty Hub. DBAMLS
- $499,0003 bd2 ba1.9k sqft372 Chelsea Place Ave, Ormond Beach, FL 32174For SaleMLS ID #1223111, Toni Wright, Adams, Cameron & Co., Realtors. DBAMLS
- $619,0003 bd2 ba1.9k sqft221 Sand Bar Ln, Daytona Beach, FL 32124For SaleMLS ID #1226266, Terri Spruck, Ponce Inlet Realty, Inc. DBAMLS
- $385,0003 bd2 ba2k sqft289 Crestwind Dr, Daytona Beach, FL 32124For SaleMLS ID #1228986, Deborah Carter, Realty Pros Assured. DBAMLS
- $535,0003 bd2 ba2.1k sqft456 Chelsea Place Ave, Ormond Beach, FL 32174For SaleMLS ID #1227695, Elliott Rosser, Redfin Corporation. DBAMLS
- $520,0003 bd2 ba2.3k sqft133 Creek Forest Ln, Ormond Beach, FL 32174For SaleMLS ID #1226496, Amy Rugg, Ted Rugg & Associates LLC. DBAMLS
- $485,0003 bd2 ba1.8k sqft56 Thornhill Chase Cir, Ormond Beach, FL 32174For SaleMLS ID #1224088, Marsha E. Evans PA, Realty Pros Assured. DBAMLS
- $450,0003 bd2 ba2.1k sqft110 VIA ROMA, Ormond Beach, FL 32174For SaleMLS ID #2151011, CANDACE GARBER. realMLS
- $475,0003 bd2 ba1.6k sqft3123 Waterway Pl, Port Orange, FL 32128For SaleMLS ID #1229506, Beth Hardison, CENTURY 21 Sundance Realty. DBAMLS
- $445,0004 bd3 ba2.5k sqft50 Herringbone Way, Ormond Beach, FL 32174For SaleMLS ID #1229255, Doug Gernert, RE/MAX Signature. DBAMLS
- $489,9003 bd2 ba2.1k sqft6908 Vintage Ln, Port Orange, FL 32128For SaleMLS ID #1226976, Tina Turner, Coldwell Banker Premier Properties. DBAMLS
- $614,9002 bd3 ba2.1k sqft424 Margaritaville Ave, Daytona Beach, FL 32124For SaleMLS ID #1227323, Aimee Aballo, Realty Hub. DBAMLS
