Priced to sell. Waterfront in the gated community of Creekside Preserve. Immaculately maintained 3 bedroom, 2 bath (flex room with 4th bedroom potential) and a 3 car garage! Pavered driveway, entrance walkway,and front porch.Upon entry, the spacious foyer greets you. The living room opens to a flex room on your left, and kitchen to your right. An incredible main suite on your left complete with beautiful molding around tray ceilings, walk in closet, and gorgeous views overlooking the water and your backyard oasis. The en suite is complete with a dual vanity, wooden cabinetry, full sized bath and dedicated shower. Beyond the entrance to the main bedroom is the dining room, family room, spacious kitchen with lots of cabinets and workspace.The family room features an accent wall with a fireplace. The screened patio allows you to enjoy nature's beauty and tranquility.
Active
Price cut: $19.5K (7/29)
$520,000
133 Creek Forest Ln, Ormond Beach, FL 32174
3beds
2,357sqft
:
Get pre-qualified$3,522/mo
Single Family Residence, Residential
Built in 2014
0.25 Acres Lot
$-- Zestimate®
$221/sqft
$80/mo HOA
What's special
Family roomIncredible main suiteWooden cabinetryDining roomSpacious foyerWalk in closet
- 85 days |
- 327 |
- 16 |
Zillow last checked:
Listing updated:
Listed by:
Amy Rugg 386-527-1220,
Ted Rugg & Associates LLC,
Shea Drury 386-562-2656
Source: DBAMLS,MLS#: 1226496
Facts & features
Interior
Bedrooms & bathrooms
- Bedrooms: 3
- Bathrooms: 2
- Full bathrooms: 2
Bedroom 1
- Level: Main
- Area: 234 Square Feet
- Dimensions: 13.00 x 18.00
Bedroom 2
- Level: Main
- Area: 121 Square Feet
- Dimensions: 11.00 x 11.00
Bedroom 3
- Level: Main
- Area: 121 Square Feet
- Dimensions: 11.00 x 11.00
Bonus room
- Description: Could be 4th bedroom
- Level: Main
- Area: 121 Square Feet
- Dimensions: 11.00 x 11.00
Dining room
- Level: Main
- Area: 143 Square Feet
- Dimensions: 11.00 x 13.00
Family room
- Level: Main
- Area: 252 Square Feet
- Dimensions: 18.00 x 14.00
Kitchen
- Level: Main
- Area: 120 Square Feet
- Dimensions: 10.00 x 12.00
Living room
- Level: Main
- Area: 280 Square Feet
- Dimensions: 14.00 x 20.00
Other
- Description: Breakfast Nook
- Level: Main
- Area: 100 Square Feet
- Dimensions: 10.00 x 10.00
Heating
- Central
Cooling
- Central Air
Appliances
- Included: Refrigerator, Electric Range, Dishwasher
Features
- Breakfast Bar, Ceiling Fan(s), Split Bedrooms
- Number of fireplaces: 1
- Fireplace features: Electric
Interior area
- Total structure area: 3,175
- Total interior livable area: 2,357 sqft
Property
Parking
- Total spaces: 3
- Parking features: Attached, Garage
- Attached garage spaces: 3
Features
- Levels: One
- Stories: 1
- Patio & porch: Patio, Screened
- Has view: Yes
- View description: Lake, Pond
- Has water view: Yes
- Water view: Lake,Pond
- Waterfront features: Lake Front, Pond
Lot
- Size: 0.25 Acres
- Dimensions: 83.0 ft x 135.0 ft
- Features: Dead End Street, Sprinklers In Front, Sprinklers In Rear
Details
- Parcel number: 421908000630
Construction
Type & style
- Home type: SingleFamily
- Property subtype: Single Family Residence, Residential
Materials
- Block, Concrete
- Roof: Shingle
Condition
- Updated/Remodeled
- New construction: No
- Year built: 2014
Utilities & green energy
- Sewer: Public Sewer
- Water: Public
- Utilities for property: Cable Connected, Electricity Connected, Sewer Connected, Water Connected
Community & HOA
Community
- Subdivision: Creekside
HOA
- Has HOA: Yes
- Services included: Other
- HOA fee: $241 quarterly
Location
- Region: Ormond Beach
Financial & listing details
- Price per square foot: $221/sqft
- Tax assessed value: $470,568
- Annual tax amount: $3,094
- Date on market: 5/16/2026
- Listing terms: Cash,Conventional,FHA,VA Loan
- Electric utility on property: Yes
Estimated market value
Not available
Estimated sales range
Not available
Not available
Price history
| Date | Event | Price |
|---|---|---|
| 7/29/2026 | Price change | $520,000-3.6%$221/sqft |
Source:  DBAMLS #1226496 Report a problem DBAMLS #1226496 Report a problem | ||
| 6/5/2026 | Price change | $539,500-0.1%$229/sqft |
Source: DBAMLS #1226496 Report a problem | ||
| 5/16/2026 | Listed for sale | $540,000-6%$229/sqft |
Source: DBAMLS #1226496 Report a problem | ||
| 4/21/2026 | Listing removed | $574,500$244/sqft |
Source: DBAMLS #1219042 Report a problem | ||
| 2/10/2026 | Price change | $574,500-0.1%$244/sqft |
Source: DBAMLS #1219042 Report a problem | ||
| 1/22/2026 | Price change | $575,000-2.5%$244/sqft |
Source: DBAMLS #1219042 Report a problem | ||
| 10/21/2025 | Listed for sale | $589,900+11.3%$250/sqft |
Source: DBAMLS #1219042 Report a problem | ||
| 10/18/2023 | Sold | $530,000-3.6%$225/sqft |
Source: DBAMLS #1113043 Report a problem | ||
| 9/3/2023 | Contingent | $549,900$233/sqft |
Source: DBAMLS #1113043 Report a problem | ||
| 8/23/2023 | Listed for sale | $549,900+633.2%$233/sqft |
Source: DBAMLS #1113043 Report a problem | ||
| 4/8/2014 | Sold | $75,000+7.1%$32/sqft |
Source: Public Record Report a problem | ||
| 9/18/2012 | Listing removed | $70,000$30/sqft |
Source: Adams, Cameron & Co. REALTORS #524845 Report a problem | ||
| 11/3/2011 | Listed for sale | $70,000$30/sqft |
Source: Adams, Cameron & Co. REALTORS #524845 Report a problem | ||
Public tax history
| Year | Property taxes | Tax assessment |
|---|---|---|
| 2025 | $3,095 -57.6% | $231,542 -48.6% |
| 2024 | $7,306 +90.4% | $450,773 +62.9% |
| 2023 | $3,838 +3.2% | $276,766 +3% |
| 2022 | $3,721 | $268,705 +3.3% |
| 2021 | -- | $260,104 +1.4% |
| 2020 | $3,783 | $256,513 +2.3% |
| 2019 | $3,783 +1.8% | $250,746 +1.9% |
| 2018 | $3,716 -0.5% | $246,071 +2.1% |
| 2017 | $3,733 -1.9% | $241,010 +2.1% |
| 2016 | $3,806 -1.2% | $236,053 +0.7% |
| 2015 | $3,854 +301.5% | $234,412 +326.2% |
| 2014 | $960 | $55,000 +44.7% |
| 2013 | -- | $38,000 |
| 2012 | -- | $38,000 +1139.4% |
| 2005 | -- | $3,066 |
| 2004 | -- | $3,066 |
Find assessor info on the county website
Monthly payment
Est. payment
Payment breakdown
Explore the cost of this home by adjusting the details. Changes won't be saved.Climate risks
Neighborhood: 32174
Nearby schools
GreatSchools rating
- 8/10Pine Trail Elementary SchoolGrades: PK-5Distance: 0.1 mi
- 5/10Ormond Beach Middle SchoolGrades: 6-8Distance: 3.5 mi
- 7/10Seabreeze High SchoolGrades: 9-12Distance: 5.2 mi
- $430,4003 bd2 ba1.8k sqft135 Creek Forest Ln, Ormond Beach, FL 32174Off Market

- $475,000-- bd-- ba2.3k sqft131 Creek Forest Ln, Ormond Beach, FL 32174Off Market
- $503,98210,541 sqft132 Creek Forest Ln, Ormond Beach, FL 32174Off Market
- $473,900-- bd-- ba2.3k sqft130 Creek Forest Ln, Ormond Beach, FL 32174Off Market
- $664,8004 bd7 ba4.6k sqft137 Creek Forest Ln, Ormond Beach, FL 32174Off Market
- $555,0003 bd2 ba2.3k sqft129 Creek Forest Ln, Ormond Beach, FL 32174Off Market
- $420,94110,541 sqft134 Creek Forest Ln, Ormond Beach, FL 32174Off Market
- $505,4003 bd2 ba2k sqft136 Creek Forest Ln, Ormond Beach, FL 32174Off Market
A local agent can set up tours, give advice and negotiate with sellers.
A local lender can help you make sure your offer is ready when you are.
Similar homes
- $530,0003 bd2 ba1.9k sqft1234 Crown Pointe Ln, Ormond Beach, FL 32174For Sale
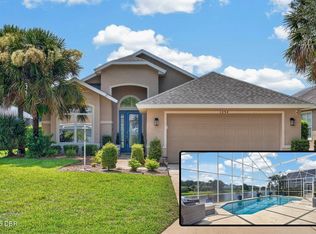
 MLS ID #1229284, Taner Banks, Keller Williams Realty Florida Partners. DBAMLS
 - $540,0003 bd2 ba2.1k sqft456 Chelsea Place Ave, Ormond Beach, FL 32174For Sale
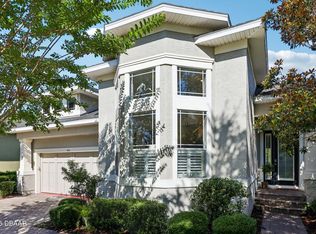 MLS ID #1227695, Elliott Rosser, Redfin Corporation. DBAMLS
 - $499,0003 bd2 ba2.6k sqft4 Archangel Cir, Ormond Beach, FL 32174For Sale
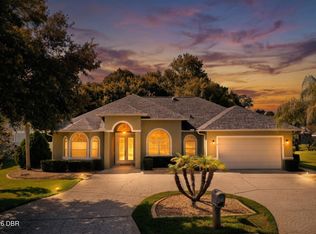 MLS ID #1228495, Aegidius Warmerdam, Miller Real Estate and Assoc.. DBAMLS
 - $499,0003 bd2 ba1.9k sqft372 Chelsea Place Ave, Ormond Beach, FL 32174For Sale
 MLS ID #1223111, Toni Wright, Adams, Cameron & Co., Realtors. DBAMLS
 - $445,0004 bd3 ba2.5k sqft50 Herringbone Way, Ormond Beach, FL 32174For SaleMLS ID #1229255, Doug Gernert, RE/MAX Signature. DBAMLS
- $545,0003 bd2 ba1.7k sqft369 Chelsea Place Ave, Ormond Beach, FL 32174For SaleMLS ID #1222855, Angela Sylvester, Coldwell Banker Coast Realty. DBAMLS
- $640,0003 bd2 ba2k sqft29 Apian Way, Ormond Beach, FL 32174For SaleMLS ID #1229380, Hilary Deininger, Keller Williams Realty Florida Partners. DBAMLS
- $549,9004 bd2 ba2.2k sqft101 Briargate Look, Ormond Beach, FL 32174For SaleMLS ID #1226968, Patricia McKinley, Realty Pros Assured. DBAMLS
- $485,0003 bd2 ba1.8k sqft56 Thornhill Chase Cir, Ormond Beach, FL 32174For SaleMLS ID #1224088, Marsha E. Evans PA, Realty Pros Assured. DBAMLS
- $579,5003 bd2 ba2.4k sqft349 Chelsea Place Ave, Ormond Beach, FL 32174For SaleMLS ID #1224520, Igor Nikomarov, Matok Realty & Management Inc. DBAMLS
- $450,0003 bd2 ba2.1k sqft110 VIA ROMA, Ormond Beach, FL 32174For SaleMLS ID #2151011, CANDACE GARBER. realMLS
- $588,5004 bd3 ba2.5k sqft15 Deep Woods Way, Ormond Beach, FL 32174For SaleMLS ID #1227985, Ian Anderson, EXP Realty LLC. DBAMLS
- $499,9003 bd3 ba3.2k sqft1 Sandpoint Cir, Ormond Beach, FL 32174For SaleMLS ID #1225349, Ian Anderson, EXP Realty LLC. DBAMLS
- $519,0004 bd3 ba2.4k sqft1328 Antrim Cir, Ormond Beach, FL 32174For SaleMLS ID #1225203, David Lieb, RE/MAX Signature. DBAMLS
- $480,9003 bd3 ba1.8k sqft1106 Shockney Dr, Ormond Beach, FL 32174For SaleMLS ID #1224422, Robert Page, Adams, Cameron & Co., Realtors. DBAMLS
- $438,0003 bd2 ba1.9k sqft120 Black Hickory Way, Ormond Beach, FL 32174For SaleMLS ID #1225407, Toni Wright, Adams, Cameron & Co., Realtors. DBAMLS
- $489,0004 bd3 ba2.1k sqft33 Fawn Haven Trl, Ormond Beach, FL 32174For SaleMLS ID #1222416, Rola Michael, RE/MAX Signature. DBAMLS
- $545,0004 bd3 ba2.6k sqft3034 Adrian Dr, Ormond Beach, FL 32174For SaleMLS ID #1220234, Tammy Shaver, Redfin Corporation. DBAMLS
- $640,0005 bd3 ba2.9k sqft175 Deep Woods Way, Ormond Beach, FL 32174For SaleMLS ID #1223593, Listing Reciprocal, Nonmember office. DBAMLS
- $474,9003 bd2 ba2.1k sqft409 Seabrook Rd, Ormond Beach, FL 32174For SaleMLS ID #1224347, Jeremy Reidenberg, Adams, Cameron & Co., Realtors. DBAMLS
