Welcome to this beautifully maintained single-family home on nearly half an acre of land in the desirable Muirfield at Indigo Lakes community. Offering 3 bedrooms, 2 bathrooms, and 2,447 square feet of living space, this property provides both space and privacy. From the moment you arrive, the expansive driveway and side-facing two-car garage create a strong first impression. Inside, vaulted ceilings enhance the open, airy layout, seamlessly connecting the living room, kitchen, and dining area. The kitchen is designed for both function and style, featuring an lots of cabinetry, abundant counter space, and a convenient breakfast bar. Just off the dining area, sliding glass doors lead to the backyard, making indoor-outdoor living effortless. A wood-burning fireplace anchors the main living space, adding warmth and character. Close to shopping and restaurants. A short drive to world famous Daytona Beaches. The primary suite is spacious and inviting, complete with vaulted ceilings, a built-in closet, and a spa-like en suite bath with dual sinks, a soaking tub, and a separate walk-in shower. Additional bedrooms are generously sized and versatile. Step outside to your private retreat--a screened-in lanai with an in-ground pool, surrounded by mature landscaping and trees for added tranquility. Conveniently located just minutes from shopping, dining, major highways, and only a short drive to the area's beautiful beaches, this home offers the perfect blend of comfort, space, and location. Mortgage savings may be available for buyers of this listing.
Active
$475,000
107 Muirfield Dr, Daytona Beach, FL 32114
3beds
2,447sqft
:
Get pre-qualified$3,280/mo
Single Family Residence, Residential
Built in 1990
0.47 Acres Lot
$457,900 Zestimate®
$194/sqft
$102/mo HOA
What's special
In-ground poolSide-facing two-car garageVaulted ceilingsSoaking tubOpen airy layoutConvenient breakfast barAbundant counter space
- 105 days |
- 384 |
- 17 |
Zillow last checked:
Listing updated:
Listed by:
Tammy Bowen 386-690-1959,
Redfin Corporation
Source: DBAMLS,MLS#: 1225655
Facts & features
Interior
Bedrooms & bathrooms
- Bedrooms: 3
- Bathrooms: 2
- Full bathrooms: 2
Bedroom 1
- Level: Main
- Area: 272 Square Feet
- Dimensions: 16.00 x 17.00
Kitchen
- Level: Main
- Area: 196 Square Feet
- Dimensions: 14.00 x 14.00
Heating
- Central, Electric
Cooling
- Central Air
Appliances
- Included: Refrigerator, Microwave, Electric Range, Dishwasher
- Laundry: In Unit
Features
- Breakfast Bar, Ceiling Fan(s), Eat-in Kitchen, Open Floorplan, Primary Bathroom -Tub with Separate Shower
- Flooring: Carpet, Tile
- Has fireplace: Yes
- Fireplace features: Wood Burning
Interior area
- Total structure area: 3,051
- Total interior livable area: 2,447 sqft
Property
Parking
- Total spaces: 2
- Parking features: Garage, Garage Door Opener, Other
- Garage spaces: 2
Features
- Levels: One
- Stories: 1
- Patio & porch: Covered, Patio, Screened
- Exterior features: Other
- Pool features: In Ground, Screen Enclosure
- Has view: Yes
- View description: Pool
Lot
- Size: 0.47 Acres
Details
- Parcel number: 522213000210
Construction
Type & style
- Home type: SingleFamily
- Property subtype: Single Family Residence, Residential
Materials
- Block, Concrete, Stucco
- Foundation: Slab
- Roof: Shingle
Condition
- New construction: No
- Year built: 1990
Utilities & green energy
- Sewer: Public Sewer
- Water: Public
- Utilities for property: Cable Available, Electricity Connected, Sewer Connected, Water Connected
Community & HOA
Community
- Subdivision: Indigo
HOA
- Has HOA: Yes
- Services included: Cable TV, Internet
- HOA fee: $1,225 annually
- HOA phone: 386-383-2208
Location
- Region: Daytona Beach
Financial & listing details
- Price per square foot: $194/sqft
- Tax assessed value: $416,234
- Annual tax amount: $3,413
- Date on market: 8/1/2026
- Listing terms: Cash,Conventional,VA Loan
- Electric utility on property: Yes
- Road surface type: Asphalt, Paved
Estimated market value
$457,900
$435,000 - $481,000
$2,765/mo
Price history
| Date | Event | Price |
|---|---|---|
| 8/1/2026 | Listed for sale | $475,000$194/sqft |
Source:  DBAMLS #1225655 Report a problem DBAMLS #1225655 Report a problem | ||
| 7/28/2026 | Pending sale | $475,000$194/sqft |
Source: DBAMLS #1225655 Report a problem | ||
| 4/24/2026 | Listed for sale | $475,000-6.7%$194/sqft |
Source:  Stellar MLS #NS1088007 Report a problem Stellar MLS #NS1088007 Report a problem | ||
| 4/23/2024 | Listing removed | -- |
Source: DBAMLS #1114935 Report a problem | ||
| 3/22/2024 | Price change | $509,000-3.8%$208/sqft |
Source: DBAMLS #1114935 Report a problem | ||
| 12/22/2023 | Price change | $529,000-1.9%$216/sqft |
Source: DBAMLS #1114935 Report a problem | ||
| 10/12/2023 | Listed for sale | $539,000+107.3%$220/sqft |
Source: DBAMLS #1114935 Report a problem | ||
| 2/5/2016 | Sold | $260,000-1.9%$106/sqft |
Source: DBAMLS #1008615 Report a problem | ||
| 10/22/2015 | Listed for sale | $265,000+39.5%$108/sqft |
Source: Realty Pros Assured #1008615 Report a problem | ||
| 10/13/1999 | Sold | $190,000$78/sqft |
Source: Public Record Report a problem | ||
Public tax history
| Year | Property taxes | Tax assessment |
|---|---|---|
| 2025 | $3,413 +0.7% | $270,172 +2.9% |
| 2024 | $3,391 +4.9% | $262,558 +3% |
| 2023 | $3,233 +2.8% | $254,911 +3% |
| 2022 | $3,146 | $247,486 +3% |
| 2021 | -- | $240,278 +1.4% |
| 2020 | $3,767 | $236,961 +2.3% |
| 2019 | $3,767 +1.1% | $231,633 +1.9% |
| 2018 | $3,724 -1.1% | $227,314 +2.1% |
| 2017 | $3,767 -1.5% | $222,639 +7% |
| 2016 | $3,824 -17.5% | $208,081 +24.8% |
| 2015 | $4,633 +59.3% | $166,756 +0.8% |
| 2014 | $2,909 | $165,433 +0.6% |
| 2013 | -- | $164,470 +1.7% |
| 2012 | -- | $161,721 +3% |
| 2011 | -- | $157,011 -7.8% |
| 2010 | -- | $170,365 -0.2% |
| 2009 | -- | $170,701 +3.1% |
| 2007 | -- | $165,563 -0.5% |
| 2006 | -- | $166,371 +6.1% |
| 2005 | -- | $156,820 +3% |
| 2004 | -- | $152,252 +1.9% |
| 2003 | -- | $149,413 +2.4% |
| 2002 | -- | $145,911 +1.6% |
| 2001 | -- | $143,614 +3% |
| 2000 | -- | $139,432 |
Find assessor info on the county website
Monthly payment
Est. payment
Payment breakdown
Explore the cost of this home by adjusting the details. Changes won't be saved.Climate risks
Neighborhood: 32114
Nearby schools
GreatSchools rating
- 3/10Palm Terrace Elementary SchoolGrades: PK-5Distance: 1 mi
- 4/10Campbell Middle SchoolGrades: 6-8Distance: 3.5 mi
- 4/10Mainland High SchoolGrades: 9-12Distance: 2.3 mi
Schools provided by the listing agent
- Elementary: Palm Terrace
- Middle: Campbell
- High: Mainland
Source: DBAMLS. This data may not be complete. We recommend contacting the local school district to confirm school assignments for this home.
- $459,5003 bd2 ba2.3k sqft115 Muirfield Dr, Daytona Beach, FL 32114Off Market
- $496,9003 bd2 ba2.5k sqft208 Pleasant Valley Dr, Daytona Beach, FL 32114Off Market
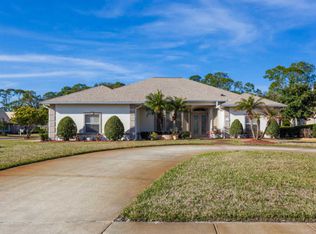
- $462,9003 bd2 ba3k sqft204 Pleasant Valley Dr, Daytona Beach, FL 32114Off Market
- $858,4004 bd3 ba4.3k sqft104 Muirfield Dr, Daytona Beach, FL 32114Off Market
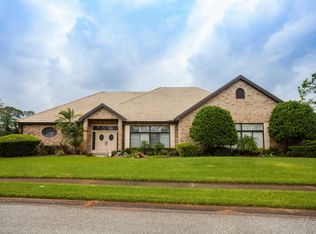
- $506,2003 bd3 ba3.3k sqft108 Muirfield Dr, Daytona Beach, FL 32114Off Market
- $580,0003 bd3 ba2.6k sqft117 Muirfield Dr, Daytona Beach, FL 32114Sold
- $620,3005 bd4 ba3.6k sqft200 Pleasant Valley Dr, Daytona Beach, FL 32114Off Market
- $100,0000.56 acres112 Muirfield Dr, Daytona Beach, FL 32114Off Market
A local agent can set up tours, give advice and negotiate with sellers.
A local lender can help you make sure your offer is ready when you are.
Similar homes
- $325,0003 bd3 ba2.2k sqft524 Crooked Stick Dr, Daytona Beach, FL 32114For Sale

 MLS ID #1225623, Kandi Schromm, RE/MAX Signature. DBAMLS
 - $389,9004 bd3 ba2.1k sqft117 Meadowbrook Cir, Daytona Beach, FL 32114For Sale
 MLS ID #1223165, Teresa Bailey, Charles Rutenberg Realty Orlando LLC. DBAMLS
 - $489,0003 bd2 ba2k sqft1234 Champions Dr, Daytona Beach, FL 32124For Sale
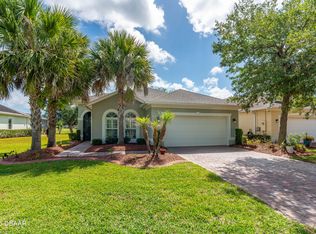 MLS ID #1225859, Michael Burgess, Realty Pros Assured. DBAMLS
 - $474,9003 bd2 ba1.6k sqft2041 Halifax Dr, Port Orange, FL 32128For Sale
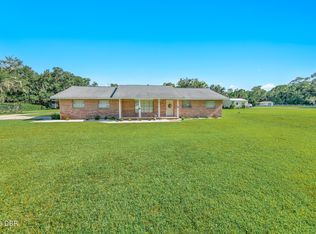 MLS ID #1229182, Diane Caron, Team Caron Realty Inc. DBAMLS
 - $250,0002 bd2 ba1.2k sqft104 Shoal Creek Cir, Daytona Beach, FL 32114For SaleMLS ID #1229010, Kandi Schromm, RE/MAX Signature. DBAMLS
- $360,0003 bd2 ba1.8k sqft816 Iron Horse Dr, Daytona Beach, FL 32114For SaleMLS ID #1228440, Tom S Grasberger, Coldwell Banker Coast Realty. DBAMLS
- $560,0003 bd2 ba1.9k sqft731 Marina Point Dr, Daytona Beach, FL 32114For SaleMLS ID #1226168, Marta Pascale, Adams, Cameron & Co., Realtors. DBAMLS
- $445,0004 bd3 ba2.5k sqft50 Herringbone Way, Ormond Beach, FL 32174For SaleMLS ID #1229255, Doug Gernert, RE/MAX Signature. DBAMLS
- $400,0003 bd2 ba2.2k sqft92 Ridge Field Pl, Ormond Beach, FL 32174For SaleMLS ID #1229074, Kelly Dickmann, Adams, Cameron & Co., Realtors. DBAMLS
- $420,0003 bd2 ba1.8k sqft4586 Miles Dr, Port Orange, FL 32127For SaleMLS ID #1229328, Cristy Finucane, Coldwell Banker Coast Realty. DBAMLS
- $540,0003 bd2 ba2.1k sqft456 Chelsea Place Ave, Ormond Beach, FL 32174For SaleMLS ID #1227695, Elliott Rosser, Redfin Corporation. DBAMLS
- $299,9003 bd2 ba1.6k sqft100 Water Turkey Ct, Daytona Beach, FL 32119For SaleMLS ID #1229252, Stacey Mathews Johnson, Keller Williams Realty Florida Partners. DBAMLS
- $369,0003 bd2 ba2k sqft144 Marsh Wren Ct, Daytona Beach, FL 32119For SaleMLS ID #1225996, Patricia Collado, Collado Real Estate. DBAMLS
- $449,9003 bd2 ba1.8k sqft6116 Palmas Dr, Port Orange, FL 32127For SaleMLS ID #1229111, Ivan Defreitas, LPT Realty, LLC. DBAMLS
- $499,0003 bd2 ba1.9k sqft372 Chelsea Place Ave, Ormond Beach, FL 32174For SaleMLS ID #1223111, Toni Wright, Adams, Cameron & Co., Realtors. DBAMLS
- $365,9003 bd2 ba1.8k sqft361 Perfect Dr, Daytona Beach, FL 32124For SaleMLS ID #1225897, Priscilla Chanfrau, Adams, Cameron & Co., Realtors. DBAMLS
- $484,9004 bd2 ba2.4k sqft28 Peruvian Ln, Ormond Beach, FL 32174For SaleMLS ID #1218190, Patricia McKinley, Realty Pros Assured. DBAMLS
- $560,0003 bd3 ba2.6k sqft799 Foxhound Dr, Port Orange, FL 32128For SaleMLS ID #1229250, Cristy Finucane, Coldwell Banker Coast Realty. DBAMLS
- $425,0003 bd2 ba1.7k sqft68 Brookwood Dr, Ormond Beach, FL 32174For SaleMLS ID #1224971, Terri Wilkinson, Realty Pros Assured. DBAMLS
- $415,0003 bd2 ba1.6k sqft2952 Carriage Dr, South Daytona, FL 32119For SaleMLS ID #1229043, Tammy Bowen, Redfin Corporation. DBAMLS
