Daytona Beach low-maintenance home with 3 Beds including 2nd Floor Loft , 3 Full Baths, First-floor Primary, Florida Room in Tranquil & Desirable location. Welcome to 524 Crooked Stick Drive nestled in the Courtyards at Indigo Lakes-ideal for everyone - Families, Retirees, Snowbirds, or anyone seeking a lock-and-leave Florida lifestyle. This spacious 2-story home offers nearly 2,300 sq. ft. under air plus a 390 sq. ft. Florida room overlooking peaceful green space. Flexible floor plan includes a first-floor primary suite and guest bedroom, with a private upstairs loft/3rd bedroom with full bath--perfect for visitors or multigenerational living. Open living/dining area features vaulted ceilings, abundant natural light, and French doors to the Florida room. Kitchen includes stainless appliances, pantry, and sunny breakfast nook. Primary suite offers French Doors to FL Rm, a large walk-in closet, Ensuite Bath with jetted tub, Double Sinks and separate Step In shower. First-floor also includes Guest Bedroom & Bath, laundry with extra storage and 2-car garage adds convenience. And don't forget the Community Pool covered by HOA fees. HOA also includes lawn care, hedge trimming and exterior paint for easy living. Major updates: HVAC, water heater & most Kitchen Appliances (2025). Roof is 2014. Centrally located in Daytona Beach near shopping, dining, healthcare, Daytona International Speedway, and the World's Most Famous Beach, with easy access to Orlando and St. Augustine. Perfect full-time residence or seasonal retreat.
Active
Price cut: $5K (6/29)
$325,000
524 Crooked Stick Dr, Daytona Beach, FL 32114
3beds
2,284sqft
:
Get pre-qualified$2,350/mo
Single Family Residence, Residential
Built in 1989
7,840 Square Feet Lot
$316,700 Zestimate®
$142/sqft
$175/mo HOA
What's special
Abundant natural lightSunny breakfast nookFlexible floor planFlorida roomFirst-floor primary suiteLaundry with extra storage
- 106 days |
- 556 |
- 28 |
Zillow last checked:
Listing updated:
Listed by:
Kandi Schromm 386-852-9174,
RE/MAX Signature
Source: DBAMLS,MLS#: 1225623
Facts & features
Interior
Bedrooms & bathrooms
- Bedrooms: 3
- Bathrooms: 3
- Full bathrooms: 3
Bedroom 1
- Description: Ensuite Bath & Huge WIC
- Level: Main
- Area: 256 Square Feet
- Dimensions: 16.00 x 16.00
Bedroom 2
- Description: 1st Floor Across from Full Bath 2
- Level: Main
- Area: 210 Square Feet
- Dimensions: 14.00 x 15.00
Bedroom 3
- Description: Huge Lofted Bedroom with Big Closet & Ensuite Bath
- Level: Upper
- Area: 459 Square Feet
- Dimensions: 17.00 x 27.00
Dining room
- Description: Soaring Ceilings Open to Living
- Level: Main
- Area: 208 Square Feet
- Dimensions: 13.00 x 16.00
Florida room
- Description: Bright & Sunny. Set up for HVAC but not functioning
- Level: Main
- Area: 396 Square Feet
- Dimensions: 12.00 x 33.00
Kitchen
- Description: Includes Pantry, New Countertops
- Level: Main
- Area: 168 Square Feet
- Dimensions: 14.00 x 12.00
Laundry
- Description: First Floor with Storage
- Level: Main
- Area: 24 Square Feet
- Dimensions: 3.00 x 8.00
Living room
- Description: Soaring Ceilings Open to Dining
- Level: Main
- Area: 224 Square Feet
- Dimensions: 14.00 x 16.00
Other
- Description: Sunny Breakfast Nook
- Level: Main
- Area: 88 Square Feet
- Dimensions: 8.00 x 11.00
Heating
- Central, Electric
Cooling
- Central Air, Electric
Appliances
- Included: Washer, Refrigerator, Microwave, Freezer, Electric Water Heater, Electric Range, Dryer, Disposal, Dishwasher
- Laundry: Electric Dryer Hookup, In Unit, Washer Hookup
Features
- Breakfast Nook, Ceiling Fan(s), Open Floorplan, Pantry, Primary Bathroom -Tub with Separate Shower, Primary Downstairs, Split Bedrooms, Vaulted Ceiling(s), Walk-In Closet(s)
- Flooring: Carpet, Laminate, Tile
Interior area
- Total structure area: 3,319
- Total interior livable area: 2,284 sqft
Video & virtual tour
Property
Parking
- Total spaces: 2
- Parking features: Attached, Garage, Garage Door Opener
- Attached garage spaces: 2
Features
- Levels: Two
- Stories: 2
- Patio & porch: Covered, Front Porch, Glass Enclosed, Patio, Porch, Screened
Lot
- Size: 7,840 Square Feet
- Features: Cul-De-Sac
Details
- Parcel number: 522214000740
Construction
Type & style
- Home type: SingleFamily
- Property subtype: Single Family Residence, Residential
Materials
- Block, Stucco
- Foundation: Slab
- Roof: Shingle
Condition
- New construction: No
- Year built: 1989
Utilities & green energy
- Sewer: Public Sewer
- Water: Public
- Utilities for property: Cable Available, Electricity Connected, Sewer Connected, Water Connected
Community & HOA
Community
- Subdivision: Indigo
HOA
- Has HOA: Yes
- Amenities included: Pool
- Services included: Maintenance Grounds, Other
- HOA fee: $525 quarterly
Location
- Region: Daytona Beach
Financial & listing details
- Price per square foot: $142/sqft
- Tax assessed value: $323,024
- Annual tax amount: $2,329
- Date on market: 4/23/2026
- Listing terms: Cash,Conventional,FHA,VA Loan
- Electric utility on property: Yes
- Road surface type: Paved
Estimated market value
$316,700
$301,000 - $333,000
$2,524/mo
Price history
| Date | Event | Price |
|---|---|---|
| 6/29/2026 | Price change | $325,000-1.5%$142/sqft |
Source:  DBAMLS #1225623 Report a problem DBAMLS #1225623 Report a problem | ||
| 5/22/2026 | Price change | $330,000-2.2%$144/sqft |
Source: DBAMLS #1225623 Report a problem | ||
| 4/23/2026 | Listed for sale | $337,500-2.2%$148/sqft |
Source: DBAMLS #1225623 Report a problem | ||
| 6/17/2025 | Listing removed | $345,000$151/sqft |
Source: DBAMLS #1209483 Report a problem | ||
| 4/17/2025 | Price change | $345,000-2.8%$151/sqft |
Source: DBAMLS #1209483 Report a problem | ||
| 4/2/2025 | Price change | $355,000-1.1%$155/sqft |
Source: DBAMLS #1209483 Report a problem | ||
| 3/18/2025 | Price change | $359,000-0.8%$157/sqft |
Source: DBAMLS #1209483 Report a problem | ||
| 3/11/2025 | Price change | $362,000-1.8%$158/sqft |
Source: DBAMLS #1209483 Report a problem | ||
| 2/26/2025 | Price change | $368,700-1.7%$161/sqft |
Source: DBAMLS #1209483 Report a problem | ||
| 2/14/2025 | Listed for sale | $375,000+114.3%$164/sqft |
Source: DBAMLS #1209483 Report a problem | ||
| 5/5/2015 | Sold | $175,000+9.4%$77/sqft |
Source: Public Record Report a problem | ||
| 11/27/2002 | Sold | $160,000+28%$70/sqft |
Source: Public Record Report a problem | ||
| 2/11/2000 | Sold | $125,000$55/sqft |
Source: Public Record Report a problem | ||
Public tax history
| Year | Property taxes | Tax assessment |
|---|---|---|
| 2025 | $2,329 +3% | $172,252 +2.9% |
| 2024 | $2,261 +5% | $167,398 +3% |
| 2023 | $2,153 +2.7% | $162,523 +3% |
| 2022 | $2,096 | $157,789 +3% |
| 2021 | -- | $153,193 +1.4% |
| 2020 | $2,104 | $151,078 +2.3% |
| 2019 | $2,104 +1.5% | $147,681 +1.9% |
| 2018 | $2,073 -0.8% | $144,927 +2.1% |
| 2017 | $2,090 -1.1% | $141,946 +2.1% |
| 2016 | $2,113 -1.9% | $139,026 +15% |
| 2015 | $2,154 +17.4% | $120,935 +0.8% |
| 2014 | $1,834 | $119,975 +1.5% |
| 2013 | -- | $118,202 +1.7% |
| 2012 | -- | $116,226 -11.8% |
| 2011 | -- | $131,779 -6.8% |
| 2010 | -- | $141,337 -1.3% |
| 2009 | -- | $143,218 +3.1% |
| 2007 | -- | $138,908 -0.5% |
| 2006 | -- | $139,586 +6.1% |
| 2005 | -- | $131,573 +3% |
| 2004 | -- | $127,741 +1.9% |
| 2003 | -- | $125,359 +17.8% |
| 2002 | -- | $106,458 +1.6% |
| 2001 | -- | $104,782 +8.4% |
| 2000 | -- | $96,680 |
Find assessor info on the county website
Monthly payment
Est. payment
Payment breakdown
Explore the cost of this home by adjusting the details. Changes won't be saved.Climate risks
Neighborhood: 32114
Nearby schools
GreatSchools rating
- 3/10Palm Terrace Elementary SchoolGrades: PK-5Distance: 1.1 mi
- 4/10Campbell Middle SchoolGrades: 6-8Distance: 3.7 mi
- 4/10Mainland High SchoolGrades: 9-12Distance: 2.5 mi
- $310,0003 bd2 ba1.8k sqft528 Crooked Stick Dr, Daytona Beach, FL 32114Sold

- $355,0004 bd3 ba2.4k sqft532 Crooked Stick Dr, Daytona Beach, FL 32114Sold

- $335,0003 bd2 ba2.2k sqft520 Crooked Stick Dr, Daytona Beach, FL 32114Off Market
- $363,5003 bd3 ba2.1k sqft536 Crooked Stick Dr, Daytona Beach, FL 32114Off Market
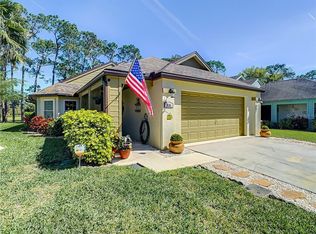
- $321,1003 bd3 ba2.1k sqft540 Crooked Stick Dr, Daytona Beach, FL 32114Off Market
- $316,6002 bd2 ba1.5k sqft539 Crooked Stick Dr, Daytona Beach, FL 32114Off Market
- $308,9002 bd2 ba1.5k sqft544 Crooked Stick Dr, Daytona Beach, FL 32114Off Market
- $341,8003 bd3 ba3.1k sqft548 Crooked Stick Dr, Daytona Beach, FL 32114Off Market
A local agent can set up tours, give advice and negotiate with sellers.
A local lender can help you make sure your offer is ready when you are.
Similar homes
- $475,0003 bd2 ba2.4k sqft107 Muirfield Dr, Daytona Beach, FL 32114For Sale

 MLS ID #1225655, Tammy Bowen, Redfin Corporation. DBAMLS
 - $250,0002 bd2 ba1.2k sqft104 Shoal Creek Cir, Daytona Beach, FL 32114For Sale
 MLS ID #1229010, Kandi Schromm, RE/MAX Signature. DBAMLS
 - $360,0003 bd2 ba1.8k sqft816 Iron Horse Dr, Daytona Beach, FL 32114For Sale
 MLS ID #1228440, Tom S Grasberger, Coldwell Banker Coast Realty. DBAMLS
 - $389,9004 bd3 ba2.1k sqft117 Meadowbrook Cir, Daytona Beach, FL 32114For Sale
 MLS ID #1223165, Teresa Bailey, Charles Rutenberg Realty Orlando LLC. DBAMLS
 - $335,0003 bd2 ba1.5k sqft342 Dahoon Holly Dr, Daytona Beach, FL 32117For SaleMLS ID #1221694, Ashley Moss, Keller Williams Realty Florida Partners. DBAMLS
- $349,8504 bd3 ba2.5k sqft313 Bayberry Lakes Blvd, Daytona Beach, FL 32124For SaleMLS ID #1223403, William Kamer, Keller Williams Realty Florida Partners. DBAMLS
- $272,5003 bd2 ba1.6k sqft1208 Mardrake Rd, Daytona Beach, FL 32114For SaleMLS ID #1223128, Patricia McKinley, Realty Pros Assured. DBAMLS
- $369,0003 bd2 ba2k sqft144 Marsh Wren Ct, Daytona Beach, FL 32119For SaleMLS ID #1225996, Patricia Collado, Collado Real Estate. DBAMLS
- $330,0003 bd2 ba1.6k sqft514 Eagle Dr, Holly Hill, FL 32117For SaleMLS ID #1229185, Michael Burgess, Realty Pros Assured. DBAMLS
- $365,9003 bd2 ba1.8k sqft361 Perfect Dr, Daytona Beach, FL 32124For SaleMLS ID #1225897, Priscilla Chanfrau, Adams, Cameron & Co., Realtors. DBAMLS
- $297,5003 bd2 ba1.6k sqft136 Hitching Post Dr, Daytona Beach, FL 32119For SaleMLS ID #1221299, Troy Railsback, Southern States Realty Services. DBAMLS
- $250,0003 bd2 ba1.4k sqft808 Kathy St, Daytona Beach, FL 32114For SaleMLS ID #1223788, Michael Metzger, Realty Pros Assured. DBAMLS
- $314,9003 bd2 ba1.6k sqft285 Bayridge Ct, Ormond Beach, FL 32174For SaleMLS ID #1229116, Brad Melton, Realty Pros Assured. DBAMLS
- $329,0003 bd3 ba2.4k sqft23 Cherokee Trl, Ormond Beach, FL 32174For SaleMLS ID #1228788, Deborah Carter, Realty Pros Assured. DBAMLS
- $295,0002 bd2 ba1.6k sqft38 Old Macon Dr, Ormond Beach, FL 32174For SaleMLS ID #1229396, V. Ann Alexander, Realty Pros Assured. DBAMLS
- $175,0002 bd2 ba1.3k sqft275 INDIGO Drive #104, Daytona Beach, FL 32114For SaleMLS ID #2155175, CHAD NEUMANN. realMLS
- $319,9993 bd2 ba1.5k sqft2919 Oak Lea Dr, South Daytona, FL 32119For SaleMLS ID #1227654, Kimberly Sbordone Tomlinson, RE/MAX Signature. DBAMLS
- $274,9003 bd2 ba1.6k sqft228 Palm Sparrow Ct, Daytona Beach, FL 32119For SaleMLS ID #1228193, Clara Spangler, Florida Global International Realty. DBAMLS
- $325,4003 bd2 ba1.1k sqft28 AARON Circle, Ormond Beach, FL 32174For SaleMLS ID #2132651, Michelle Ortelli. realMLS
- $320,0003 bd2 ba1.1k sqft349 Zelda Blvd, Daytona Beach, FL 32118For SaleMLS ID #1223821, Thomas Caffrey, Realty Pros Assured. DBAMLS
