WOW NEW PRICE!! Don't miss out on this house for this new price. Fall in Love with Life in Bayberry Lakes
Some homes just feel right the moment you walk in -- and this is one of them.
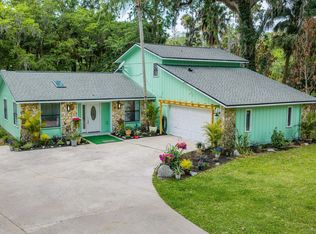
Located in the highly desirable Bayberry Lakes community, this beautifully designed home offers the perfect blend of space, warmth, and everyday comfort. From the moment you step inside, you're welcomed by a bright, open layout that invites connection, conversation, and memories waiting to be made.
The heart of the home is the oversized kitchen -- a space where holiday meals are prepared, homework is spread across the counters, and friends gather long after dinner is over. With abundant counter space and a seamless flow into the family room and dining area, entertaining feels effortless and everyday living feels special.
The spacious family room is made for cozy movie nights, game days, and quiet evenings together. The oversized dining room sets the stage for celebrations big and small. Need flexibility? The downstairs office/den is ready to become your work-from-home space, creative studio, or playroom.
Upstairs, the owner's suite is your private retreat -- a peaceful sanctuary with generous space to unwind, recharge, and truly relax. The large walk-in closet offers room for everything, keeping life organized and stress-free.
And the location? It truly doesn't get better. Just minutes from the beach, shopping, dining, and the Daytona Outlet Mall, you'll enjoy the best of Florida living while still coming home to a quiet, welcoming neighborhood.
This isn't just a house -- it's where birthdays will be celebrated, milestones achieved, and memories made.
Homes like this don't stay available for long. Schedule your private showing today and experience the feeling for yourself.
Active
Price cut: $18.1K (7/7)
$349,850
313 Bayberry Lakes Blvd, Daytona Beach, FL 32124
4beds
2,500sqft
Single Family Residence, Residential
Built in 2010
9,583 Square Feet Lot
$344,900 Zestimate®
$140/sqft
$52/mo HOA
What's special
Spacious family roomBright open layoutOversized dining roomAbundant counter spaceOversized kitchenLarge walk-in closet
- 179 days |
- 764 |
- 70 |
Zillow last checked:
Listing updated:
Listed by:
William Kamer 386-631-1744,
Keller Williams Realty Florida Partners
Source: DBAMLS,MLS#: 1223403
Facts & features
Interior
Bedrooms & bathrooms
- Bedrooms: 4
- Bathrooms: 3
- Full bathrooms: 2
- 1/2 bathrooms: 1
Bedroom 1
- Level: Upper
- Area: 240 Square Feet
- Dimensions: 20.00 x 12.00
Bedroom 2
- Level: Upper
- Area: 120 Square Feet
- Dimensions: 10.00 x 12.00
Bedroom 3
- Level: Upper
- Area: 144 Square Feet
- Dimensions: 12.00 x 12.00
Bedroom 4
- Level: Upper
- Area: 144 Square Feet
- Dimensions: 12.00 x 12.00
Den
- Level: Main
- Area: 80 Square Feet
- Dimensions: 10.00 x 8.00
Dining room
- Level: Main
- Area: 144 Square Feet
- Dimensions: 12.00 x 12.00
Kitchen
- Level: Main
- Area: 120 Square Feet
- Dimensions: 12.00 x 10.00
Living room
- Level: Main
- Area: 180 Square Feet
- Dimensions: 15.00 x 12.00
Heating
- Central
Cooling
- Central Air
Appliances
- Included: Refrigerator, Microwave, Electric Water Heater, Electric Range, Electric Oven, Dishwasher
- Laundry: In Unit, Upper Level
Features
- Open Floorplan, Walk-In Closet(s)
- Flooring: Carpet, Tile
Interior area
- Total structure area: 3,060
- Total interior livable area: 2,500 sqft
Property
Parking
- Total spaces: 2
- Parking features: Garage
- Garage spaces: 2
Features
- Levels: Two
- Stories: 2
- Has view: Yes
- View description: Protected Preserve, Trees/Woods
Lot
- Size: 9,583 Square Feet
Details
- Parcel number: 521704002080
Construction
Type & style
- Home type: SingleFamily
- Architectural style: Traditional
- Property subtype: Single Family Residence, Residential
Materials
- Block, Stucco
- Foundation: Slab
- Roof: Shingle
Condition
- New construction: No
- Year built: 2010
Utilities & green energy
- Sewer: Public Sewer
- Water: Public
- Utilities for property: Electricity Available, Sewer Connected, Water Connected
Community & HOA
Community
- Subdivision: Bayberry Lakes
HOA
- Has HOA: Yes
- Amenities included: Basketball Court, Clubhouse, Playground, Pool
- Services included: Maintenance Grounds
- HOA fee: $625 annually
Location
- Region: Daytona Beach
Financial & listing details
- Price per square foot: $140/sqft
- Tax assessed value: $340,725
- Annual tax amount: $6,150
- Date on market: 2/25/2026
- Listing terms: Cash,Conventional,FHA,VA Loan
- Electric utility on property: Yes
- Road surface type: Paved
Estimated market value
$344,900
$328,000 - $362,000
$2,918/mo
Price history
| Date | Event | Price |
|---|---|---|
| 7/7/2026 | Price change | $349,850-4.9%$140/sqft |
Source:  DBAMLS #1223403 Report a problem DBAMLS #1223403 Report a problem | ||
| 5/9/2026 | Price change | $367,975-1.9%$147/sqft |
Source: DBAMLS #1223403 Report a problem | ||
| 4/8/2026 | Price change | $374,950-1.3%$150/sqft |
Source: DBAMLS #1223403 Report a problem | ||
| 2/25/2026 | Listing removed | $2,700$1/sqft |
Source: DBAMLS #1222143 Report a problem | ||
| 2/25/2026 | Listed for sale | $380,000-1.3%$152/sqft |
Source: DBAMLS #1223403 Report a problem | ||
| 2/2/2026 | Price change | $2,700-1.8%$1/sqft |
Source: DBAMLS #1222143 Report a problem | ||
| 1/24/2026 | Listed for rent | $2,750$1/sqft |
Source: DBAMLS #1222143 Report a problem | ||
| 1/24/2026 | Listing removed | $2,750$1/sqft |
Source: DBAMLS #1221262 Report a problem | ||
| 1/23/2026 | Price change | $2,750-1.8%$1/sqft |
Source: DBAMLS #1221262 Report a problem | ||
| 1/2/2026 | Listed for rent | $2,800$1/sqft |
Source: DBAMLS #1221262 Report a problem | ||
| 12/4/2025 | Listing removed | $2,800$1/sqft |
Source: Zillow Rentals Report a problem | ||
| 11/25/2025 | Listed for rent | $2,800$1/sqft |
Source: Zillow Rentals Report a problem | ||
| 8/5/2025 | Listing removed | $2,800$1/sqft |
Source: Zillow Rentals Report a problem | ||
| 7/29/2025 | Listed for rent | $2,800$1/sqft |
Source: Zillow Rentals Report a problem | ||
| 7/25/2025 | Listing removed | $385,000$154/sqft |
Source: DBAMLS #1207304 Report a problem | ||
| 5/1/2025 | Price change | $385,000-2.5%$154/sqft |
Source: DBAMLS #1207304 Report a problem | ||
| 4/16/2025 | Price change | $395,000-1.3%$158/sqft |
Source: DBAMLS #1207304 Report a problem | ||
| 3/17/2025 | Price change | $400,000-1.2%$160/sqft |
Source: DBAMLS #1207304 Report a problem | ||
| 3/12/2025 | Price change | $405,000-2.4%$162/sqft |
Source: DBAMLS #1207304 Report a problem | ||
| 2/11/2025 | Price change | $415,000-1.2%$166/sqft |
Source: DBAMLS #1207304 Report a problem | ||
| 1/1/2025 | Listed for sale | $419,950-2.1%$168/sqft |
Source: DBAMLS #1207304 Report a problem | ||
| 11/13/2024 | Listing removed | $428,823$172/sqft |
Source: DBAMLS #1200123 Report a problem | ||
| 10/24/2024 | Price change | $428,823-4.5%$172/sqft |
Source: DBAMLS #1200123 Report a problem | ||
| 9/25/2024 | Price change | $448,800-2.4%$180/sqft |
Source: DBAMLS #1200123 Report a problem | ||
| 8/12/2024 | Listed for sale | $459,800+67.2%$184/sqft |
Source: DBAMLS #1200123 Report a problem | ||
| 1/8/2021 | Sold | $275,000+106.8%$110/sqft |
Source: DBAMLS #1073196 Report a problem | ||
| 4/21/2011 | Sold | $133,000$53/sqft |
Source: Public Record Report a problem | ||
Public tax history
| Year | Property taxes | Tax assessment |
|---|---|---|
| 2025 | $6,150 +33.8% | $340,725 +15% |
| 2024 | $4,598 +4.6% | $296,247 +3% |
| 2023 | $4,395 +2.1% | $287,619 +3% |
| 2022 | $4,303 | $279,242 +94.4% |
| 2021 | -- | $143,651 +1.4% |
| 2020 | $1,922 | $141,668 +2.3% |
| 2019 | $1,922 +1.6% | $138,483 +1.9% |
| 2018 | $1,892 -0.7% | $135,901 +2.1% |
| 2017 | $1,906 -1% | $133,106 +2.1% |
| 2016 | $1,925 -1.8% | $130,368 +0.7% |
| 2015 | $1,961 -3.6% | $129,462 +0.8% |
| 2014 | $2,034 | $128,435 +1.5% |
| 2013 | -- | $126,537 +1.7% |
| 2012 | -- | $124,422 +550.4% |
| 2011 | -- | $19,130 |
| 2010 | -- | $19,130 |
| 2009 | -- | $19,130 -72.7% |
| 2007 | -- | $70,000 -30% |
| 2006 | -- | $100,000 +454.6% |
| 2005 | -- | $18,030 |
Find assessor info on the county website
Monthly payment
Est. payment
Payment breakdown
Explore the cost of this home by adjusting the details. Changes won't be saved.Climate risks
Neighborhood: 32124
Nearby schools
GreatSchools rating
- 4/10Champion Elementary SchoolGrades: PK-5Distance: 1.3 mi
- 5/10David C Hinson Sr Middle SchoolGrades: 6-8Distance: 3.5 mi
- 4/10Mainland High SchoolGrades: 9-12Distance: 4.2 mi
- $304,8003 bd2 ba1.5k sqft317 Bayberry Lakes Blvd, Daytona Beach, FL 32124Off Market
- $502,6006 bd4 ba4.4k sqft309 Bayberry Lakes Blvd, Daytona Beach, FL 32124Off Market
- $407,5004 bd2 ba1.9k sqft321 Bayberry Lakes Blvd, Daytona Beach, FL 32124Sold

- $292,7004 bd2 ba1.4k sqft305 Bayberry Lakes Blvd, Daytona Beach, FL 32124Off Market
- $2,5004 bd2 ba1.8k sqft312 Bayberry Lakes Blvd, Daytona Beach, FL 32124For Rent
- $417,5004 bd3 ba2.4k sqft100 Hollyberry Branch Ln, Daytona Beach, FL 32124Off Market
- $459,5004 bd3 ba3.5k sqft322 Bayberry Lakes Blvd, Daytona Beach, FL 32124Off Market
- $422,4004 bd3 ba3.1k sqft325 Bayberry Lakes Blvd, Daytona Beach, FL 32124Off Market
A local agent can set up tours, give advice and negotiate with sellers.
A local lender can help you make sure your offer is ready when you are.
Similar homes
- $359,9003 bd2 ba1.8k sqft361 Perfect Dr, Daytona Beach, FL 32124For Sale

 MLS ID #1225897, Priscilla Chanfrau, Adams, Cameron & Co., Realtors. DBAMLS
 - $325,0003 bd3 ba2.2k sqft524 Crooked Stick Dr, Daytona Beach, FL 32114For Sale
 MLS ID #1225623, Kandi Schromm, RE/MAX Signature. DBAMLS
 - $340,0003 bd2 ba1.6k sqft228 Dahoon Holly Dr, Daytona Beach, FL 32117For Sale
 MLS ID #1229556, Hung Nguyen, Coldwell Banker Coast Realty. DBAMLS
 - $349,9004 bd3 ba2.3k sqft874 Quarters Ct, Port Orange, FL 32129For Sale
 MLS ID #1225653, Julie Slowinski, Pristine Properties of Volusia. DBAMLS
 - $365,0002 bd2 ba1.5k sqft1312 N Wembley Cir, Port Orange, FL 32128For SaleMLS ID #1225143, Marta Pascale, Adams, Cameron & Co., Realtors. DBAMLS
- $335,0003 bd2 ba1.5k sqft342 Dahoon Holly Dr, Daytona Beach, FL 32117For SaleMLS ID #1221694, Ashley Moss, Keller Williams Realty Florida Partners. DBAMLS
- $354,5003 bd2 ba1.6k sqft105 Chickadee Ct, Daytona Beach, FL 32119For SaleMLS ID #1226889, Paula Caplin, Florida Global International Realty. DBAMLS
- $360,0003 bd2 ba1.8k sqft816 Iron Horse Dr, Daytona Beach, FL 32114For SaleMLS ID #1228440, Tom S Grasberger, Coldwell Banker Coast Realty. DBAMLS
- $379,9004 bd3 ba2k sqft108 Grebe Ct, Daytona Beach, FL 32119For SaleMLS ID #1226186, Janet L McDermott, Collado Real Estate. DBAMLS
- $315,0003 bd2 ba1.6k sqft169 Leisure Cir, Port Orange, FL 32127For SaleMLS ID #1229970, Patrick O'Brien, O'Brien Real Estate LLC. DBAMLS
- $374,9004 bd3 ba2.6k sqft51 Sandpiper Cir, Ormond Beach, FL 32174For SaleMLS ID #1228045, Gina Sweringen Lawson LLC, Adams, Cameron & Co., Realtors. DBAMLS
- $295,0004 bd2 ba2k sqft1428 Mardrake Rd, Daytona Beach, FL 32114For SaleMLS ID #1229489, Jennifer M Snyder, Local Living Realty Group. DBAMLS
- $299,0005 bd3 ba2k sqft1051 June Ter, Daytona Beach, FL 32119For SaleMLS ID #1225657, Tammy Shaver, Redfin Corporation. DBAMLS
- $345,0003 bd2 ba1.5k sqft5257 Plantation Home Way, Port Orange, FL 32128For SaleMLS ID #1227015, Patty Lynn, Realty Pros Assured. DBAMLS
- $345,0003 bd2 ba1.2k sqft609 Johnson Dr, Ormond Beach, FL 32174For SaleMLS ID #1226180, Jennifer Himmelstein, Realty Pros Assured. DBAMLS
- $300,0003 bd2 ba1.4k sqft156 Springwood Dr, Daytona Beach, FL 32119For SaleMLS ID #1229585, Alice Cooper LLC, Adams, Cameron & Co., Realtors. DBAMLS
- $334,9993 bd2 ba1.2k sqft401 Mobile Ave, Daytona Beach, FL 32118For SaleMLS ID #1226926, Chad T Shultz, Adams, Cameron & Co., Realtors. DBAMLS
- $369,9003 bd3 ba2k sqft1105 Donnell Dr, Port Orange, FL 32129For SaleMLS ID #1227191, Rick Hose, EXIT Real Estate Property Solutions. DBAMLS
- $369,0003 bd2 ba2k sqft144 Marsh Wren Ct, Daytona Beach, FL 32119For SaleMLS ID #1225996, Patricia Collado, Collado Real Estate. DBAMLS
- $375,0004 bd2 ba1.8k sqft3873 Sunset Cove Dr, Port Orange, FL 32129For SaleMLS ID #1227296, Rick Hose, EXIT Real Estate Property Solutions. DBAMLS
