Welcome to a home full of stories, character, and opportunity. This 3-bedroom, could be 4, 1.5-bath Daytona Beach home has been in the same family since the day it was built. Generations have grown up here, holidays have been celebrated here, and the home has been the backdrop for a lifetime of memories. Now it's ready for its next chapter. Inside, you'll find both a living room and a separate family room, offering flexible space to create the layout and lifestyle that fits you best. The home offers solid bones and plenty of potential for someone ready to roll up their sleeves and make it their own. Situated on a corner lot in a quiet cul-de-sac, the property features a fenced yard, a storage shed, and a Generac whole-home generator, adding both convenience and peace of mind. Location is hard to beat. You're less than 2 miles from Embry-Riddle Aeronautical University and under 4 miles from the nearest beach access, putting schools, shopping, dining, and the coast all within easy reach. This home may be ready for a refresh, but opportunities like this--great location, solid footprint, and a chance to create something special--don't come along every day.
Bring your ideas and imagine the possibilities. Roof was replaced in 2013.
Active
$250,000
808 Kathy St, Daytona Beach, FL 32114
3beds
1,454sqft
Single Family Residence, Residential
Built in 1970
8,712 Square Feet Lot
$241,900 Zestimate®
$172/sqft
$-- HOA
What's special
Fenced yardStorage shedQuiet cul-de-sacCorner lot
- 185 days
- 460
- 29
Zillow last checked:
Listing updated:
Listed by:
Michael Metzger 435-820-6469,
Realty Pros Assured
Source: DBAMLS,MLS#: 1223788
Facts & features
Interior
Bedrooms & bathrooms
- Bedrooms: 3
- Bathrooms: 2
- Full bathrooms: 1
- 1/2 bathrooms: 1
Primary bedroom
- Level: Main
- Area: 137.86 Square Feet
- Dimensions: 11.30 x 12.20
Bedroom 1
- Level: Main
- Area: 111.18 Square Feet
- Dimensions: 10.20 x 10.90
Bedroom 2
- Level: Main
- Area: 102.96 Square Feet
- Dimensions: 10.40 x 9.90
Den
- Level: Main
- Area: 139.87 Square Feet
- Dimensions: 7.10 x 19.70
Family room
- Level: Main
- Area: 200.34 Square Feet
- Dimensions: 18.90 x 10.60
Kitchen
- Level: Main
- Area: 97.44 Square Feet
- Dimensions: 8.40 x 11.60
Living room
- Level: Main
- Area: 239.98 Square Feet
- Dimensions: 16.90 x 14.20
Heating
- Central
Cooling
- Central Air
Appliances
- Included: Washer/Dryer Stacked, Refrigerator, Electric Range, Dryer
- Laundry: Electric Dryer Hookup, Washer Hookup
Features
- Ceiling Fan(s)
- Flooring: Concrete, Tile
Interior area
- Total structure area: 1,518
- Total interior livable area: 1,454 sqft
Property
Parking
- Parking features: Gated, Off Street
Features
- Levels: One
- Stories: 1
- Patio & porch: Front Porch
- Fencing: Chain Link,Fenced
Lot
- Size: 8,712 Square Feet
- Dimensions: 43.0 ft x 103.0 ft
- Features: Corner Lot, Cul-De-Sac
Details
- Additional structures: Shed(s)
- Parcel number: 5339A1000040
- Zoning description: Residential
Construction
Type & style
- Home type: SingleFamily
- Architectural style: Ranch
- Property subtype: Single Family Residence, Residential
Materials
- Aluminum Siding, Block, Stucco
- Foundation: Block
- Roof: Shingle
Condition
- New construction: No
- Year built: 1970
Utilities & green energy
- Electric: 150 Amp Service, Whole House Generator
- Sewer: Public Sewer
- Water: Public
- Utilities for property: Electricity Connected, Natural Gas Connected, Sewer Connected
Community & HOA
Community
- Security: Closed Circuit Camera(s)
- Subdivision: Cedar Point
HOA
- Has HOA: No
Location
- Region: Daytona Beach
Financial & listing details
- Price per square foot: $172/sqft
- Tax assessed value: $170,028
- Annual tax amount: $567
- Date on market: 3/5/2026
- Listing terms: Cash,Conventional,FHA,USDA Loan,VA Loan
- Electric utility on property: Yes
- Road surface type: Asphalt, Paved
Estimated market value
$241,900
$230,000 - $254,000
$1,969/mo
Price history
| Date | Event | Price |
|---|---|---|
| 4/3/2026 | Price change | $250,000-9.1%$172/sqft |
Source:  DBAMLS #1223788 Report a problem DBAMLS #1223788 Report a problem | ||
| 3/5/2026 | Listed for sale | $275,000$189/sqft |
Source: DBAMLS #1223788 Report a problem | ||
Public tax history
| Year | Property taxes | Tax assessment |
|---|---|---|
| 2025 | $567 +1.5% | $71,924 +2.9% |
| 2024 | $559 -64.1% | $69,897 -37.5% |
| 2023 | $1,558 +187.7% | $111,885 +69.8% |
| 2022 | $541 | $65,886 +3% |
| 2021 | -- | $63,967 +1.4% |
| 2020 | $561 | $63,084 +2.3% |
| 2019 | $561 -0.3% | $61,666 +1.9% |
| 2018 | $563 -2.2% | $60,516 +2.1% |
| 2017 | $575 -2.6% | $59,271 +2.1% |
| 2016 | $591 -3.5% | $58,052 +0.7% |
| 2015 | $612 -8.7% | $57,648 -5.4% |
| 2014 | $670 | $60,908 +1.5% |
| 2013 | -- | $60,008 +1.7% |
| 2012 | -- | $59,005 +3% |
| 2011 | -- | $57,286 +1.5% |
| 2010 | -- | $56,439 +2.7% |
| 2009 | -- | $54,955 +3.1% |
| 2007 | -- | $53,301 -0.5% |
| 2006 | -- | $53,561 +6.1% |
| 2005 | -- | $50,486 +3% |
| 2004 | -- | $49,016 +1.9% |
| 2003 | -- | $48,102 +2.4% |
| 2002 | -- | $46,975 +1.6% |
| 2001 | -- | $46,236 +3% |
| 2000 | -- | $44,890 |
Find assessor info on the county website
Monthly payment
Est. payment
Payment breakdown
Explore the cost of this home by adjusting the details. Changes won't be saved.Climate risks
Neighborhood: 32114
Nearby schools
Schools provided by the listing agent
- Middle: Campbell
- High: Spruce Creek
Source: DBAMLS. This data may not be complete. We recommend contacting the local school district to confirm school assignments for this home.

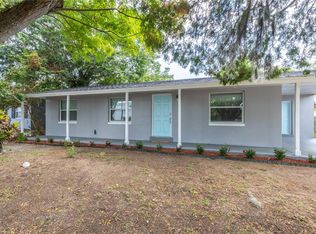
Similar homes
- $239,0003 bd2 ba1.2k sqft517 S Lanvale Ave, Daytona Beach, FL 32114For Sale
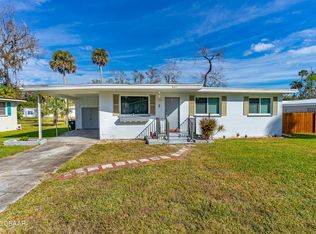
 MLS ID #1228352, Michael Burgess, Realty Pros Assured. DBAMLS
 - $249,0003 bd3 ba1.2k sqft332 Fletcher Ave, Daytona Beach, FL 32114For Sale
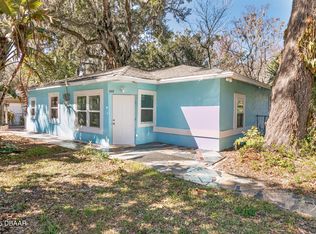 MLS ID #1223657, Diane Caron, Team Caron Realty Inc. DBAMLS
 - $250,0002 bd2 ba1.2k sqft104 Shoal Creek Cir, Daytona Beach, FL 32114For Sale
 MLS ID #1229010, Kandi Schromm, RE/MAX Signature. DBAMLS
 - $295,0004 bd2 ba2k sqft1428 Mardrake Rd, Daytona Beach, FL 32114For Sale
 MLS ID #1229489, Jennifer M Snyder, Local Living Realty Group. DBAMLS
 - $360,0003 bd2 ba1.8k sqft816 Iron Horse Dr, Daytona Beach, FL 32114For SaleMLS ID #1228440, Tom S Grasberger, Coldwell Banker Coast Realty. DBAMLS
- $264,0003 bd2 ba1.6k sqft228 Palm Sparrow Ct, Daytona Beach, FL 32119For SaleMLS ID #1228193, Clara Spangler, Florida Global International Realty. DBAMLS
- $249,9004 bd2 ba1.5k sqft1160 Pineview Dr, Daytona Beach, FL 32117For SaleMLS ID #1229459, Cheri East, RE/MAX Signature. DBAMLS
- $277,0004 bd2 ba1.2k sqft645 Westward Cir, Holly Hill, FL 32117For SaleMLS ID #1229710, James Brodick, Realty Pros Assured. DBAMLS
- $269,9993 bd2 ba1.2k sqft2821 Oak Lea Dr, South Daytona, FL 32119For SaleMLS ID #1224371, Matt Daly, Life Real Estate. DBAMLS
- $278,0003 bd2 ba1k sqft723 Steele Ave, South Daytona, FL 32119For SaleMLS ID #1226855, Alice Cooper LLC, Adams, Cameron & Co., Realtors. DBAMLS
- $285,0005 bd3 ba2k sqft1051 June Ter, Daytona Beach, FL 32119For SaleMLS ID #1225657, Tammy Shaver, Redfin Corporation. DBAMLS
- $275,0003 bd3 ba1.9k sqft1498 Old Kings Rd, Daytona Beach, FL 32117For SaleMLS ID #1230101, Kevin Rybicki, Realty Pros Assured. DBAMLS
- $215,0004 bd2 ba1.5k sqft294 Eddie Ave, Holly Hill, FL 32117For SaleMLS ID #1229268, Jeremiah Taylor, Realty One Group Evolve. DBAMLS
- $245,0002 bd2 ba1.2k sqft4 Clarendon Ct, Daytona Beach, FL 32118For SaleMLS ID #1227392, Cheryl Whelan, Keller Williams Realty Florida Partners. DBAMLS
- $150,0002 bd2 ba1k sqft404 S Beach St APT 1001, Daytona Beach, FL 32114For SaleMLS ID #1229092, Destiny Woodard, Oceans Luxury Realty Full Service LLC. DBAMLS
- $299,9903 bd2 ba1.1k sqft349 Zelda Blvd, Daytona Beach, FL 32118For SaleMLS ID #1223821, Thomas Caffrey, Realty Pros Assured. DBAMLS
- $279,0002 bd1 ba890 sqft109 Claire Ter, Daytona Beach, FL 32118For SaleMLS ID #1227476, Nannette Durning, RE/MAX Signature. DBAMLS
- $305,0003 bd2 ba1k sqft2955 Carriage Dr, South Daytona, FL 32119For SaleMLS ID #1229155, Tracey Barlow, The Barnett Group Inc.. DBAMLS
- $269,0003 bd2 ba1.1k sqft149 Granada St, Holly Hill, FL 32117For SaleMLS ID #1220825, Valerie Toia, Realty Pros Assured. DBAMLS
