Welcome to paradise at Latitude Margaritaville Daytona Beach! This fully furnished beautifully upgraded 2-bedroom, 2-bath cottage offers the perfect blend of comfort, style and carefree Florida living. Enjoy a thoughtfully designed interior featuring a gas range, tankless water heater and numerous upgrades throughout. The desirable 2-car garage provides plenty of space for vehicles, a golf cart, beach gear and storage. Beyond your front door, the Margaritaville lifestyle awaits! Enjoy resort-style pools, fitness center, pickleball and basketball courts, restaurant, dog park, golf cart paths and endless opportunities to stay active and socialize. Residents also enjoy exclusive oceanfront amenities for the ultimate beach lifestyle. Spend your days cruising by golf cart, relaxing poolside, meeting friends or heading to the beach. This isn't just a home--it's the Florida lifestyle you've been waiting for!
Active
$374,900
629 Margaritaville Ave, Daytona Beach, FL 32124
2beds
1,308sqft
Single Family Residence, Residential
Built in 2022
3,920 Square Feet Lot
$-- Zestimate®
$287/sqft
$375/mo HOA
What's special
Fully furnishedResort-style poolsExclusive oceanfront amenitiesGas rangeRelaxing poolsideNumerous upgrades throughoutTankless water heater
- 22 days |
- 502 |
- 22 |
Zillow last checked:
Listing updated:
Listed by:
Julie Clayton 386-316-7544,
Clayton Realty Group, LLC
Source: DBAMLS,MLS#: 1229117
Facts & features
Interior
Bedrooms & bathrooms
- Bedrooms: 2
- Bathrooms: 2
- Full bathrooms: 2
Bedroom 1
- Level: Main
- Area: 147620 Square Feet
- Dimensions: 122.00 x 1210.00
Bedroom 2
- Level: Main
- Area: 14448 Square Feet
- Dimensions: 112.00 x 129.00
Dining room
- Level: Main
- Area: 1386 Square Feet
- Dimensions: 11.00 x 126.00
Kitchen
- Level: Main
- Area: 1458 Square Feet
- Dimensions: 9.00 x 162.00
Living room
- Level: Main
- Area: 22680 Square Feet
- Dimensions: 140.00 x 162.00
Heating
- Central, Electric
Cooling
- Central Air, Electric
Appliances
- Included: Tankless Water Heater, Refrigerator, Microwave, Gas Cooktop, Dishwasher
- Laundry: In Unit
Features
- Kitchen Island, Open Floorplan
- Flooring: Tile
- Doors: Impact Windows
- Furnished: Yes
Interior area
- Total structure area: 1,909
- Total interior livable area: 1,308 sqft
Property
Parking
- Total spaces: 2
- Parking features: Attached, Garage
- Attached garage spaces: 2
Features
- Levels: One
- Stories: 1
- Patio & porch: Covered, Screened
Lot
- Size: 3,920 Square Feet
Details
- Parcel number: 520601002198
Construction
Type & style
- Home type: SingleFamily
- Architectural style: Cottage
- Property subtype: Single Family Residence, Residential
- Attached to another structure: Yes
Materials
- Block, Concrete, Stucco
- Foundation: Slab
- Roof: Shingle
Condition
- New construction: No
- Year built: 2022
Utilities & green energy
- Sewer: Public Sewer
- Water: Public
- Utilities for property: Cable Connected, Electricity Connected, Sewer Connected, Water Connected
Community & HOA
Community
- Security: 24 Hour Security, Gated with Guard, Security Gate
- Senior community: Yes
- Subdivision: Latitude
HOA
- Has HOA: Yes
- Amenities included: Beach Access, Clubhouse, Dog Park, Fitness Center, Gated, Jogging Path, Park, Pickleball, Pool, Security, Shuffleboard Court, Tennis Court(s)
- Services included: Maintenance Grounds, Security
- HOA fee: $375 monthly
Location
- Region: Daytona Beach
Financial & listing details
- Price per square foot: $287/sqft
- Tax assessed value: $329,240
- Annual tax amount: $5,502
- Date on market: 7/29/2026
- Listing terms: Cash,Conventional
- Electric utility on property: Yes
- Road surface type: Asphalt
Estimated market value
Not available
Estimated sales range
Not available
Not available
Price history
| Date | Event | Price |
|---|---|---|
| 7/29/2026 | Listed for sale | $374,900$287/sqft |
Source:  DBAMLS #1229117 Report a problem DBAMLS #1229117 Report a problem | ||
Public tax history
| Year | Property taxes | Tax assessment |
|---|---|---|
| 2025 | $5,503 +13.1% | $324,272 +21% |
| 2024 | $4,865 +11.4% | $267,994 +10% |
| 2023 | $4,368 +1569.8% | $243,631 +2690.1% |
| 2022 | $262 | $8,732 +10% |
| 2021 | -- | $7,938 |
Find assessor info on the county website
Monthly payment
Est. payment
Payment breakdown
Explore the cost of this home by adjusting the details. Changes won't be saved.Climate risks
Neighborhood: 32124
Nearby schools
GreatSchools rating
- 4/10Champion Elementary SchoolGrades: PK-5Distance: 0.9 mi
- 5/10David C Hinson Sr Middle SchoolGrades: 6-8Distance: 2.8 mi
- 4/10Mainland High SchoolGrades: 9-12Distance: 5.3 mi
- $340,5002 bd2 ba1.1k sqft625 Margaritaville Ave, Daytona Beach, FL 32124Off Market
- $410,4002 bd2 ba1.4k sqft631 Margaritaville Ave, Daytona Beach, FL 32124Off Market
- $370,0002 bd2 ba1.4k sqft623 Margaritaville Ave, Daytona Beach, FL 32124Sold
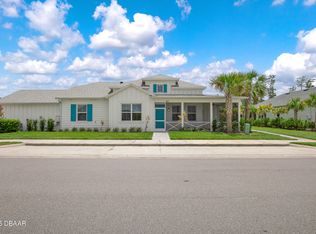
- $370,9002 bd2 ba1.3k sqft617 Margaritaville Ave, Daytona Beach, FL 32124Off Market
- $371,5002 bd2 ba1.3k sqft195 Ocean Hammock Loop, Daytona Beach, FL 32124Off Market
- $732,8002 bd2 ba2k sqft635 Margaritaville Ave, Daytona Beach, FL 32124Off Market
- $370,9002 bd2 ba1.3k sqft613 Margaritaville Ave, Daytona Beach, FL 32124Off Market
- $407,6002 bd2 ba1.4k sqft619 Margaritaville Ave, Daytona Beach, FL 32124Off Market
A local agent can set up tours, give advice and negotiate with sellers.
A local lender can help you make sure your offer is ready when you are.
Similar homes
- $379,0002 bd2 ba1.3k sqft401 Parrot Ln, Daytona Beach, FL 32124For Sale
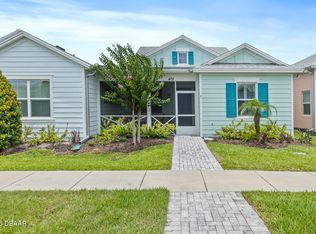
 MLS ID #1227244, Ashley Fountain, Life Real Estate. DBAMLS
 - $398,0002 bd2 ba1.4k sqft521 Daiquiri Pl, Daytona Beach, FL 32124For Sale
 MLS ID #1229577, Sandra Larose, Bob Hodges and Sons Realty. DBAMLS
 - $377,5002 bd2 ba1.3k sqft485 Margaritaville Ave, Daytona Beach, FL 32124For Sale
 MLS ID #1224551, Listing Reciprocal, Nonmember office. DBAMLS
 - $355,0002 bd2 ba1.1k sqft609 Good Life Way, Daytona Beach, FL 32124For Sale
 MLS ID #1229091, Kathleen Craig, Realty Hub. DBAMLS
 - $357,9002 bd2 ba1.2k sqft284 Pop Top Ln, Daytona Beach, FL 32124For SaleMLS ID #1226533, Mark Polakovich, Deuces Realty. DBAMLS
- $359,9002 bd2 ba1.3k sqft444 Lime Ave, Daytona Beach, FL 32124For SaleMLS ID #1224655, Danny Robinson, Realty Pros Assured. DBAMLS
- $449,9002 bd2 ba1.5k sqft270 Coral Reef Way, Daytona Beach, FL 32124For SaleMLS ID #1229292, Cherri Tindall, Realty Hub. DBAMLS
- $405,0002 bd2 ba1.4k sqft472 Landshark Blvd, Daytona Beach, FL 32124For SaleMLS ID #1219613, Kelley Sarantis, Bob Hodges and Sons Realty. DBAMLS
- $385,0003 bd2 ba1.5k sqft217 Eagle Harbor Way, Daytona Beach, FL 32124For SaleMLS ID #1229495, Tina Kovac, Coldwell Banker Coast Realty. DBAMLS
- $369,0002 bd2 ba1.3k sqft673 Lost Shaker Way, Daytona Beach, FL 32124For SaleMLS ID #1224084, Kim Baxter, Coldwell Banker Coast Realty. DBAMLS
- $379,9003 bd2 ba1.8k sqft222 Eagle Harbor Way, Daytona Beach, FL 32124For SaleMLS ID #1227570, Lee Toutounchian, Executive Realty Group LLC. DBAMLS
- $339,9003 bd2 ba1.4k sqft280 Catriona Dr, Daytona Beach, FL 32124For SaleMLS ID #1223716, Joan Burnett, Simply Real Estate. DBAMLS
- $445,9002 bd2 ba1.5k sqft328 Tiki Ter, Daytona Beach, FL 32124For SaleMLS ID #1226768, Sandra Larose, Bob Hodges and Sons Realty. DBAMLS
- $375,0003 bd3 ba1.8k sqft381 Crestwind Dr, Daytona Beach, FL 32124For SaleMLS ID #1225626, Stephanie Cathey, RE/MAX Signature. DBAMLS
- $364,5004 bd2 ba1.8k sqft306 Eagle Harbor Way, Daytona Beach, FL 32124For SaleMLS ID #1227930, Stephanie Cathey, RE/MAX Signature. DBAMLS
- $485,0003 bd2 ba1.8k sqft466 Margaritaville Ave, Daytona Beach, FL 32124For SaleMLS ID #1226459, Kandi Schromm, RE/MAX Signature. DBAMLS
- $349,9953 bd2 ba1.4k sqft209 LINKS TERRACE Boulevard, Daytona Beach, FL 32124For SaleMLS ID #2159122, DANIEL PAVEL MARTYNENKO. realMLS
- $464,9002 bd2 ba1.5k sqft143 Salt Shaker St, Daytona Beach, FL 32124For SaleMLS ID #1229656, Melanie Laffer, Keller Williams Realty Florida Partners. DBAMLS
- $375,0003 bd2 ba1.9k sqft549 Champion Ridge Dr, Daytona Beach, FL 32124For SaleMLS ID #1222358, Justin Gore, Florida Advantage Realty Group. DBAMLS
- $462,9002 bd2 ba1.5k sqft252 Coral Reef Way, Daytona Beach, FL 32124For SaleMLS ID #1228101, Sandra Larose, Bob Hodges and Sons Realty. DBAMLS
