Welcome to the gated community of Pelican Bay, where this beautifully maintained home is being offered for the first time by its original owner. From the moment you arrive, you'll appreciate the pride of ownership and exceptional care that has gone into preserving this property over the years. While the home retains its original finishes, it has been meticulously maintained and offers a wonderful opportunity to personalize and make it your own. This spacious residence features a well-designed kitchen with ample cabinetry, a built-in desk, breakfast bar, and a generous eat-in dining area. The primary suite is a true retreat, complete with oversized sliders leading to the backyard, a double vanity, large walk-in shower, garden tub, private water closet, and an expansive walk-in closet. The three additional bedrooms are thoughtfully split from the primary suite, offering privacy, generous sizes, ample closet space, and convenient access to two guest baths. SEE MORE.... The family room is filled with natural light and opens seamlessly to the patio through triple oversized sliders, while numerous windows enhance the bright and airy feel throughout the home. Formal living and dining rooms provide additional space for entertaining and everyday living. Additional highlights include a central vacuum system, large screened porch, oversized 2-car garage, indoor laundry room, soaring ceilings in the main living areas, decorative niches, tile roof, irrigation system, and a private, tree-lined yard with beautifully manicured landscaping.
Active
Price cut: $25K (6/17)
$499,900
816 Sea Duck Dr, Daytona Beach, FL 32119
4beds
2,592sqft
:
Get pre-qualified$3,392/mo
Single Family Residence, Residential
Built in 1992
0.45 Acres Lot
$477,900 Zestimate®
$193/sqft
$83/mo HOA
What's special
Breakfast barIndoor laundry roomDecorative nichesIrrigation systemGarden tubTile roofGenerous eat-in dining area
- 73 days |
- 381 |
- 16 |
Zillow last checked:
Listing updated:
Listed by:
Susan Summers 386-547-1600,
Century 21 Sundance Realty
Source: DBAMLS,MLS#: 1227038
Facts & features
Interior
Bedrooms & bathrooms
- Bedrooms: 4
- Bathrooms: 3
- Full bathrooms: 2
- 1/2 bathrooms: 1
Bedroom 1
- Level: Main
- Area: 192 Square Feet
- Dimensions: 12.00 x 16.00
Bedroom 2
- Level: Main
- Area: 130 Square Feet
- Dimensions: 10.00 x 13.00
Bedroom 3
- Level: Main
- Area: 144 Square Feet
- Dimensions: 12.00 x 12.00
Bedroom 4
- Level: Main
- Area: 110 Square Feet
- Dimensions: 10.00 x 11.00
Dining room
- Level: Main
- Area: 130 Square Feet
- Dimensions: 10.00 x 13.00
Family room
- Level: Main
- Area: 195 Square Feet
- Dimensions: 13.00 x 15.00
Kitchen
- Level: Main
- Area: 99 Square Feet
- Dimensions: 9.00 x 11.00
Living room
- Level: Main
- Area: 180 Square Feet
- Dimensions: 15.00 x 12.00
Heating
- Central
Cooling
- Central Air
Appliances
- Included: Refrigerator, Electric Range, Dishwasher
Features
- Breakfast Bar, Ceiling Fan(s), Entrance Foyer, Primary Bathroom -Tub with Separate Shower, Split Bedrooms, Walk-In Closet(s)
- Flooring: Carpet, Tile
Interior area
- Total structure area: 3,289
- Total interior livable area: 2,592 sqft
Property
Parking
- Total spaces: 2
- Parking features: Garage, Garage Door Opener
- Garage spaces: 2
Features
- Levels: One
- Stories: 1
- Patio & porch: Screened
- Has view: Yes
- View description: Trees/Woods
Lot
- Size: 0.45 Acres
- Features: Sprinklers In Front, Sprinklers In Rear
Details
- Parcel number: 620103000950
Construction
Type & style
- Home type: SingleFamily
- Property subtype: Single Family Residence, Residential
Materials
- Brick
- Foundation: Slab
- Roof: Tile
Condition
- New construction: No
- Year built: 1992
Utilities & green energy
- Sewer: Public Sewer
- Water: Public
- Utilities for property: Cable Available, Electricity Connected, Sewer Connected, Water Connected
Community & HOA
Community
- Security: 24 Hour Security, Gated with Guard
- Subdivision: Pelican Bay
HOA
- Has HOA: Yes
- HOA fee: $1,000 annually
- HOA name: Pelican Bay HOA
- HOA phone: 386-322-0110
Location
- Region: Daytona Beach
Financial & listing details
- Price per square foot: $193/sqft
- Tax assessed value: $447,509
- Annual tax amount: $3,089
- Date on market: 6/1/2026
- Listing terms: Cash,Conventional
- Electric utility on property: Yes
- Road surface type: Paved
Estimated market value
$477,900
$454,000 - $502,000
$2,943/mo
Price history
| Date | Event | Price |
|---|---|---|
| 6/17/2026 | Price change | $499,900-4.8%$193/sqft |
Source:  DBAMLS #1227038 Report a problem DBAMLS #1227038 Report a problem | ||
| 6/1/2026 | Listed for sale | $524,900+179.2%$203/sqft |
Source: DBAMLS #1227038 Report a problem | ||
| 7/7/1994 | Sold | $188,000$73/sqft |
Source: Public Record Report a problem | ||
Public tax history
| Year | Property taxes | Tax assessment |
|---|---|---|
| 2025 | $3,089 +2.9% | $214,352 +2.9% |
| 2024 | $3,003 +4.8% | $208,311 +3% |
| 2023 | $2,865 +2.4% | $202,244 +3% |
| 2022 | $2,797 | $196,353 +3% |
| 2021 | -- | $190,634 +1.4% |
| 2020 | $2,819 | $188,002 +2.3% |
| 2019 | $2,819 +1.3% | $183,775 +1.9% |
| 2018 | $2,783 -1% | $180,348 +2.1% |
| 2017 | $2,811 -1.3% | $176,639 +2.1% |
| 2016 | $2,849 -2.1% | $173,006 +0.7% |
| 2015 | $2,910 -3.8% | $171,803 +0.8% |
| 2014 | $3,027 | $170,439 +1.5% |
| 2013 | -- | $167,920 +1.7% |
| 2012 | -- | $165,113 +3% |
| 2011 | -- | $160,304 -7% |
| 2010 | -- | $172,361 -8.5% |
| 2009 | -- | $188,377 -2.9% |
| 2007 | -- | $193,992 -0.5% |
| 2006 | -- | $194,938 +6.1% |
| 2005 | -- | $183,748 +3% |
| 2004 | -- | $178,396 +1.9% |
| 2003 | -- | $175,070 +2.4% |
| 2002 | -- | $170,967 +1.6% |
| 2001 | -- | $168,275 +3% |
| 2000 | -- | $163,374 |
Find assessor info on the county website
Monthly payment
Est. payment
Payment breakdown
Explore the cost of this home by adjusting the details. Changes won't be saved.Climate risks
Neighborhood: 32119
Nearby schools
GreatSchools rating
- 5/10South Daytona Elementary SchoolGrades: PK-5Distance: 3.3 mi
- 4/10Silver Sands Middle SchoolGrades: 6-8Distance: 2.6 mi
- 5/10Atlantic High SchoolGrades: PK,9-12Distance: 1.8 mi
- $590,0003 bd3 ba4.2k sqft808 Sea Duck Dr, Daytona Beach, FL 32119Off Market
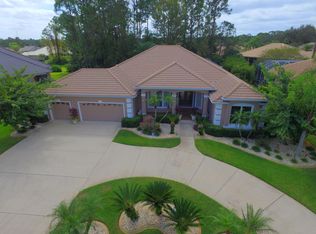
- $539,7003 bd2 ba2.8k sqft900 Sea Duck Dr, Daytona Beach, FL 32119Off Market
- $489,4003 bd2 ba2.5k sqft817 Sea Duck Dr, Daytona Beach, FL 32119Off Market
- $493,7430.4 acres813 Sea Duck Dr, Daytona Beach, FL 32119Off Market
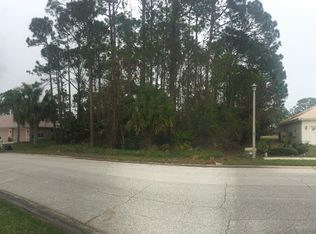
- $545,8003 bd2 ba3.2k sqft821 Sea Duck Dr, Daytona Beach, FL 32119Off Market
- $611,5004 bd3 ba2.8k sqft804 Sea Duck Dr, Daytona Beach, FL 32119Off Market
- $459,6003 bd2 ba2.2k sqft904 Sea Duck Dr, Daytona Beach, FL 32119Off Market
- $613,3004 bd3 ba3k sqft724 Sea Duck Dr, Daytona Beach, FL 32119Off Market
A local agent can set up tours, give advice and negotiate with sellers.
A local lender can help you make sure your offer is ready when you are.
Similar homes
- $650,0004 bd3 ba2.5k sqft121 King Eider Ct, Daytona Beach, FL 32119For Sale

 MLS ID #1227361, Lori DeLoera, Century 21 Sundance Realty. DBAMLS
 - $549,0006 bd4 ba3.2k sqft932 Pelican Bay Dr, Daytona Beach, FL 32119For Sale
 MLS ID #1229002, Vivian Swartz, RE/MAX Signature. DBAMLS
 - $524,9904 bd3 ba2.9k sqft4269 Mayfair Ln, Port Orange, FL 32129For Sale
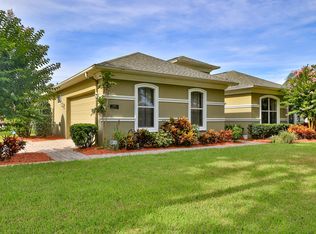 MLS ID #1226489, Sheri Carter, Coldwell Banker Coast Realty. DBAMLS
 - $475,0003 bd2 ba2.4k sqft107 Muirfield Dr, Daytona Beach, FL 32114For Sale
 MLS ID #1225655, Tammy Bowen, Redfin Corporation. DBAMLS
 - $500,0003 bd2 ba1.4k sqft3950 Cardinal Blvd, Port Orange, FL 32127For SaleMLS ID #1229462, Anthony Svahn, Reel In Realty LLC. DBAMLS
- $498,0003 bd3 ba2.2k sqft29 Acclaim At Lionspaw, Daytona Beach, FL 32124For SaleMLS ID #1228388, Candy Jaworski, RE/MAX Signature. DBAMLS
- $499,9003 bd2 ba2.1k sqft6443 Renaissance Dr, Port Orange, FL 32128For SaleMLS ID #1227493, Don Bell, RE/MAX Signature. DBAMLS
- $299,9003 bd2 ba1.6k sqft100 Water Turkey Ct, Daytona Beach, FL 32119For SaleMLS ID #1229252, Stacey Mathews Johnson, Keller Williams Realty Florida Partners. DBAMLS
- $560,0003 bd3 ba2.6k sqft799 Foxhound Dr, Port Orange, FL 32128For SaleMLS ID #1229250, Cristy Finucane, Coldwell Banker Coast Realty. DBAMLS
- $475,0003 bd2 ba2.2k sqft516 Sun Lake Dr, Port Orange, FL 32127For SaleMLS ID #1229098, Sylvan McElroy, The Keyes Company. DBAMLS
- $389,0003 bd2 ba1.9k sqft23 Old Sunbeam Dr, South Daytona, FL 32119For SaleMLS ID #1226778, Kathryn Luckenbaugh, Real Broker, LLC. DBAMLS
- $489,9003 bd2 ba2.1k sqft6908 Vintage Ln, Port Orange, FL 32128For SaleMLS ID #1226976, Tina Turner, Coldwell Banker Premier Properties. DBAMLS
- $499,0003 bd2 ba2.6k sqft4 Archangel Cir, Ormond Beach, FL 32174For SaleMLS ID #1228495, Aegidius Warmerdam, Miller Real Estate and Assoc.. DBAMLS
- $389,9004 bd3 ba2.1k sqft117 Meadowbrook Cir, Daytona Beach, FL 32114For SaleMLS ID #1223165, Teresa Bailey, Charles Rutenberg Realty Orlando LLC. DBAMLS
- $420,0003 bd2 ba1.8k sqft4586 Miles Dr, Port Orange, FL 32127For SaleMLS ID #1229328, Cristy Finucane, Coldwell Banker Coast Realty. DBAMLS
- $499,5003 bd3 ba3.2k sqft1098 Red Maple Way, New Smyrna Beach, FL 32168For SaleMLS ID #1222193, Patricia Collado, Collado Real Estate. DBAMLS
- $365,0003 bd3 ba2.1k sqft234 Braeburn Circle, Daytona Beach, FL 32114For Sale
 MLS ID #B26032654, Richard Aben, Homes "R" Us Realty. BeachesMLS
 - $449,9003 bd2 ba1.8k sqft6116 Palmas Dr, Port Orange, FL 32127For SaleMLS ID #1229111, Ivan Defreitas, LPT Realty, LLC. DBAMLS
- $450,0004 bd3 ba2.5k sqft3321 Marsili Ave, New Smyrna Beach, FL 32168For SaleMLS ID #1227767, Patricia Collado, Collado Real Estate. DBAMLS
- $409,8884 bd2 ba1.8k sqft5428 Hutchinson St, Port Orange, FL 32128For SaleMLS ID #1227537, Kimberly Sbordone Tomlinson, RE/MAX Signature. DBAMLS
